
1215 S Bouldin St, Baltimore, MD 21224
Local realty services provided by:ERA OakCrest Realty, Inc.
1215 S Bouldin St,Baltimore, MD 21224
$650,000
- 3 Beds
- 4 Baths
- 2,150 sq. ft.
- Townhouse
- Active
Listed by: nickolaus b waldner, scott randell moran
Office: keller williams realty centre
MLS#:MDBA2226446
Source:BRIGHTMLS
Price summary
- Price:$650,000
- Price per sq. ft.:$302.33
About this home
Welcome to this exceptional 4-level townhome in the heart of desirable Canton, offering more than 2,000 square feet of beautifully finished living space, multiple outdoor spaces, and an incredibly rare attached 2-car tandem garage. Combining spacious living, thoughtful design, and an unbeatable location, this home truly has it all!
The entry level offers incredible flexibility, featuring a spacious bedroom with an attached full bath and direct access to the backyard, perfect for guests or a home office. This level also provides convenient interior access to the 2-car tandem garage, a highly sought-after feature in Canton.
Upstairs, the inviting living room showcases a beautiful bay window that allows plenty of natural sunlight to flow throughout. The living room opens to the dining room and pristine kitchen that is sure to impress with sparkling granite countertops, stainless steel appliances, a large island/breakfast bar, and direct access to the deck, creating the perfect setting for morning coffee, evening cocktails, or entertaining while taking in the city views! Gleaming hardwood floors and a convenient half bath complete this level.
The upper bedroom level offers a bright and spacious primary suite designed for comfort and relaxation. Start your morning with coffee on the charming Juliet balcony, then unwind in the luxurious ensuite bath featuring a walk-in shower, soaking tub, and dual vanity. Two generously sized primary closets provide exceptional storage and convenience. This level also includes laundry access and an inviting additional bedroom with an attached full bath, offering privacy and flexibility for family and guests.
The top level is an entertainer's dream, featuring a dramatic family room with vaulted ceiling, gas fireplace, and access to TWO private terraces. Whether you're hosting friends, enjoying al fresco dining, relaxing by the fire, or simply soaking in the sweeping city views, this versatile space offers endless possibilities!!
And the location? Absolutely unbeatable! Enjoy easy access to I-95 and I-895, fantastic local restaurants, bars, shopping, waterfront parks, playgrounds, and walking distance to Hampstead Hill Academy. Walkable amenities, plentiful street parking, and your own private 2-car garage make city living exceptionally convenient in this beautiful home.
Additional highlights include a whole-house Aquasana Rhino water filtration system, multiple outdoor spaces, abundant natural light, hardwood floors, and an exceptional layout that offers room to live, work, relax, and entertain!
Rarely does a Canton townhome offer this combination of size, parking, outdoor space, views, and location. Come experience this incredible home for yourself, this one is truly a gem!...
Contact an agent
Home facts
- Year built:2005
- Subdivision & Development:CANTON
- Listing ID #:MDBA2226446
- Added:11 day(s) ago
- Updated:September 07, 2026 at 01:47 PM
Rooms and interior
- Bedrooms:3
- Total bathrooms:4
- Full bathrooms:3
- Half bathrooms:1
- Flooring:Carpet, Ceramic Tile, Hardwood
- Dining Description:Combination Dining/Living, Dining Area, Dining Room
- Bathrooms Description:Full Bath, Half Bath, Primary Bath(s), Primary Bathroom
- Kitchen Description:Built-Ins, Carpet, Dishwasher, Disposal, Kitchen - Eat-In, Kitchen - Island, Microwave, Oven/Range - Gas, Recessed Lighting, Refrigerator, Stainless Steel Appliances, Upgraded Countertops
- Bedroom Description:Carpet, Entry Level Bedroom, Primary Bedroom
- Living area:2,150 sq. ft.
Heating and cooling
- Cooling:Ceiling Fan(s), Central A/C, Wall Unit
- Heating:Forced Air, Natural Gas
Structure and exterior
- Year built:2005
- Building area:2,150 sq. ft.
- Lot area:0.23 Acres
- Architectural Style:Federal
- Construction Materials:Brick
- Exterior Features:Balcony, Brick, Bump-outs, Deck(s), Exterior Lighting, Roof, Sidewalks, Terrace
- Levels:4 Story
Utilities
- Water:Public
- Sewer:Public Sewer
Finances and disclosures
- Price:$650,000
- Price per sq. ft.:$302.33
- Tax amount:$14,608 (2025)
Features and amenities
- Laundry features:Dryer, Dryer In Unit, Washer, Washer In Unit
- Amenities:Bay/Bow Windows, Built-Ins, Carpet, Ceiling Fan(s), Recessed Lighting, Security System, Water Treat System
Parking
- Parking description:Attached Garage, Garage - Front Entry, Garage Door Opener, Inside Access
- Garage:Yes
- Garage spaces:2
New listings near 1215 S Bouldin St
- Coming Soon
 $110,000Coming Soon3 beds 2 baths2,000 sq. ft.
721 Richwood Ave, BALTIMORE, MD 21212
MLS# MDBA2230504Listed by: CONWAY REAL ESTATE - Coming Soon
 $449,900Coming Soon4 beds 4 baths1,960 sq. ft.
6410 Laurel Dr, BALTIMORE, MD 21207
MLS# MDBC2175252Listed by: KELLER WILLIAMS FLAGSHIP - Coming Soon
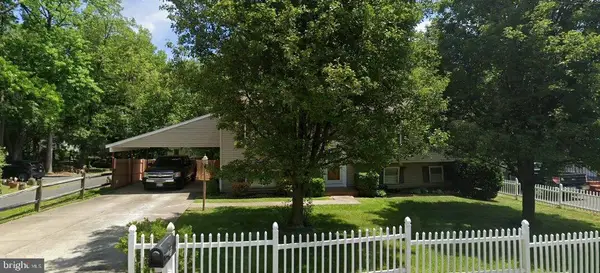 $355,000Coming Soon4 beds 2 baths1,792 sq. ft.
5817 N Hazelwood Ave, BALTIMORE, MD 21206
MLS# MDBC2175192Listed by: GAVIN PROPERTIES - Coming Soon
 $347,000Coming Soon3 beds 2 baths2,422 sq. ft.
2166 Lorraine Ave, BALTIMORE, MD 21207
MLS# MDBC2170874Listed by: KELLER WILLIAMS FLAGSHIP - Coming Soon
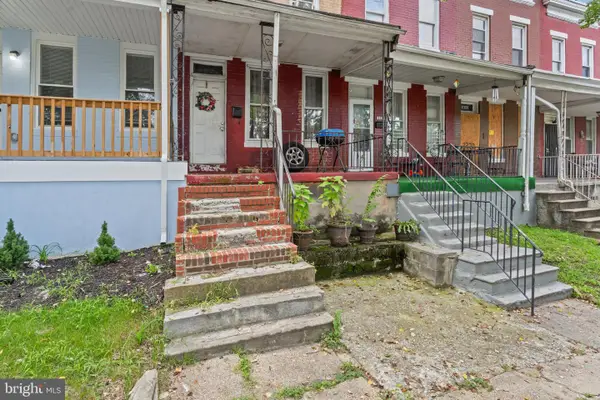 $47,500Coming Soon2 beds 2 baths1,120 sq. ft.
2324 Sidney Ave, BALTIMORE, MD 21230
MLS# MDBA2230490Listed by: CUMMINGS & CO. REALTORS - Coming Soon
 $225,000Coming Soon2 beds 1 baths1,059 sq. ft.
24 Deer Run Ct #606, BALTIMORE, MD 21227
MLS# MDBC2173886Listed by: COMPASS - Coming SoonOpen Sun, 2 to 3pm
 $248,000Coming Soon3 beds 2 baths1,178 sq. ft.
5700 Maplehill Rd, BALTIMORE, MD 21239
MLS# MDBA2229424Listed by: SAMSON PROPERTIES - Coming Soon
 $75,000Coming Soon2 beds 2 baths1,120 sq. ft.
2334 Sidney Ave, BALTIMORE, MD 21230
MLS# MDBA2230450Listed by: CUMMINGS & CO. REALTORS - Coming Soon
 $600,000Coming Soon4 beds 5 baths2,700 sq. ft.
1209 Berry St, BALTIMORE, MD 21211
MLS# MDBA2230484Listed by: CUMMINGS & CO. REALTORS - Coming Soon
 $339,900Coming Soon3 beds 3 baths1,246 sq. ft.
2321 Essex St, BALTIMORE, MD 21224
MLS# MDBA2230488Listed by: CUMMINGS & CO. REALTORS


Protect your home and budget from life's surprises with an Assurant Home Warranty, backed by a partner that supports you through every step of homeownership. Explore Plans.
© 2023 - 2026 ERA Franchise Systems LLC. All rights reserved. ERA Franchise Systems LLC fully supports the principles of the Fair Housing Act and the Equal Opportunity Act. ERA, ERA Real Estate powered, and their respective logos are registered service marks of ERA Franchise Systems LLC. Each office is independently owned and operated.