
6410 Laurel Dr, Baltimore, MD 21207
Local realty services provided by:ERA Central Realty Group
6410 Laurel Dr,Baltimore, MD 21207
$449,900
- 4 Beds
- 4 Baths
- 1,960 sq. ft.
- Single family
- Coming Soon
Listed by: antonio j simpson, jayla nicole allen
Office: keller williams flagship
MLS#:MDBC2175252
Source:BRIGHTMLS
Price summary
- Price:$449,900
- Price per sq. ft.:$229.54
About this home
Nestled in the charming Gwynn Oak neighborhood, this exquisite contemporary residence offers a harmonious blend of modern elegance and timeless comfort. Built in 1952, this detached home has been thoughtfully maintained, showcasing a perfect balance of classic architecture and contemporary living. Step inside to discover a spacious layout that invites warmth and relaxation. The heart of the home is the gourmet kitchen, equipped with high-end appliances including a built-in microwave and a sleek stove, perfect for culinary enthusiasts. The kitchen flows seamlessly into the family room, creating an ideal space for entertaining or enjoying cozy evenings by the fireplace. The inviting ambiance is enhanced by the rich hardwood flooring that graces the main living areas, while plush carpeting in the bedrooms adds a touch of softness and comfort. With four generously sized bedrooms and three and a half bathrooms, this home provides ample space for both privacy and togetherness. The luxurious master suite features a beautifully appointed bathroom with a walk-in shower, offering a spa-like retreat at the end of the day. Additional bathrooms are designed with both functionality and style in mind, featuring a combination of tub and shower options to cater to all preferences. The fully finished basement expands your living space, providing endless possibilities for a home office, gym, or entertainment area. Natural light floods this lower level, creating a bright and inviting atmosphere. An attic adds extra storage space, ensuring that everything has its place. Outside, the property boasts a concrete driveway with ample parking for up to three vehicles, enhancing convenience for you and your guests. The 0.21-acre lot offers a serene outdoor setting, perfect for enjoying quiet moments or hosting gatherings. This home is not just a place to live; it embodies a lifestyle of comfort and sophistication. Experience the perfect blend of modern amenities and classic charm in a community that values both tranquility and accessibility. Embrace the opportunity to make this stunning residence your own, where every detail has been curated for your enjoyment and comfort....
Contact an agent
Home facts
- Year built:1952
- Subdivision & Development:GWYNN OAK
- Listing ID #:MDBC2175252
- Updated:September 07, 2026 at 01:31 PM
Rooms and interior
- Bedrooms:4
- Total bathrooms:4
- Full bathrooms:3
- Half bathrooms:1
- Flooring:Carpet, Hardwood, Vinyl
- Dining Description:Dining Area
- Kitchen Description:Built-In Microwave, Carpet, Kitchen - Gourmet, Stove, Water Heater
- Bedroom Description:Carpet
- Basement:Yes
- Basement Description:Daylight, Full, Fully Finished
- Living area:1,960 sq. ft.
Heating and cooling
- Cooling:Central A/C
- Heating:Central, Natural Gas
Structure and exterior
- Roof:Asphalt, Shingle
- Year built:1952
- Building area:1,960 sq. ft.
- Lot area:0.21 Acres
- Architectural Style:Contemporary
- Construction Materials:Brick
- Levels:3 Story
Utilities
- Water:Public
- Sewer:Public Sewer
Finances and disclosures
- Price:$449,900
- Price per sq. ft.:$229.54
- Tax amount:$2,534 (2026)
Features and amenities
- Laundry features:Dryer, Washer
- Amenities:200+ Amp Service, Above Ground Utilities, Attic, Cable TV Available, Carpet, Ceiling Fan(s), Electric Available, Phone Available
Parking
- Parking description:Concrete Driveway
New listings near 6410 Laurel Dr
- Coming Soon
 $110,000Coming Soon3 beds 2 baths2,000 sq. ft.
721 Richwood Ave, BALTIMORE, MD 21212
MLS# MDBA2230504Listed by: CONWAY REAL ESTATE - Coming Soon
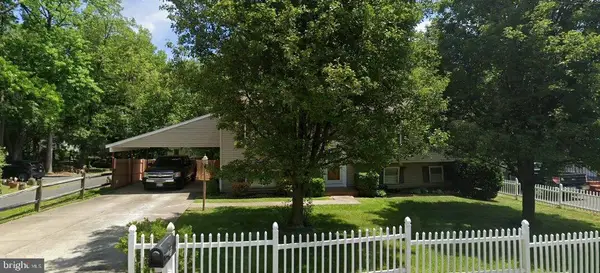 $355,000Coming Soon4 beds 2 baths1,792 sq. ft.
5817 N Hazelwood Ave, BALTIMORE, MD 21206
MLS# MDBC2175192Listed by: GAVIN PROPERTIES - Coming Soon
 $347,000Coming Soon3 beds 2 baths2,422 sq. ft.
2166 Lorraine Ave, BALTIMORE, MD 21207
MLS# MDBC2170874Listed by: KELLER WILLIAMS FLAGSHIP - Coming Soon
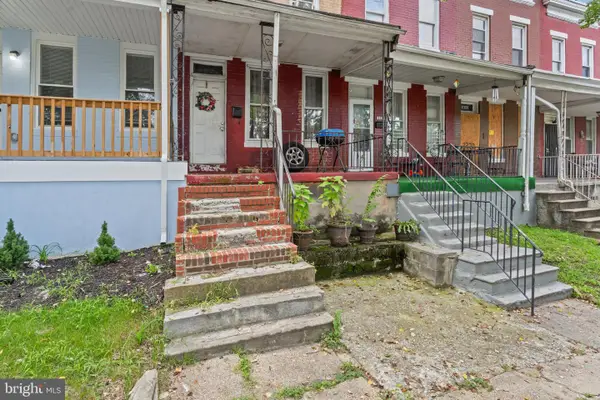 $47,500Coming Soon2 beds 2 baths1,120 sq. ft.
2324 Sidney Ave, BALTIMORE, MD 21230
MLS# MDBA2230490Listed by: CUMMINGS & CO. REALTORS - Coming Soon
 $225,000Coming Soon2 beds 1 baths1,059 sq. ft.
24 Deer Run Ct #606, BALTIMORE, MD 21227
MLS# MDBC2173886Listed by: COMPASS - Coming SoonOpen Sun, 2 to 3pm
 $248,000Coming Soon3 beds 2 baths1,178 sq. ft.
5700 Maplehill Rd, BALTIMORE, MD 21239
MLS# MDBA2229424Listed by: SAMSON PROPERTIES - Coming Soon
 $75,000Coming Soon2 beds 2 baths1,120 sq. ft.
2334 Sidney Ave, BALTIMORE, MD 21230
MLS# MDBA2230450Listed by: CUMMINGS & CO. REALTORS - Coming Soon
 $600,000Coming Soon4 beds 5 baths2,700 sq. ft.
1209 Berry St, BALTIMORE, MD 21211
MLS# MDBA2230484Listed by: CUMMINGS & CO. REALTORS - Coming Soon
 $339,900Coming Soon3 beds 3 baths1,246 sq. ft.
2321 Essex St, BALTIMORE, MD 21224
MLS# MDBA2230488Listed by: CUMMINGS & CO. REALTORS


Protect your home and budget from life's surprises with an Assurant Home Warranty, backed by a partner that supports you through every step of homeownership. Explore Plans.
© 2023 - 2026 ERA Franchise Systems LLC. All rights reserved. ERA Franchise Systems LLC fully supports the principles of the Fair Housing Act and the Equal Opportunity Act. ERA, ERA Real Estate powered, and their respective logos are registered service marks of ERA Franchise Systems LLC. Each office is independently owned and operated.