
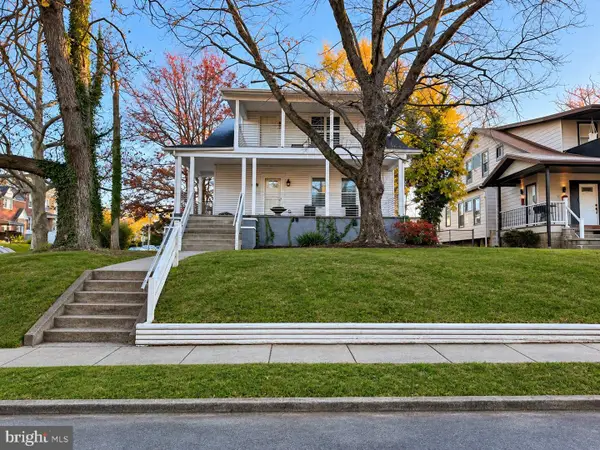
128 S East Ave, Baltimore, MD 21224
Local realty services provided by:ERA OakCrest Realty, Inc.
128 S East Ave,Baltimore, MD 21224
$330,000
- 3 Beds
- 2 Baths
- 1,818 sq. ft.
- Townhouse
- Active
Listed by: rhonda i gassert
Office: re/max advantage realty
MLS#:MDBA2238032
Source:BRIGHTMLS
Price summary
- Price:$330,000
- Price per sq. ft.:$181.52
About this home
Location, Location, Location! More Pictures will be coming soon!
Welcome to Highland, a charming little nook nestled in the heart of a bustling city, with everything you need just minutes away! Enjoy convenient access to shopping, restaurants, cultural attractions, Patterson Park, and so much more. It’s the perfect blend of city convenience and neighborhood charm.
Even better, the owners have done the hard work to get this home ready for its next chapter. Recent improvements include a new HVAC system, a new deck (all work completed with permits), updated flooring, new carpet, and fresh paint throughout, just to name a few.
All that's missing is you! Bring your vision, make it your own, and enjoy everything this wonderful location has to offer!
Contact an agent
Home facts
- Year built:1906
- Subdivision & Development:HIGHLANDTOWN
- Listing ID #:MDBA2238032
- Added:1 day(s) ago
- Updated:November 19, 2026 at 02:46 PM
Rooms and interior
- Bedrooms:3
- Total bathrooms:2
- Full bathrooms:1
- Half bathrooms:1
- Flooring:Carpet, Ceramic Tile, Concrete, Hardwood
- Dining Description:Dining Area
- Kitchen Description:Breakfast Area, Built-In Microwave, Carpet, Dishwasher, Disposal, Exhaust Fan, Icemaker, Kitchen - Eat-In, Kitchen - Gourmet, Kitchen - Island, Kitchen - Table Space, Oven/Range - Gas, Pantry, Recessed Lighting, Refrigerator, Upgraded Countertops, Water Heater
- Bedroom Description:Carpet
- Basement:Yes
- Basement Description:Connecting Stairway, Daylight, Partial, Partially Finished, Sump Pump, Windows
- Living area:1,818 sq. ft.
Heating and cooling
- Heating:90% Forced Air, Forced Air, Natural Gas
Structure and exterior
- Roof:Rubber
- Year built:1906
- Building area:1,818 sq. ft.
- Lot area:0.04 Acres
- Architectural Style:Federal
- Construction Materials:Brick
- Exterior Features:Deck(s), Exterior Lighting, Sidewalks
- Levels:3 Story
Utilities
- Water:Public
- Sewer:Private Sewer
Finances and disclosures
- Price:$330,000
- Price per sq. ft.:$181.52
- Tax amount:$5,992 (2026)
Features and amenities
- Laundry features:Dryer, Washer
- Amenities:Carpet, Ceiling Fan(s), Double Hung Windows, Insulated Windows, Recessed Lighting
Parking
- Parking description:On Street
New listings near 128 S East Ave
- Coming SoonOpen Sat, 11:30am to 1:30pm
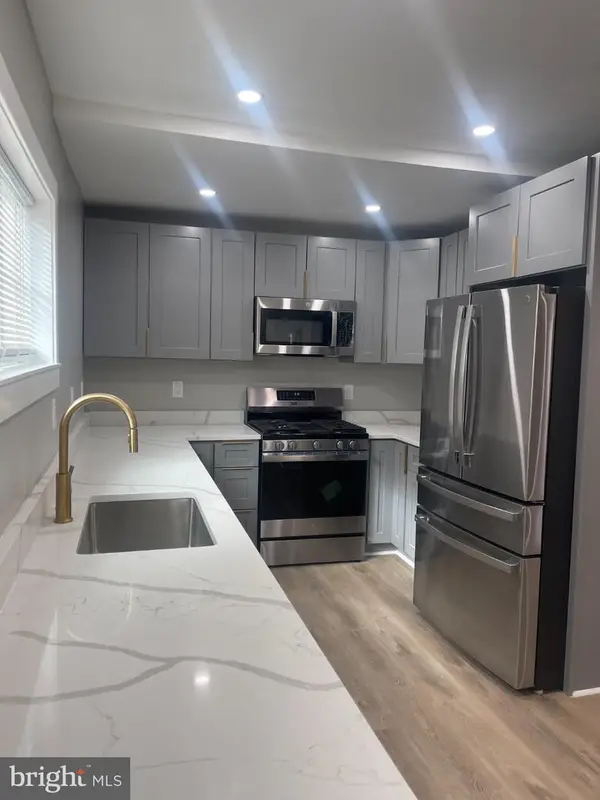 $310,000Coming Soon3 beds 2 baths1,125 sq. ft.
5404 Catalpha Rd, BALTIMORE, MD 21214
MLS# MDBA2238380Listed by: KELLER WILLIAMS PREFERRED PROPERTIES - Coming SoonOpen Sat, 12 to 2pm
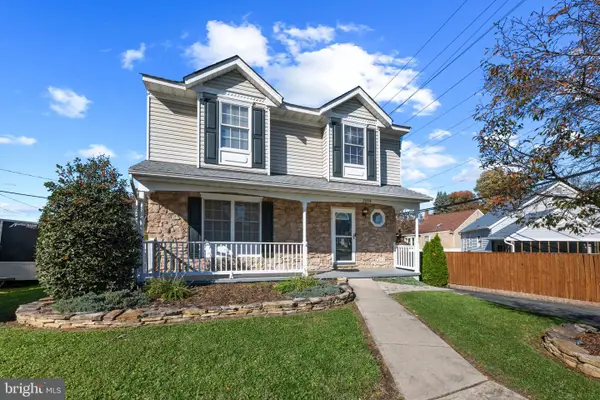 $419,990Coming Soon3 beds 3 baths1,920 sq. ft.
2004 Elaine Ave, BALTIMORE, MD 21227
MLS# MDBC2180582Listed by: CORNER HOUSE REALTY - Coming Soon
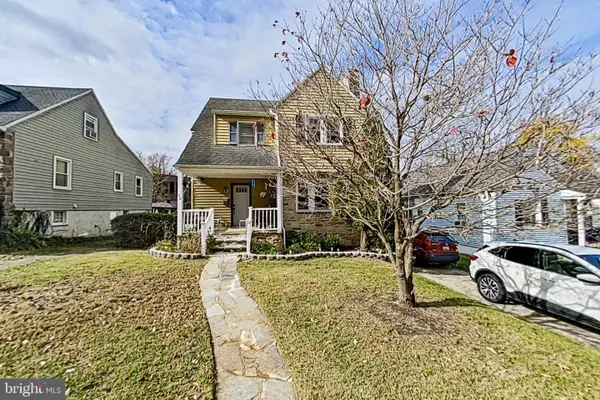 $279,000Coming Soon3 beds 2 baths1,517 sq. ft.
32 Summerfield Rd, BALTIMORE, MD 21207
MLS# MDBC2181614Listed by: LONG & FOSTER REAL ESTATE, INC. - Coming Soon
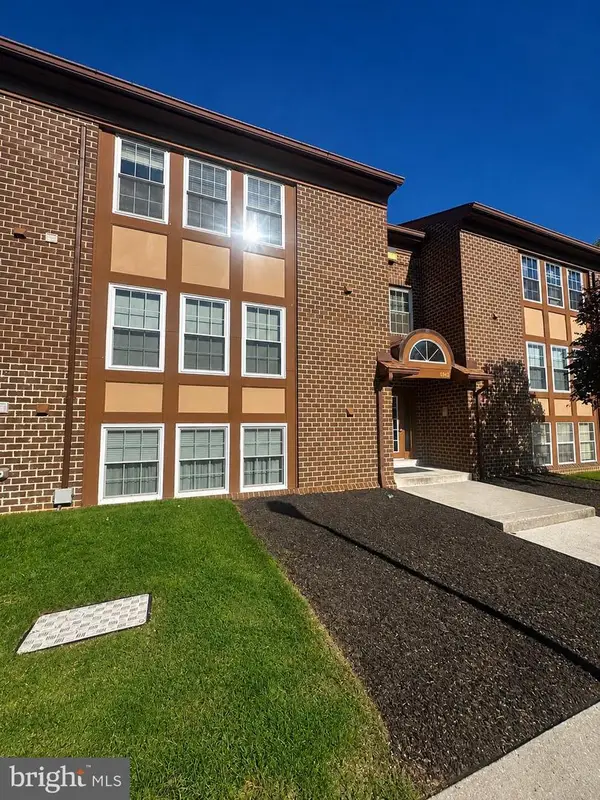 $224,990Coming Soon2 beds 2 baths1,453 sq. ft.
6945 Clearwind Ct #b, BALTIMORE, MD 21209
MLS# MDBC2181142Listed by: EXP REALTY, LLC - Coming Soon
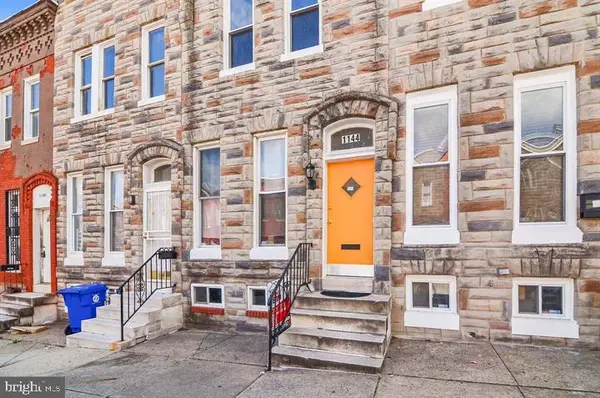 $144,900Coming Soon2 beds 2 baths1,061 sq. ft.
1144 Myrtle Ave, BALTIMORE, MD 21201
MLS# MDBA2235652Listed by: EXP REALTY, LLC - Coming Soon
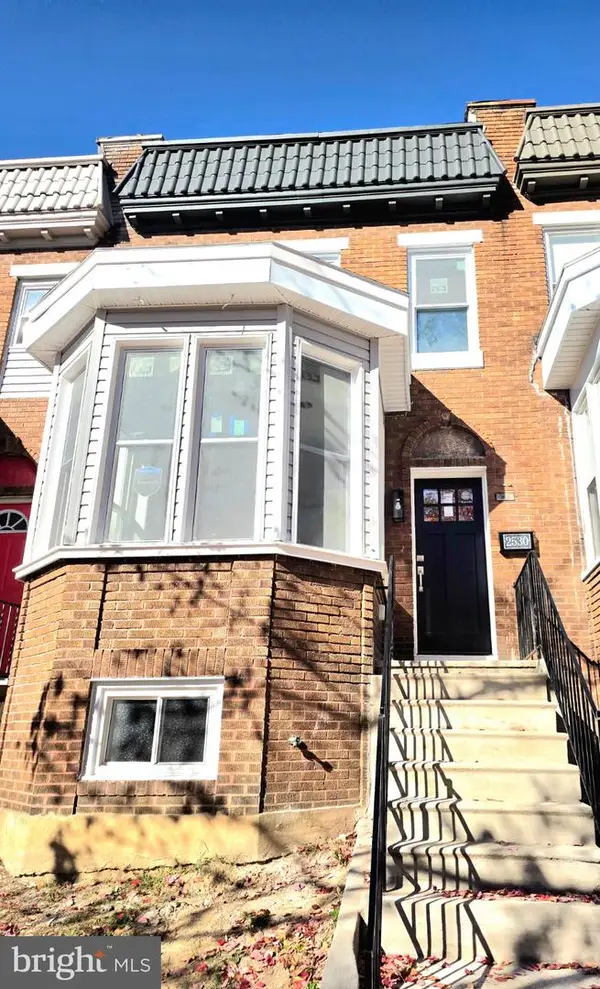 $250,000Coming Soon4 beds 4 baths1,800 sq. ft.
2530 Garrett Ave, BALTIMORE, MD 21218
MLS# MDBA2238254Listed by: DOUGLAS REALTY LLC - Coming Soon
 $249,900Coming Soon4 beds 3 baths2,108 sq. ft.
3925 Rosecrest Ave, BALTIMORE, MD 21215
MLS# MDBA2238238Listed by: THE KW COLLECTIVE - Coming Soon
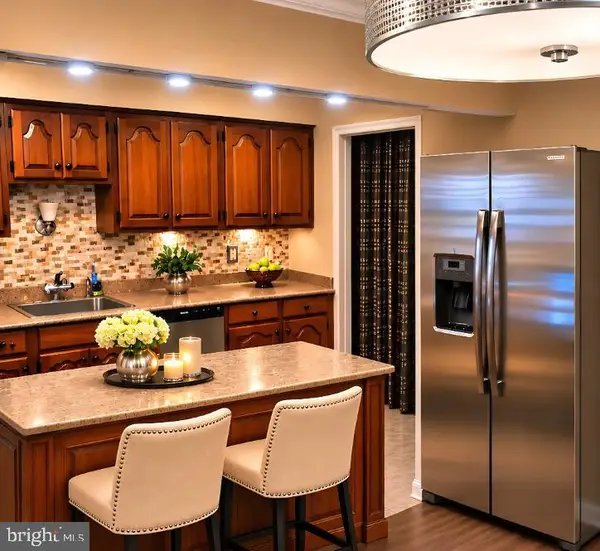 $305,000Coming Soon3 beds 2 baths1,440 sq. ft.
1416 Langford Rd, BALTIMORE, MD 21207
MLS# MDBC2181500Listed by: TURN KEY HOMES LITMITED LIBABILITY - Coming Soon
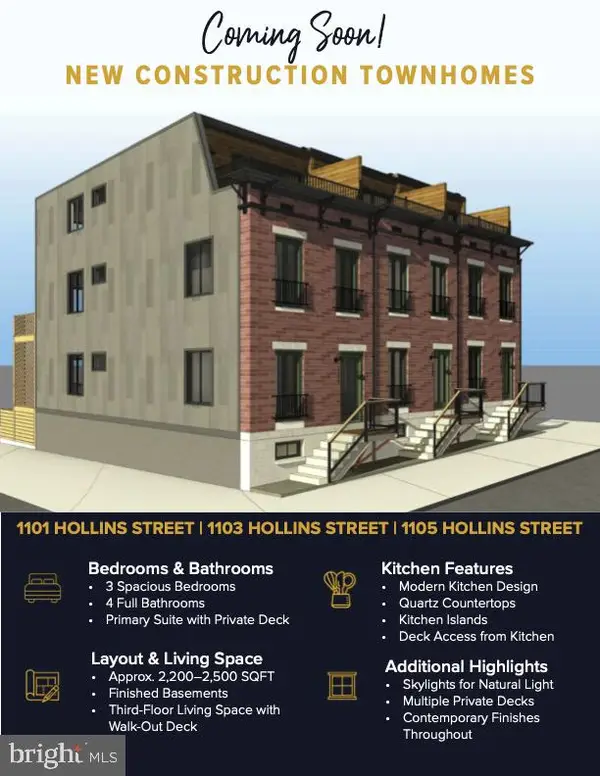 $369,900Coming Soon3 beds 3 baths2,300 sq. ft.
1101 Hollins St, BALTIMORE, MD 21223
MLS# MDBA2237816Listed by: CUMMINGS & CO. REALTORS - Coming Soon
 $290,000Coming Soon5 beds 3 baths3,147 sq. ft.
2911 Mount Holly St, BALTIMORE, MD 21216
MLS# MDBA2238148Listed by: NEXTHOME MIMS REALTY GROUP


Protect your home and budget from life's surprises with an Assurant Home Warranty, backed by a partner that supports you through every step of homeownership. Explore Plans.
© 2023 - 2026 ERA Franchise Systems LLC. All rights reserved. ERA Franchise Systems LLC fully supports the principles of the Fair Housing Act and the Equal Opportunity Act. ERA, ERA Real Estate powered, and their respective logos are registered service marks of ERA Franchise Systems LLC. Each office is independently owned and operated.