
131 W Barre St W, Baltimore, MD 21201
Local realty services provided by:O'BRIEN REALTY ERA POWERED
131 W Barre St W,Baltimore, MD 21201
$425,000
- 3 Beds
- 2 Baths
- 1,840 sq. ft.
- Townhouse
- Active
Listed by: kelly n. knock, caroline m meredith
Office: compass
MLS#:MDBA2226488
Source:BRIGHTMLS
Price summary
- Price:$425,000
- Price per sq. ft.:$230.98
- Monthly HOA dues:$25
About this home
Price Adjustment! BRAND NEW 2026 HVAC system AND water heater, newer roof (2024), updated kitchen with newer fridge and stove, and fully renovated basement with built-ins and a full bathroom. The lower level can serve as an additional bedroom, den, office, or guest space. EASY PARKING 24/7 with a residential permit for street parking. This quintessential harbor home offers the historic character you love with the major updates you want. Raising the bar at 131 W Barre St!
Excellent first home or long term investment with two separate full bathrooms ideal for roommates. Private outdoor spaces with a kitchen walk-out deck with patio and a rooftop deck – the home backs up to an enclosed driveway making the rear outdoor spaces the end-of-group private in the heart of the city. The vibrant kitchen is playful, on-trend, and full of personality, with a classic maritime feel. With over 1,500 square feet of flexible living space and a custom-built basement, this is the rare historic home that is truly move-in ready. Reach out for a full list of updates!
Incredible location just one block from Camden Yards, it’s a dream for Orioles fans, while residents enjoy 24/7 parking with a residential permit, so you’re not competing with Ravens and O’s fans on game days. The Inner Harbor, Light Rail, and MARC train to DC are all close by, making both city adventures and commuting a breeze. Membership to the nearby Otterbein Swim Club offers a sought-after neighborhood amenity just minutes from your front door. Historic character. Smart updates. Flexible space. A seriously fun kitchen. And an unbeatable Otterbein location! Ask the agent for the full list of updates! The fireplace has recently been redone but is being sold as-is, with the buyer responsible for any future updates....
Contact an agent
Home facts
- Year built:1920
- Subdivision & Development:OTTERBEIN
- Listing ID #:MDBA2226488
- Added:55 day(s) ago
- Updated:September 28, 2026 at 01:56 PM
Rooms and interior
- Bedrooms:3
- Total bathrooms:2
- Full bathrooms:2
- Dining Description:Combination Kitchen/Dining
- Bathrooms Description:Primary Bath(s)
- Kitchen Description:Breakfast Area, Built-Ins, Dishwasher, Disposal, Kitchen - Eat-In, Oven/Range - Electric, Range Hood, Recessed Lighting, Refrigerator, Water Heater
- Basement:Yes
- Basement Description:Fully Finished, Interior Access
- Living area:1,840 sq. ft.
Heating and cooling
- Cooling:Ceiling Fan(s), Central A/C
- Heating:Electric, Heat Pump(s)
Structure and exterior
- Year built:1920
- Building area:1,840 sq. ft.
- Lot area:0.19 Acres
- Architectural Style:Federal
- Construction Materials:Brick
- Exterior Features:Deck(s), Patio(s), Roof, Sidewalks, Street Lights
- Foundation Description:Stone
- Levels:3 Story
Utilities
- Water:Public
- Sewer:Public Sewer
Finances and disclosures
- Price:$425,000
- Price per sq. ft.:$230.98
- Tax amount:$8,368 (2026)
Features and amenities
- Laundry features:Dryer, Washer, Washer/Dryer Hookups Only
- Amenities:Built-Ins, Ceiling Fan(s), Recessed Lighting, Smoke Detector
Parking
- Parking description:On Street, Rented/Permit Required
New listings near 131 W Barre St W
- Coming Soon
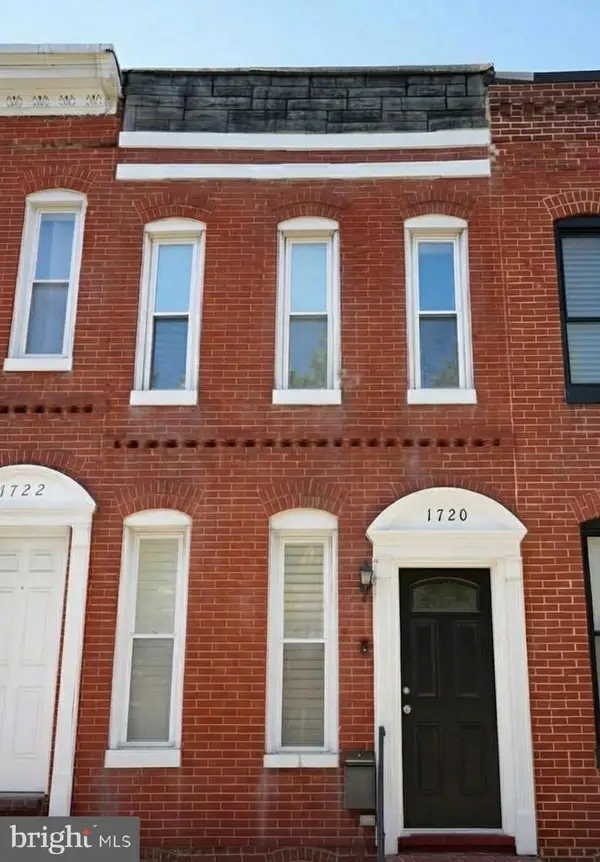 $289,000Coming Soon2 beds 1 baths1,224 sq. ft.
1720 S Hanover St, BALTIMORE, MD 21230
MLS# MDBA2230964Listed by: LONG & FOSTER REAL ESTATE, INC. - Coming Soon
 $139,900Coming Soon3 beds 2 baths1,100 sq. ft.
1908 N Fulton Ave, BALTIMORE, MD 21217
MLS# MDBA2231034Listed by: CORNER HOUSE REALTY - Coming Soon
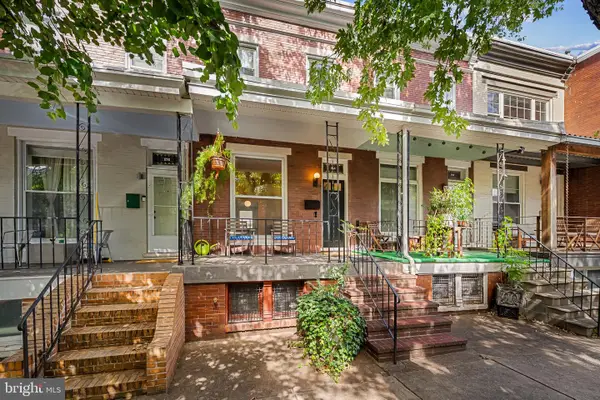 $299,000Coming Soon2 beds 1 baths1,432 sq. ft.
214 W Lorraine Ave, BALTIMORE, MD 21211
MLS# MDBA2231462Listed by: GUERILLA REALTY LLC - Coming Soon
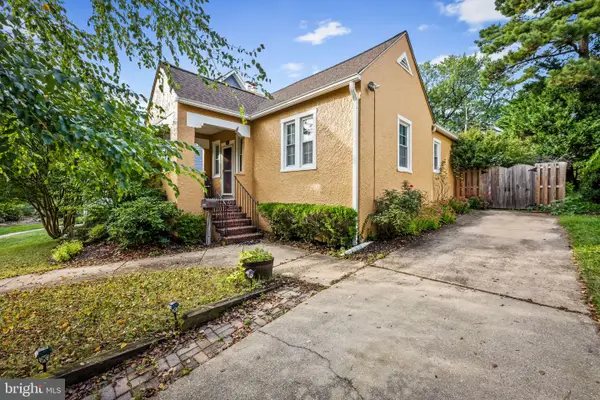 $400,000Coming Soon2 beds 2 baths981 sq. ft.
608 Anneslie Rd, BALTIMORE, MD 21212
MLS# MDBC2177000Listed by: LONG & FOSTER REAL ESTATE, INC - Coming Soon
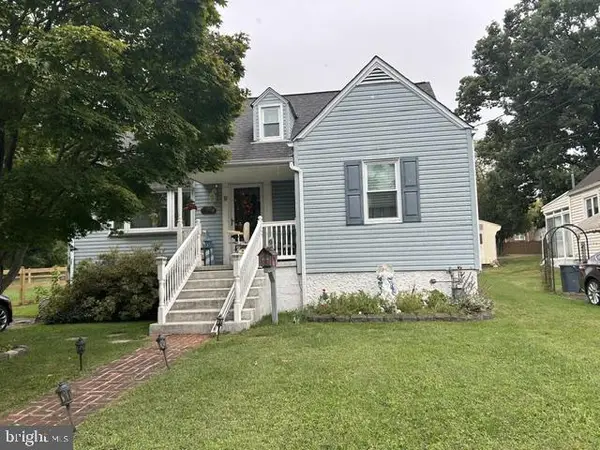 $265,000Coming Soon4 beds 1 baths1,647 sq. ft.
9 Councilman Ave, BALTIMORE, MD 21206
MLS# MDBC2177168Listed by: KELLER WILLIAMS GATEWAY LLC - Coming Soon
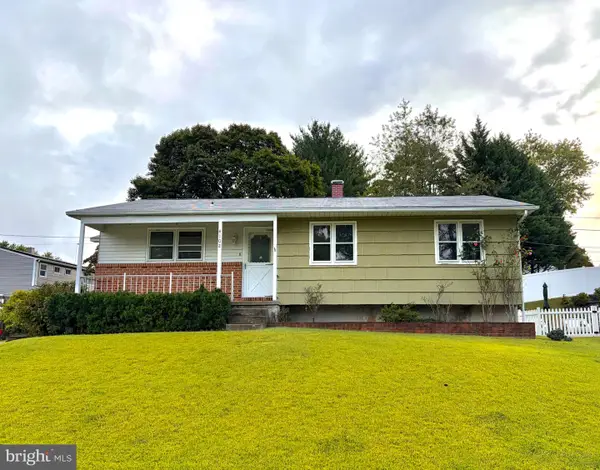 $325,000Coming Soon3 beds 2 baths1,604 sq. ft.
4102 Lochcarrow Rd, BALTIMORE, MD 21236
MLS# MDBC2177032Listed by: KELLER WILLIAMS GATEWAY LLC - Coming Soon
 $329,000Coming Soon2 beds 2 baths1,508 sq. ft.
4329 Falls Rd, BALTIMORE, MD 21211
MLS# MDBA2232608Listed by: SAMSON PROPERTIES - Coming Soon
 $135,000Coming Soon-- beds -- baths2,016 sq. ft.
3524 Old York Rd, BALTIMORE, MD 21218
MLS# MDBA2229652Listed by: BENNETT REALTY SOLUTIONS - Coming SoonOpen Sat, 11am to 1pm
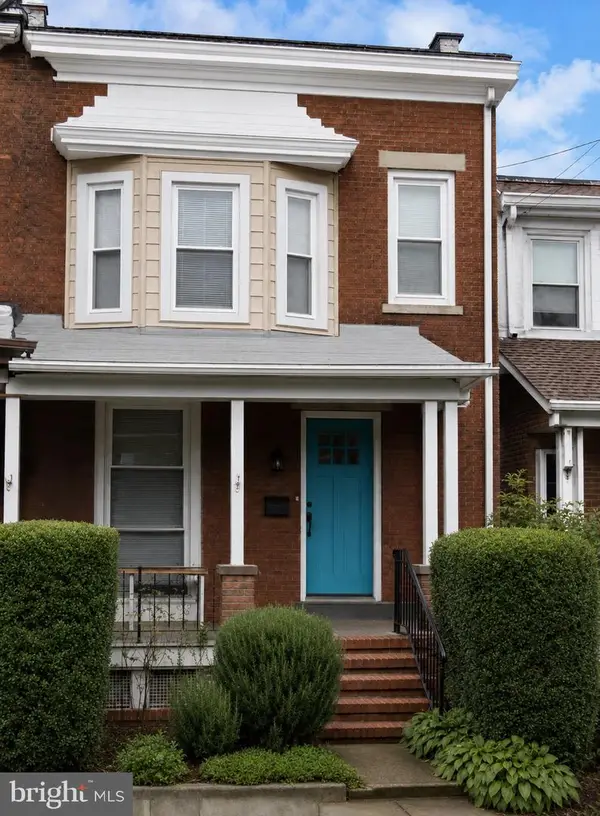 $335,000Coming Soon2 beds 2 baths1,350 sq. ft.
2915 Huntingdon Ave, BALTIMORE, MD 21211
MLS# MDBA2230652Listed by: EXP REALTY, LLC - Coming Soon
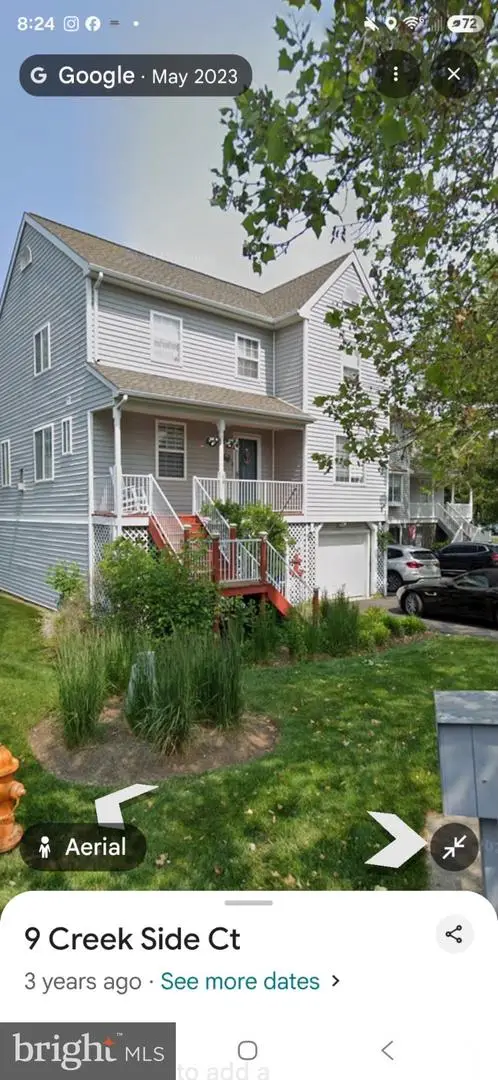 $474,900Coming Soon3 beds 4 baths2,338 sq. ft.
10 Creek Side Ct, BALTIMORE, MD 21220
MLS# MDBC2177110Listed by: ACCURATE REALTY & MANAGEMENT LLC


Protect your home and budget from life's surprises with an Assurant Home Warranty, backed by a partner that supports you through every step of homeownership. Explore Plans.
© 2023 - 2026 ERA Franchise Systems LLC. All rights reserved. ERA Franchise Systems LLC fully supports the principles of the Fair Housing Act and the Equal Opportunity Act. ERA, ERA Real Estate powered, and their respective logos are registered service marks of ERA Franchise Systems LLC. Each office is independently owned and operated.