
1406 Glenwilde Rd, Baltimore, MD 21228
Local realty services provided by:Pagoda Realty ERA Powered
1406 Glenwilde Rd,Baltimore, MD 21228
$499,900
- 4 Beds
- 3 Baths
- 2,184 sq. ft.
- Single family
- Active
Listed by: christopher j cooke, naheed gul
Office: berkshire hathaway homeservices homesale realty
MLS#:MDBC2174368
Source:BRIGHTMLS
Price summary
- Price:$499,900
- Price per sq. ft.:$228.89
About this home
Welcome to this beautifully and meticulously renovated rancher offering more than 2,100 square feet of thoughtfully designed living space, where modern finishes and a functional layout come together to create a home that is equally inviting and impressive. From the moment you step inside, you are greeted by hardwood flooring that flows throughout the home and an open, light-filled floor plan designed for comfortable everyday living and effortless entertaining. The spacious living room serves as a welcoming centerpiece and opens seamlessly into the stunning gourmet island kitchen. Beautiful Quartz countertops, stainless steel appliances, abundant cabinetry, and a generously sized island provide both style and functionality, while the adjoining dining area creates the perfect space for everything from casual meals to holiday gatherings. The main level offers the convenience of three generously sized bedrooms, including a private Primary Bedroom Suite with its own beautifully appointed full bath. Two additional bedrooms and a second full hall bath provide plenty of space and flexibility for family, guests, or a home office. The fully finished lower level significantly expands the home's living space and offers a spacious family room ideal for movie nights, game days, or relaxing with family and friends. This level also includes a fourth bedroom and a third full bath, creating an excellent option for guests, extended family, or a private work-from-home space. A rear sunroom provides an additional place to relax and unwind while overlooking the expansive, level, fenced backyard. The outdoor space offers endless possibilities for entertaining, play, gardening, or simply enjoying the outdoors in the privacy of your own yard. A private driveway provides the added convenience of off-street parking. Combining the charm and convenience of single-level living with the bonus of a fully finished lower level, this exceptional home offers the space, finishes, and versatility today's buyers are looking for. Conveniently located near major commuter routes, shopping, dining, and everyday amenities, this move-in-ready rancher is a wonderful opportunity to enjoy modern living in a convenient location....
Contact an agent
Home facts
- Year built:1964
- Subdivision & Development:WESTVIEW PARK
- Listing ID #:MDBC2174368
- Added:9 day(s) ago
- Updated:September 07, 2026 at 01:47 PM
Rooms and interior
- Bedrooms:4
- Total bathrooms:3
- Full bathrooms:3
- Rooms Total:4
- Dining Description:Combination Kitchen/Dining, Dining Room
- Bathrooms Description:Primary Bath(s)
- Kitchen Description:Built-In Microwave, Dishwasher, Disposal, Energy Efficient Appliances, Exhaust Fan, Kitchen - Gourmet, Kitchen - Island, Refrigerator, Stainless Steel Appliances, Stove, Upgraded Countertops, Water Heater
- Bedroom Description:Entry Level Bedroom, Primary Bedroom
- Basement:Yes
- Basement Description:Connecting Stairway, Fully Finished
- Living area:2,184 sq. ft.
Heating and cooling
- Cooling:Central A/C
- Heating:Forced Air, Natural Gas
Structure and exterior
- Year built:1964
- Building area:2,184 sq. ft.
- Lot area:0.16 Acres
- Architectural Style:Ranch/Rambler
- Construction Materials:Vinyl Siding
- Levels:2 Stories
Utilities
- Water:Public
- Sewer:Public Sewer
Finances and disclosures
- Price:$499,900
- Price per sq. ft.:$228.89
- Tax amount:$3,396 (2026)
Features and amenities
- Laundry features:Washer/Dryer Stacked
New listings near 1406 Glenwilde Rd
- Coming Soon
 $110,000Coming Soon3 beds 2 baths2,000 sq. ft.
721 Richwood Ave, BALTIMORE, MD 21212
MLS# MDBA2230504Listed by: CONWAY REAL ESTATE - Coming Soon
 $449,900Coming Soon4 beds 4 baths1,960 sq. ft.
6410 Laurel Dr, BALTIMORE, MD 21207
MLS# MDBC2175252Listed by: KELLER WILLIAMS FLAGSHIP - Coming Soon
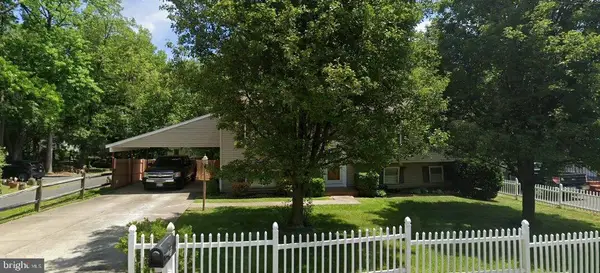 $355,000Coming Soon4 beds 2 baths1,792 sq. ft.
5817 N Hazelwood Ave, BALTIMORE, MD 21206
MLS# MDBC2175192Listed by: GAVIN PROPERTIES - Coming Soon
 $347,000Coming Soon3 beds 2 baths2,422 sq. ft.
2166 Lorraine Ave, BALTIMORE, MD 21207
MLS# MDBC2170874Listed by: KELLER WILLIAMS FLAGSHIP - Coming Soon
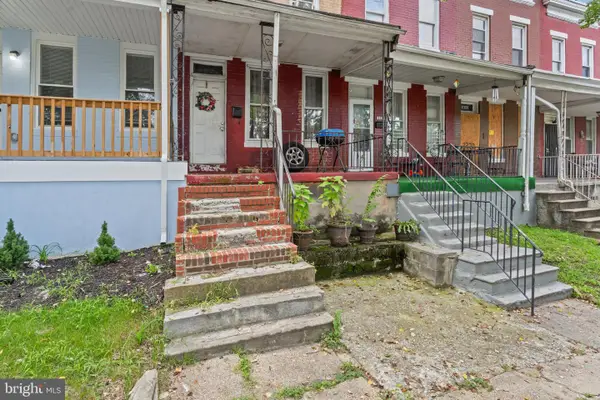 $47,500Coming Soon2 beds 2 baths1,120 sq. ft.
2324 Sidney Ave, BALTIMORE, MD 21230
MLS# MDBA2230490Listed by: CUMMINGS & CO. REALTORS - Coming Soon
 $225,000Coming Soon2 beds 1 baths1,059 sq. ft.
24 Deer Run Ct #606, BALTIMORE, MD 21227
MLS# MDBC2173886Listed by: COMPASS - Coming SoonOpen Sun, 2 to 3pm
 $248,000Coming Soon3 beds 2 baths1,178 sq. ft.
5700 Maplehill Rd, BALTIMORE, MD 21239
MLS# MDBA2229424Listed by: SAMSON PROPERTIES - Coming Soon
 $75,000Coming Soon2 beds 2 baths1,120 sq. ft.
2334 Sidney Ave, BALTIMORE, MD 21230
MLS# MDBA2230450Listed by: CUMMINGS & CO. REALTORS - Coming Soon
 $600,000Coming Soon4 beds 5 baths2,700 sq. ft.
1209 Berry St, BALTIMORE, MD 21211
MLS# MDBA2230484Listed by: CUMMINGS & CO. REALTORS - Coming Soon
 $339,900Coming Soon3 beds 3 baths1,246 sq. ft.
2321 Essex St, BALTIMORE, MD 21224
MLS# MDBA2230488Listed by: CUMMINGS & CO. REALTORS


Protect your home and budget from life's surprises with an Assurant Home Warranty, backed by a partner that supports you through every step of homeownership. Explore Plans.
© 2023 - 2026 ERA Franchise Systems LLC. All rights reserved. ERA Franchise Systems LLC fully supports the principles of the Fair Housing Act and the Equal Opportunity Act. ERA, ERA Real Estate powered, and their respective logos are registered service marks of ERA Franchise Systems LLC. Each office is independently owned and operated.