
1416 Steuart St, Baltimore, MD 21230
Local realty services provided by:ERA Liberty Realty
1416 Steuart St,Baltimore, MD 21230
$639,999
- 3 Beds
- 4 Baths
- 2,252 sq. ft.
- Townhouse
- Coming Soon
Upcoming open houses
- Sun, Aug 3001:00 pm - 03:00 pm
Listed by: marissa smith
Office: long & foster real estate, inc.
MLS#:MDBA2228518
Source:BRIGHTMLS
Price summary
- Price:$639,999
- Price per sq. ft.:$284.19
- Monthly HOA dues:$59.33
About this home
BRAND NEW ROOF! OPEN HOUSE SUNDAY 8/30 1PM-3PM!
Welcome to the highly desirable McHenry Pointe community of Locust Point. Offering approximately 2,252 square feet of thoughtfully designed living space, this home features 3 bedrooms, 2 full bathrooms, 2 half bathrooms, and an attached two-car garage.
The open-concept main level is ideal for both everyday living and entertaining, featuring hardwood flooring, abundant natural light, and a spacious living and dining area that flows seamlessly into the kitchen. The kitchen offers updated stainless steel appliances, gas cooking, generous cabinet space, and a functional layout perfect for hosting family and friends.
The spacious primary suite provides a private retreat with a walk-in closet and en-suite bath, while the additional two bedrooms on this level offer flexibility for family, guests, or a home office. A versatile entry-level room adds even more options for a home office, fitness room, or media room.
One of the home's standout features is the expansive rooftop deck—an ideal place to relax, entertain, or enjoy beautiful city views with a BRAND NEW ROOF JUST INSTALLED(2026).
This home has been thoughtfully updated, giving buyers added confidence and value. Recent improvements include updated light fixtures throughout (2026), resealed tile flooring (2026), fresh interior paint, new refrigerator, microwave, washer, and dryer (2022), and new carpet (2020).
Located just minutes from Fort McHenry, the Baltimore waterfront, Latrobe Park, restaurants, coffee shops, breweries, shopping, commuter routes, and downtown Baltimore, this home offers the perfect combination of modern living, low-maintenance convenience, and one of the city's most sought-after neighborhoods.
Move-in ready with major updates already completed, this is an exceptional opportunity to own a beautifully maintained home in the heart of Locust Point....
Contact an agent
Home facts
- Year built:2005
- Subdivision & Development:MCHENRY POINTE
- Listing ID #:MDBA2228518
- Updated:August 22, 2026 at 02:48 AM
Rooms and interior
- Bedrooms:3
- Total bathrooms:4
- Full bathrooms:2
- Half bathrooms:2
- Flooring:Luxury Vinyl Tile, Partially Carpeted, Tile/Brick, Wood
- Dining Description:Combination Dining/Living, Dining Room
- Kitchen Description:Breakfast Area, Carpet, Crown Moldings, Dishwasher, Disposal, Microwave, Oven/Range - Gas, Pantry, Recessed Lighting, Refrigerator
- Bedroom Description:Carpet, Primary Bedroom, Walk In Closet(s)
- Living area:2,252 sq. ft.
Heating and cooling
- Heating:Forced Air, Natural Gas
Structure and exterior
- Year built:2005
- Building area:2,252 sq. ft.
- Lot area:0.03 Acres
- Architectural Style:Federal
- Construction Materials:Brick
- Exterior Features:Gutter System, Roof, Sidewalks
- Foundation Description:Concrete Perimeter
- Levels:4 Story
Utilities
- Water:Public
- Sewer:Public Sewer
Finances and disclosures
- Price:$639,999
- Price per sq. ft.:$284.19
- Tax amount:$10,957 (2025)
Features and amenities
- Laundry features:Dryer, Dryer In Unit, Washer, Washer In Unit
- Amenities:Carpet, Ceiling Fan(s), Crown Moldings, Recessed Lighting
Parking
- Parking description:Attached Garage, Garage - Rear Entry, Garage Door Opener
- Garage:Yes
- Garage spaces:2
New listings near 1416 Steuart St
- Coming Soon
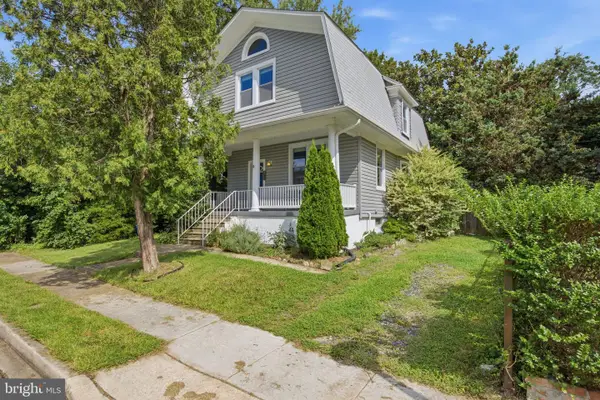 $345,000Coming Soon3 beds 3 baths1,702 sq. ft.
4907 Arabia Ave, BALTIMORE, MD 21214
MLS# MDBA2228736Listed by: REAL BROKER, LLC - ANNAPOLIS - Coming Soon
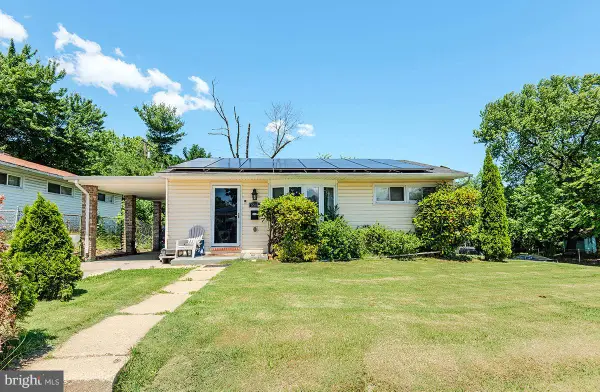 $235,000Coming Soon3 beds 2 baths1,632 sq. ft.
5518 Mayview Ave, BALTIMORE, MD 21206
MLS# MDBA2228714Listed by: TAYLOR PROPERTIES - Coming Soon
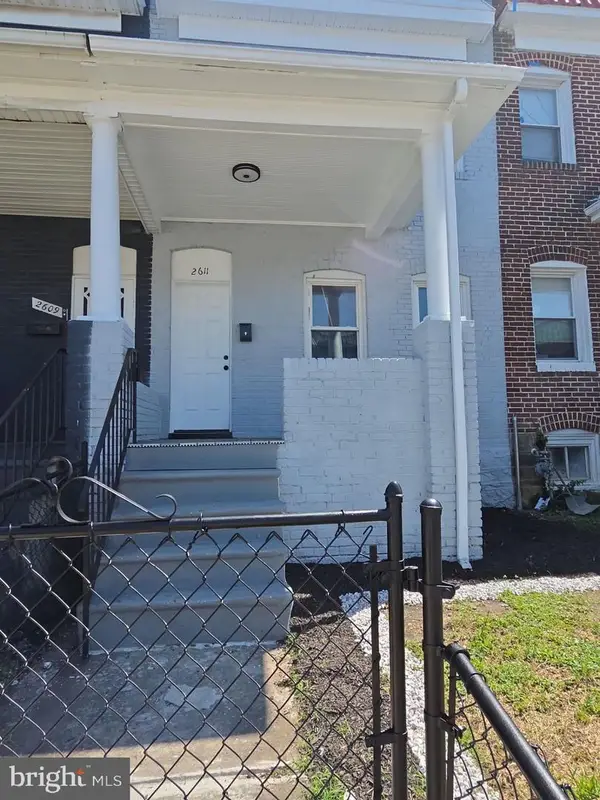 $179,995Coming Soon3 beds 3 baths1,929 sq. ft.
2611 Lauretta Ave, BALTIMORE, MD 21223
MLS# MDBA2228716Listed by: BENNETT REALTY SOLUTIONS - Coming Soon
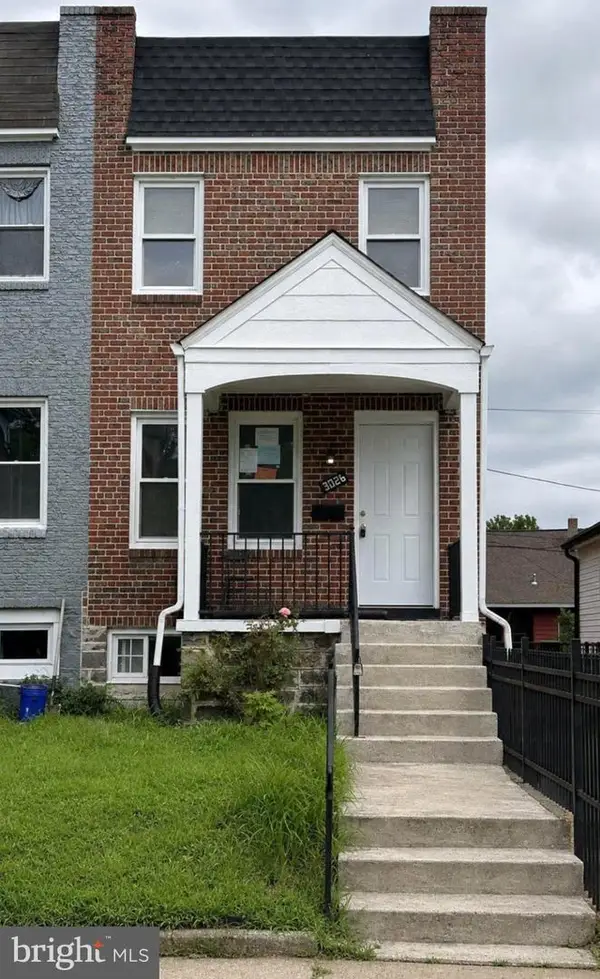 $219,000Coming Soon3 beds 2 baths1,442 sq. ft.
3026 Virginia Ave, BALTIMORE, MD 21215
MLS# MDBA2228748Listed by: NORTHROP REALTY - Coming Soon
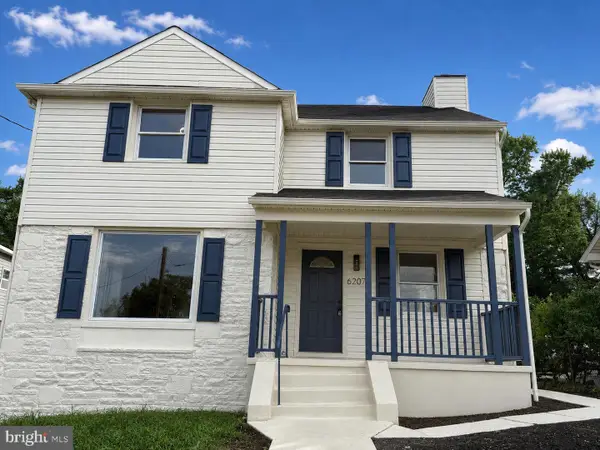 $470,000Coming Soon5 beds 4 baths2,286 sq. ft.
6207 Liberty Heights Ter, BALTIMORE, MD 21207
MLS# MDBC2173520Listed by: SAMSON PROPERTIES - Coming Soon
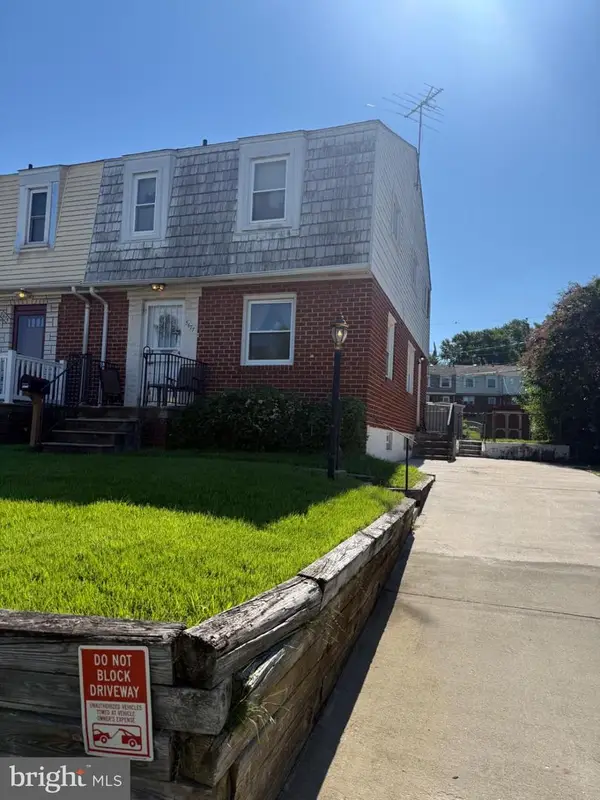 $185,000Coming Soon3 beds 2 baths1,534 sq. ft.
5677 Arnhem Rd, BALTIMORE, MD 21206
MLS# MDBC2173606Listed by: LONG & FOSTER REAL ESTATE, INC. - Coming Soon
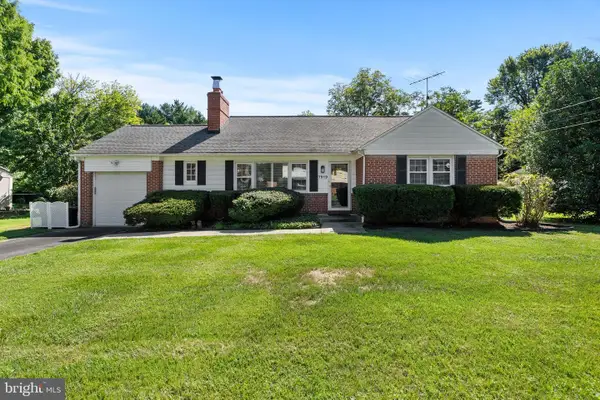 $529,000Coming Soon2 beds 2 baths1,286 sq. ft.
7919 Ruxway Rd, BALTIMORE, MD 21204
MLS# MDBC2173612Listed by: MONUMENT SOTHEBY'S INTERNATIONAL REALTY - Coming Soon
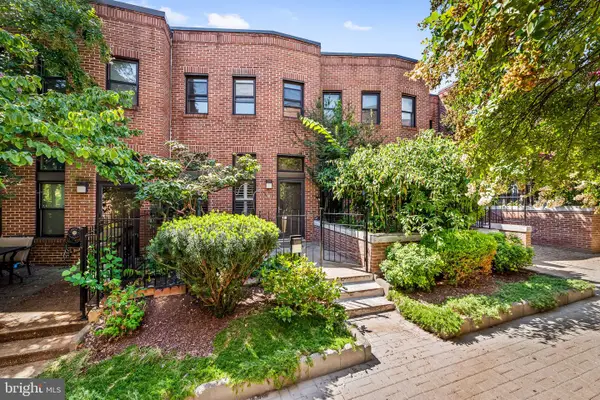 $259,000Coming Soon2 beds 2 baths1,340 sq. ft.
922 Stubblefield Ln, BALTIMORE, MD 21202
MLS# MDBA2228572Listed by: COMPASS - Coming Soon
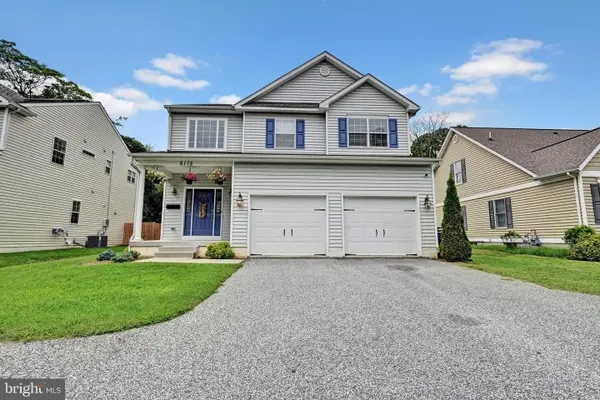 $615,000Coming Soon4 beds 3 baths2,256 sq. ft.
6112 Bellona Ave, BALTIMORE, MD 21212
MLS# MDBA2224970Listed by: KELLER WILLIAMS PREFERRED PROPERTIES


Protect your home and budget from life's surprises with an Assurant Home Warranty, backed by a partner that supports you through every step of homeownership. Explore Plans.
© 2023 - 2026 ERA Franchise Systems LLC. All rights reserved. ERA Franchise Systems LLC fully supports the principles of the Fair Housing Act and the Equal Opportunity Act. ERA, ERA Real Estate powered, and their respective logos are registered service marks of ERA Franchise Systems LLC. Each office is independently owned and operated.