
1434 Andre St, Baltimore, MD 21230
Local realty services provided by:ERA OakCrest Realty, Inc.
1434 Andre St,Baltimore, MD 21230
$419,000
- 3 Beds
- 4 Baths
- 2,000 sq. ft.
- Townhouse
- Coming Soon
Upcoming open houses
- Sat, Sep 1211:00 am - 12:30 pm
Listed by: marie e. snyder devries
Office: cummings & co. realtors
MLS#:MDBA2230142
Source:BRIGHTMLS
Price summary
- Price:$419,000
- Price per sq. ft.:$209.5
About this home
1434 Andre Street - Coming Soon! Welcome to this extra-long rowhome in the heart of Locust Point, seated just one block from Latrobe Park. Inside, hardwood floors and exposed brick set a warm, character-filled backdrop, while abundant natural light carries through the home. With 3 bedrooms, 2 full and 2 half baths, and second-level laundry, everyday living is both spacious and convenient. Outside, enjoy the rare luxury of a private parking pad with EV charger. More details to come — On the market 9/11 and Open House 9/12!
Contact an agent
Home facts
- Year built:1875
- Subdivision & Development:LOCUST POINT
- Listing ID #:MDBA2230142
- Updated:September 04, 2026 at 10:34 AM
Rooms and interior
- Bedrooms:3
- Total bathrooms:4
- Full bathrooms:2
- Half bathrooms:2
- Bathrooms Description:Primary Bath(s)
- Kitchen Description:Built-In Microwave, Crown Moldings, Dishwasher, Oven/Range - Gas, Recessed Lighting, Refrigerator, Upgraded Countertops
- Basement:Yes
- Basement Description:Connecting Stairway, Fully Finished
- Living area:2,000 sq. ft.
Heating and cooling
- Cooling:Central A/C
- Heating:Forced Air, Natural Gas
Structure and exterior
- Year built:1875
- Building area:2,000 sq. ft.
- Lot area:0.02 Acres
- Architectural Style:Federal
- Construction Materials:Brick
- Foundation Description:Brick/Mortar
- Levels:3 Story
Utilities
- Water:Public
- Sewer:Public Sewer
Finances and disclosures
- Price:$419,000
- Price per sq. ft.:$209.5
- Tax amount:$8,385 (2026)
Features and amenities
- Laundry features:Dryer, Has Laundry, Washer
- Amenities:Ceiling Fan(s), Crown Moldings, Recessed Lighting, Window Treatments
Parking
- Parking description:Concrete Driveway, Off Street
New listings near 1434 Andre St
- Coming Soon
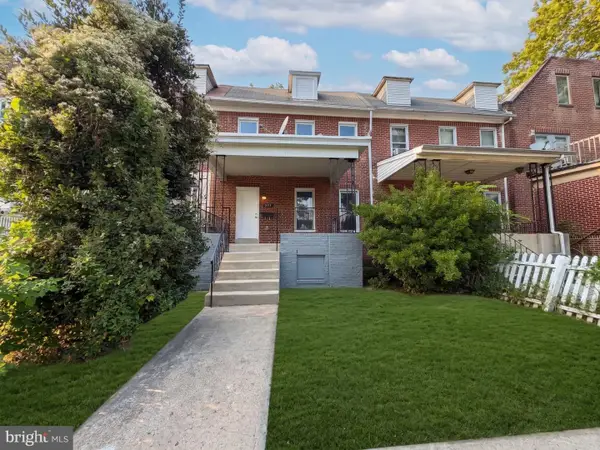 $260,000Coming Soon5 beds 3 baths2,340 sq. ft.
3706 Woodhaven Ave, BALTIMORE, MD 21216
MLS# MDBA2229802Listed by: EXP REALTY, LLC - Coming Soon
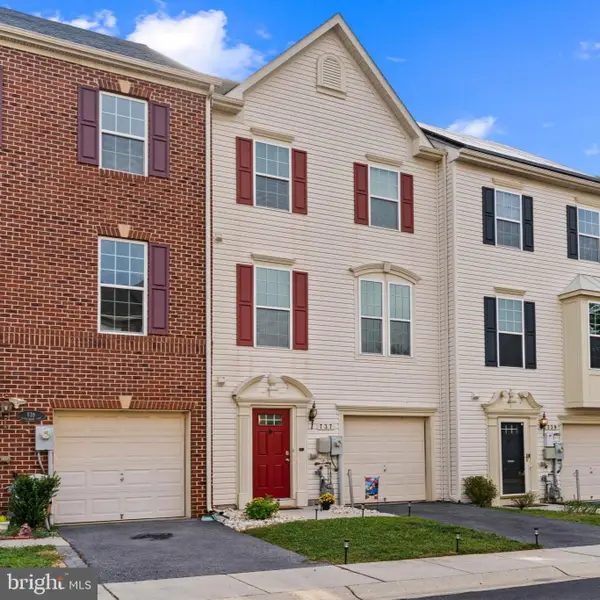 $379,900Coming Soon3 beds 3 baths1,960 sq. ft.
737 Olive Wood, BALTIMORE, MD 21225
MLS# MDAA2156252Listed by: DOUGLAS REALTY LLC - Coming Soon
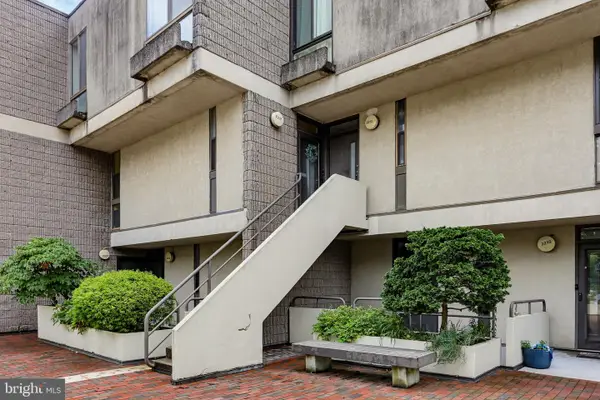 $105,000Coming Soon2 beds 2 baths992 sq. ft.
2211 Clove Ter, BALTIMORE, MD 21209
MLS# MDBA2229058Listed by: RE/MAX REALTY GROUP - Coming Soon
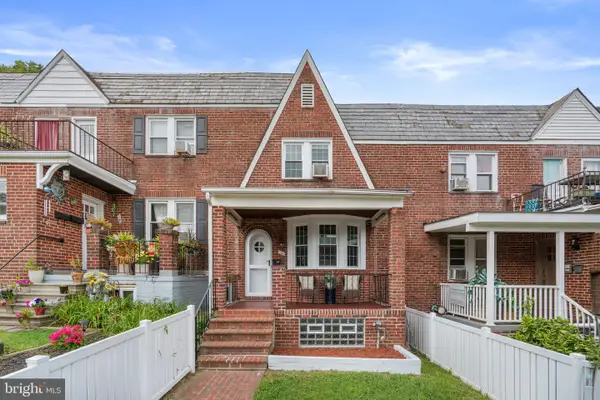 $270,000Coming Soon3 beds 2 baths1,416 sq. ft.
106 Cherrydell Rd, BALTIMORE, MD 21228
MLS# MDBC2171236Listed by: CUMMINGS & CO. REALTORS - Coming Soon
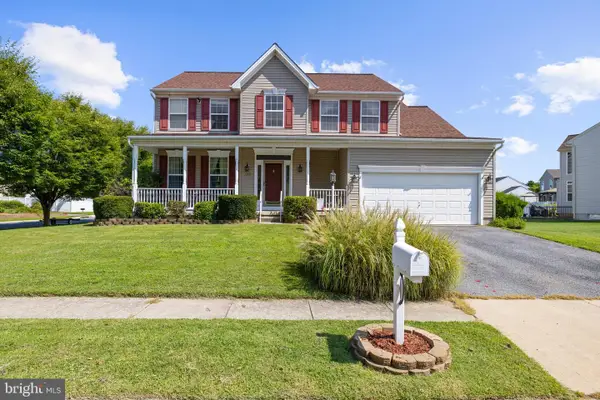 $520,000Coming Soon4 beds 4 baths3,300 sq. ft.
1213 Maritime Cir, BALTIMORE, MD 21221
MLS# MDBC2174642Listed by: MONUMENT SOTHEBY'S INTERNATIONAL REALTY - Coming Soon
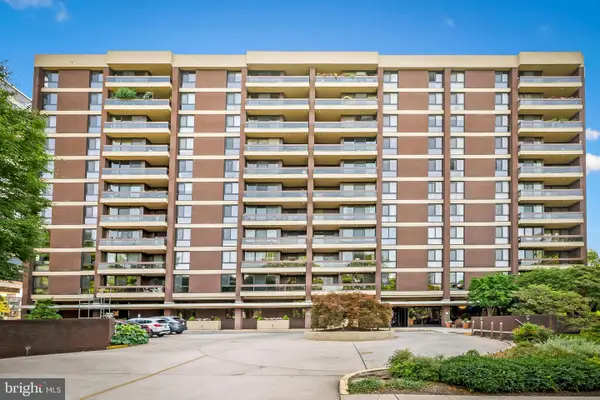 $600,000Coming Soon3 beds 2 baths1,526 sq. ft.
4100 N Charles St #1114, BALTIMORE, MD 21218
MLS# MDBA2228062Listed by: LONG & FOSTER REAL ESTATE, INC - Coming Soon
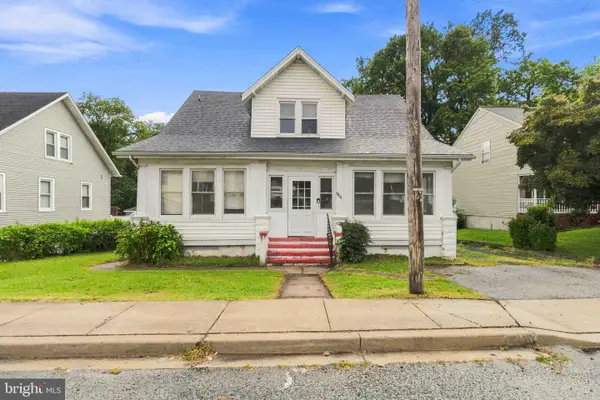 $269,900Coming Soon4 beds -- baths2,160 sq. ft.
6804 Brook Ave, BALTIMORE, MD 21206
MLS# MDBA2228912Listed by: IRON VALLEY REAL ESTATE OF CENTRAL PA - Coming Soon
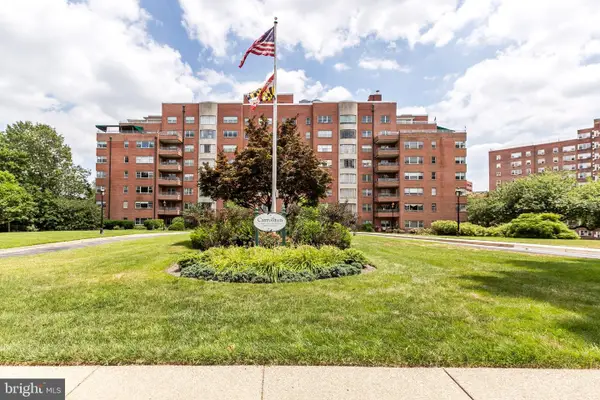 $105,000Coming Soon1 beds 1 baths974 sq. ft.
3601 Greenway #207, BALTIMORE, MD 21218
MLS# MDBA2229970Listed by: LONG & FOSTER REAL ESTATE, INC - Coming SoonOpen Sun, 11am to 12:30pm
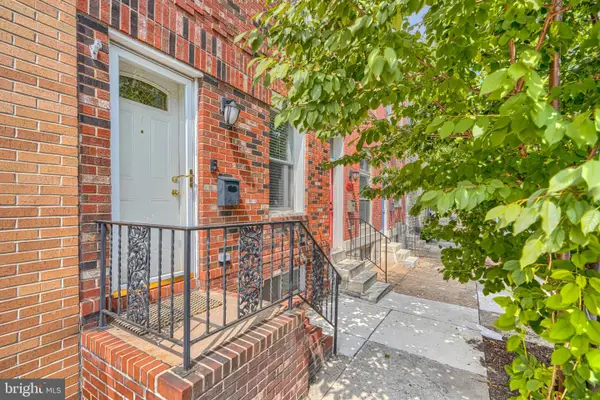 $350,000Coming Soon3 beds 3 baths1,869 sq. ft.
138 S Clinton St, BALTIMORE, MD 21224
MLS# MDBA2230092Listed by: CUMMINGS & CO. REALTORS - Coming Soon
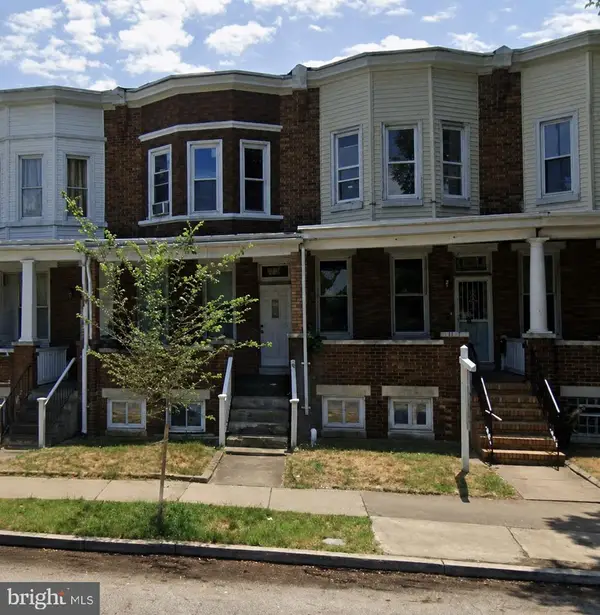 $135,000Coming Soon3 beds 1 baths1,350 sq. ft.
Address Withheld By Seller, BALTIMORE, MD 21213
MLS# MDBA2230100Listed by: BERKSHIRE HATHAWAY HOMESERVICES HOMESALE REALTY


Protect your home and budget from life's surprises with an Assurant Home Warranty, backed by a partner that supports you through every step of homeownership. Explore Plans.
© 2023 - 2026 ERA Franchise Systems LLC. All rights reserved. ERA Franchise Systems LLC fully supports the principles of the Fair Housing Act and the Equal Opportunity Act. ERA, ERA Real Estate powered, and their respective logos are registered service marks of ERA Franchise Systems LLC. Each office is independently owned and operated.