
1440 Walker Ave, Baltimore, MD 21239
Local realty services provided by:ERA Byrne Realty
1440 Walker Ave,Baltimore, MD 21239
$305,000
- 4 Beds
- 3 Baths
- - sq. ft.
- Townhouse
- Sold
Listed by: tim costello
Office: re/max 1st advantage
MLS#:MDBA2219848
Source:BRIGHTMLS
Sorry, we are unable to map this address
Price summary
- Price:$305,000
About this home
I bet you can’t find a better move-in-ready 4-bed in Idlewood this weekend. 👀
Prove me wrong — or come see why I’m right. 1440 Walker Ave, Baltimore, MD 21239. This Sat, July 11 · 12–2.
The buyer who gets this house is going to feel like they won. A powder room greets you off the front entrance before the main level opens up — living room with a fireplace, designer accent wall, and wide-plank flooring that pulls you straight into the kitchen. Waterfall quartz countertops, European-style cabinetry, stainless appliances, and a breakfast bar wide enough to actually use with direct access to the rear deck. Upstairs, three bedrooms including a primary suite with a walk-in closet, curbless glass shower en suite, and dedicated laundry on the same level. The finished lower level is the part buyers don’t expect — Third fireplace, recreation room, fourth bedroom, and full bath. Covered front porch, rear deck overlooking the backyard, off-street parking, and every major update already done. Nothing left to do. Nothing left to wonder about. Book this before someone else does. Make this your Home Today!...
Contact an agent
Home facts
- Year built:1955
- Subdivision & Development:NONE AVAILABLE
- Listing ID #:MDBA2219848
- Added:84 day(s) ago
- Updated:September 09, 2026 at 10:39 AM
Rooms and interior
- Bedrooms:4
- Total bathrooms:3
- Full bathrooms:2
- Half bathrooms:1
- Rooms Total:8
- Flooring:Carpet, Ceramic Tile, Luxury Vinyl Plank
- Dining Description:Combination Dining/Living, Combination Kitchen/Dining, Dining Area, Dining Room
- Bathrooms Description:Bathroom 1, Bathroom 2, Primary Bath(s)
- Kitchen Description:Breakfast Area, Built-In Microwave, Carpet, Dishwasher, Exhaust Fan, Kitchen - Galley, Kitchen - Island, Recessed Lighting, Refrigerator, Upgraded Countertops, Water Heater
- Bedroom Description:Carpet, Primary Bedroom, Walk In Closet(s)
- Basement:Yes
- Basement Description:Daylight, Full, Fully Finished, Interior Access, Walkout Level, Windows
Heating and cooling
- Cooling:Central A/C
- Heating:Forced Air, Natural Gas
Structure and exterior
- Roof:Shingle
- Year built:1955
- Lot Features:Cleared, Level
- Architectural Style:Traditional
- Construction Materials:Brick
- Exterior Features:Deck(s), Exterior Lighting, Porch(es)
- Foundation Description:Block
- Levels:2 Stories
Schools
- Elementary school:LEITH WALK
Utilities
- Water:Public
- Sewer:Public Sewer
Finances and disclosures
- Price:$305,000
- Tax amount:$3,228 (2026)
Features and amenities
- Laundry features:Has Laundry, Hookup, Washer - Front Loading, Washer/Dryer Stacked
- Amenities:Carpet, Double Hung Windows, Recessed Lighting
Parking
- Parking description:Off Street, Paved Driveway
New listings near 1440 Walker Ave
- Coming Soon
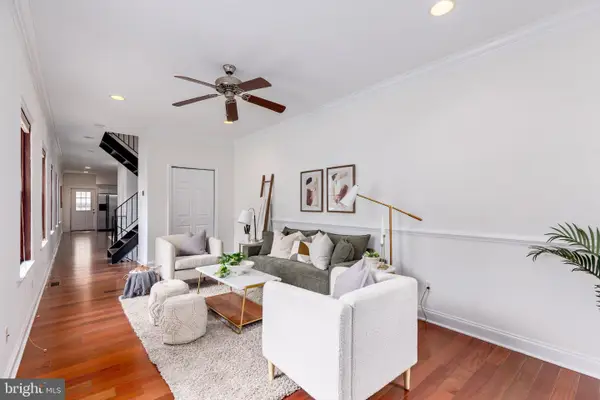 $450,000Coming Soon4 beds 5 baths1,900 sq. ft.
121 E Fort Ave, BALTIMORE, MD 21230
MLS# MDBA2230676Listed by: BERKSHIRE HATHAWAY HOMESERVICES HOMESALE REALTY - Coming SoonOpen Sat, 11am to 1pm
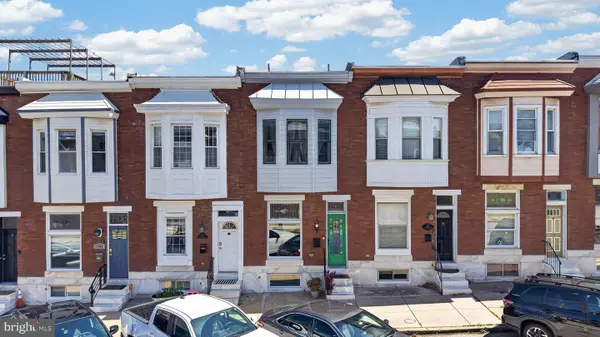 $499,000Coming Soon4 beds 3 baths1,908 sq. ft.
509 S Potomac St, BALTIMORE, MD 21224
MLS# MDBA2230626Listed by: CUMMINGS & CO. REALTORS - Coming Soon
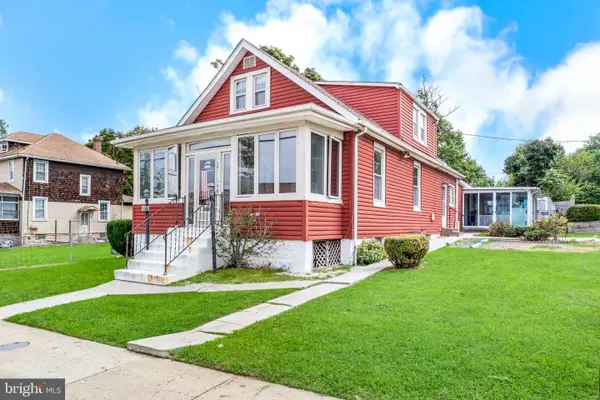 $299,500Coming Soon4 beds 3 baths2,049 sq. ft.
3911 2nd St, BALTIMORE, MD 21225
MLS# MDBA2230454Listed by: BERKSHIRE HATHAWAY HOMESERVICES PENFED REALTY - Coming Soon
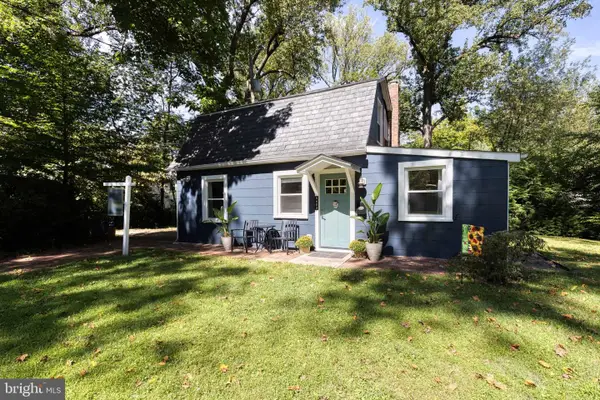 $325,000Coming Soon1 beds 2 baths1,026 sq. ft.
5603 Kenford Rd, BALTIMORE, MD 21209
MLS# MDBA2230598Listed by: THE KW COLLECTIVE - Coming Soon
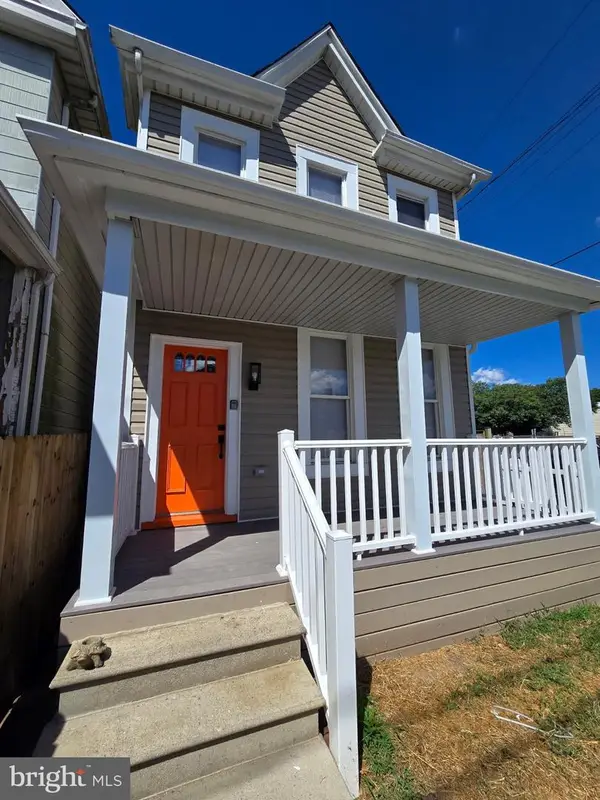 $315,000Coming Soon3 beds 3 baths1,372 sq. ft.
3612 6th St, BALTIMORE, MD 21225
MLS# MDBA2230630Listed by: UNITED REAL ESTATE EXECUTIVES - Coming Soon
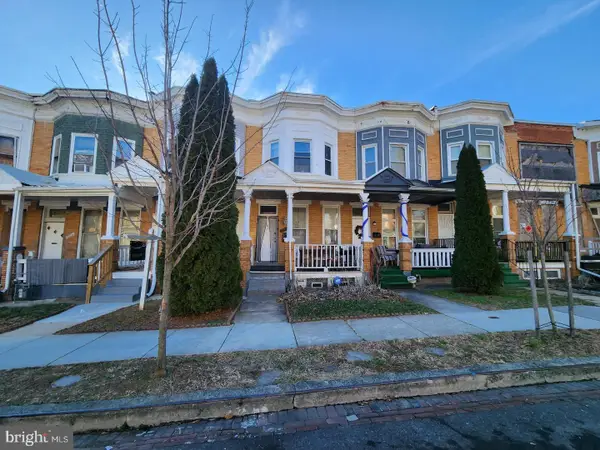 $179,900Coming Soon3 beds 1 baths
3027 Walbrook Ave, BALTIMORE, MD 21216
MLS# MDBA2230640Listed by: KELLER WILLIAMS PREFERRED PROPERTIES - Coming Soon
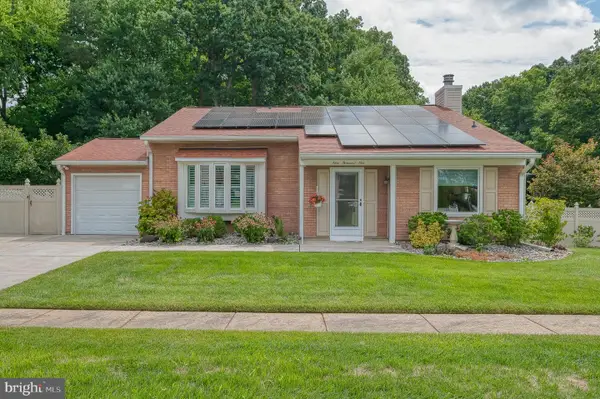 $415,000Coming Soon3 beds 3 baths1,798 sq. ft.
9001 Deviation Rd, BALTIMORE, MD 21236
MLS# MDBC2173512Listed by: CUMMINGS & CO. REALTORS - Coming SoonOpen Sat, 12 to 2pm
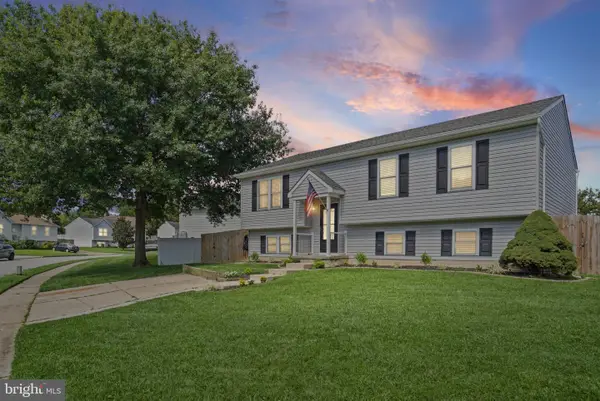 $337,000Coming Soon4 beds 3 baths2,014 sq. ft.
8 Taos Cir, BALTIMORE, MD 21220
MLS# MDBC2175116Listed by: LONG & FOSTER REAL ESTATE, INC. - Coming Soon
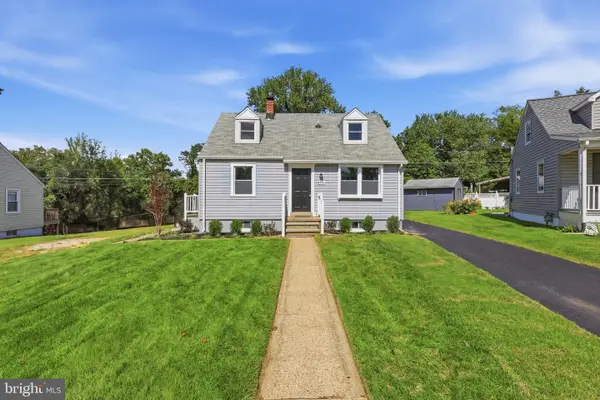 $380,000Coming Soon4 beds 2 baths1,125 sq. ft.
8756 Lackawanna Ave, BALTIMORE, MD 21234
MLS# MDBC2175250Listed by: CUMMINGS & CO. REALTORS - Coming Soon
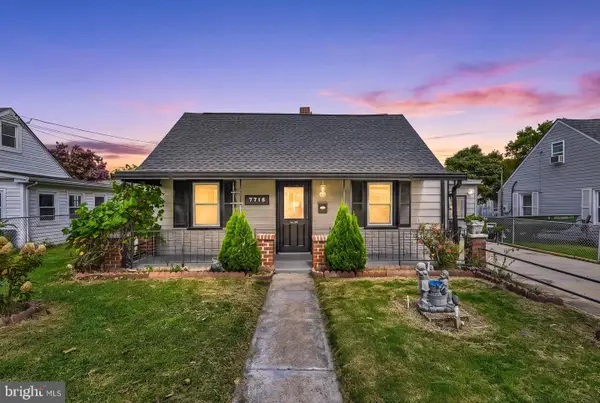 $299,900Coming Soon5 beds 2 baths1,200 sq. ft.
7715 Meath, BALTIMORE, MD 21222
MLS# MDBC2175344Listed by: EXP REALTY, LLC


Protect your home and budget from life's surprises with an Assurant Home Warranty, backed by a partner that supports you through every step of homeownership. Explore Plans.
© 2023 - 2026 ERA Franchise Systems LLC. All rights reserved. ERA Franchise Systems LLC fully supports the principles of the Fair Housing Act and the Equal Opportunity Act. ERA, ERA Real Estate powered, and their respective logos are registered service marks of ERA Franchise Systems LLC. Each office is independently owned and operated.