
8 Taos Cir, Baltimore, MD 21220
Local realty services provided by:ERA Valley Realty
Listed by: tony migliaccio
Office: long & foster real estate, inc.
MLS#:MDBC2175116
Source:BRIGHTMLS
Price summary
- Price:$337,000
- Price per sq. ft.:$167.33
About this home
*MULTIPLE OFFERS IN HAND - BEST & FINAL OFFER DEADLINE w/ NO ESCALATION CLAUSES DUE BY 9/15 @ 10PM*
Stunning 4 bedroom, 3 full bathroom single family home with 2 fully finished levels, situated on a prime corner lot with an expansive privacy fenced rear yard, rear composite deck, and off street parking! Step inside to a bright, open floor plan where gleaming hardwood floors highlight the spacious family room, seamlessly adjacent to the heart of the home, a stunning gourmet eat-in kitchen. The kitchen is beautifully appointed with ceramic tile flooring, Corian countertops, stainless steel appliances, pendant lighting, ceiling fan, built-in pantry, and a spacious breakfast bar island. The expansive eat-in kitchen also offers a generous dining area with plenty of table space, chair rail molding, and glass slider access to the rear composite deck, creating an ideal setting for everyday living and entertaining.
The main level features 3 spacious bedrooms with carpet flooring, including the primary suite complete with its own beautifully updated private en-suite bathroom. An additional updated full hall bathroom completes the main level.
The fully finished lower level dramatically expands the living space and offers tremendous versatility. A sprawling recreation room features carpet flooring, recessed lighting, and glass slider access directly to the rear yard. This level also includes a spacious fourth bedroom with carpet flooring and recessed lighting, a separate home office or flex room with carpet flooring and recessed lighting, an additional full bathroom, and a utility room with laundry.
The outdoor space is a true highlight of this property. Situated on a prime corner lot, the home boasts an exceptionally spacious, privacy fenced rear yard offering an abundance of room for outdoor entertaining, recreation, pets, gardening, or simply relaxing and enjoying your own private outdoor space. The rear composite deck overlooks the expansive yard with endless possibilities and provides the perfect extension of the home's living and entertaining areas. A storage shed provides additional convenience.
Additional highlights include vinyl siding, an architectural shingle roof, 2 car off street parking, and a desirable corner lot. With 4 bedrooms, 3 full bathrooms, flexible living areas across 2 fully finished levels, and an impressive amount of indoor and outdoor living space, this home offers an exceptional combination of space, comfort, and functionality!...
Contact an agent
Home facts
- Year built:1990
- Subdivision & Development:VILLAGE OF PAWNEE
- Listing ID #:MDBC2175116
- Added:6 day(s) ago
- Updated:September 15, 2026 at 01:46 PM
Rooms and interior
- Bedrooms:4
- Total bathrooms:3
- Full bathrooms:3
- Flooring:Carpet, Ceramic Tile, Hardwood
- Dining Description:Combination Kitchen/Dining, Dining Area
- Bathrooms Description:Full Bath, Primary Bath(s), Primary Bathroom
- Kitchen Description:Built-In Microwave, Carpet, Dishwasher, Disposal, Icemaker, Kitchen - Eat-In, Kitchen - Island, Kitchen - Table Space, Recessed Lighting, Refrigerator, Stainless Steel Appliances, Stove, Upgraded Countertops, Water Dispenser, Water Heater
- Bedroom Description:Carpet, Primary Bedroom
- Basement:Yes
- Basement Description:Full, Fully Finished, Heated, Improved, Interior Access, Outside Entrance, Rear Entrance, Walkout Level, Windows
- Living area:2,014 sq. ft.
Heating and cooling
- Cooling:Ceiling Fan(s), Central A/C
- Heating:Electric, Heat Pump(s)
Structure and exterior
- Roof:Architectural Shingle
- Year built:1990
- Building area:2,014 sq. ft.
- Lot area:0.2 Acres
- Lot Features:Corner, Front Yard, Landscaping, Rear Yard, Suburban
- Architectural Style:Split Foyer
- Construction Materials:Vinyl Siding
- Exterior Features:Deck(s), Sidewalks, Street Lights
- Foundation Description:Concrete Perimeter
- Levels:2 Stories
Utilities
- Water:Public
- Sewer:Public Sewer
Finances and disclosures
- Price:$337,000
- Price per sq. ft.:$167.33
- Tax amount:$2,807 (2026)
Features and amenities
- Laundry features:Dryer, Dryer In Unit, Has Laundry, Laundry, Washer, Washer In Unit
- Amenities:Carpet, Ceiling Fan(s), Chair Railings, Double Pane Windows, Recessed Lighting, Window Treatments
Parking
- Parking description:Concrete Driveway, On Street
New listings near 8 Taos Cir
- Coming Soon
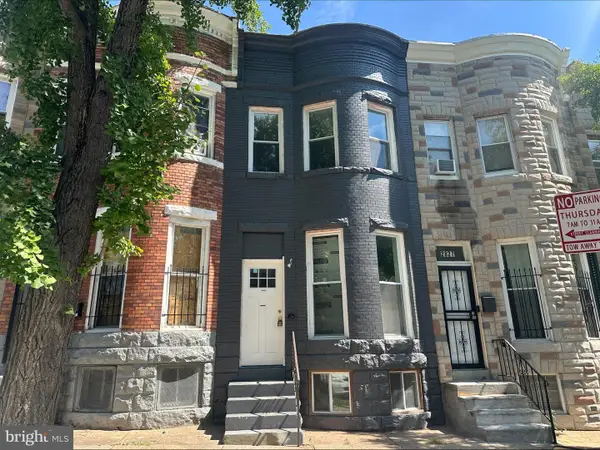 $219,999Coming Soon4 beds 3 baths1,950 sq. ft.
2829 Woodbrook Ave, BALTIMORE, MD 21217
MLS# MDBA2230938Listed by: KELLER WILLIAMS CAPITAL PROPERTIES - Coming SoonOpen Sat, 2 to 4pm
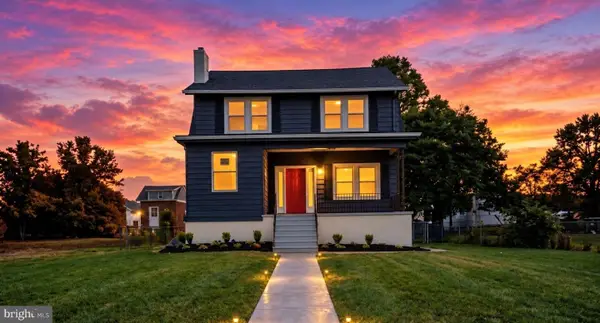 $429,000Coming Soon5 beds 4 baths2,585 sq. ft.
4104 Wentworth Rd, BALTIMORE, MD 21207
MLS# MDBA2231182Listed by: EXECUHOME REALTY - Coming Soon
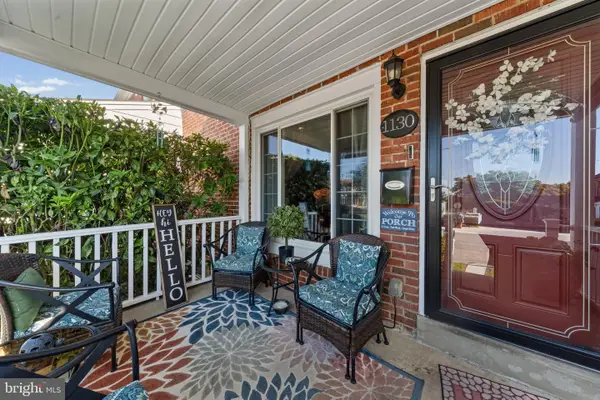 $274,500Coming Soon4 beds 2 baths1,516 sq. ft.
1130 Cedarcroft Rd, BALTIMORE, MD 21239
MLS# MDBA2231386Listed by: KELLER WILLIAMS LEGACY - Coming Soon
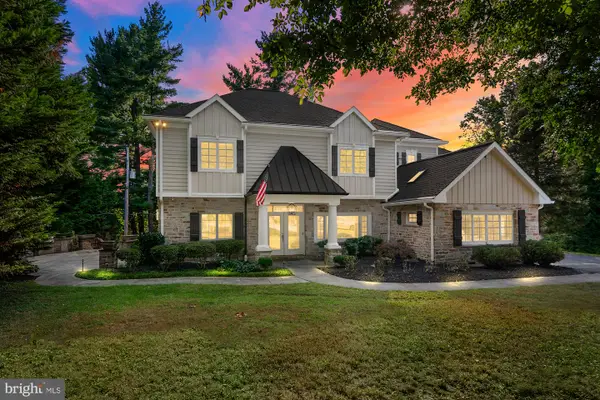 $1,650,000Coming Soon5 beds 6 baths5,652 sq. ft.
1009 W Wind Ct, BALTIMORE, MD 21204
MLS# MDBC2173238Listed by: CUMMINGS & CO. REALTORS - Coming Soon
 $250,000Coming Soon2 beds 2 baths1,104 sq. ft.
2702 Lighthouse Pt E #629, BALTIMORE, MD 21224
MLS# MDBA2231306Listed by: CUMMINGS & CO. REALTORS - Coming Soon
 $939,000Coming Soon2 beds 3 baths2,209 sq. ft.
1200 Steuart St #1515, BALTIMORE, MD 21230
MLS# MDBA2231160Listed by: MONUMENT SOTHEBY'S INTERNATIONAL REALTY - Coming Soon
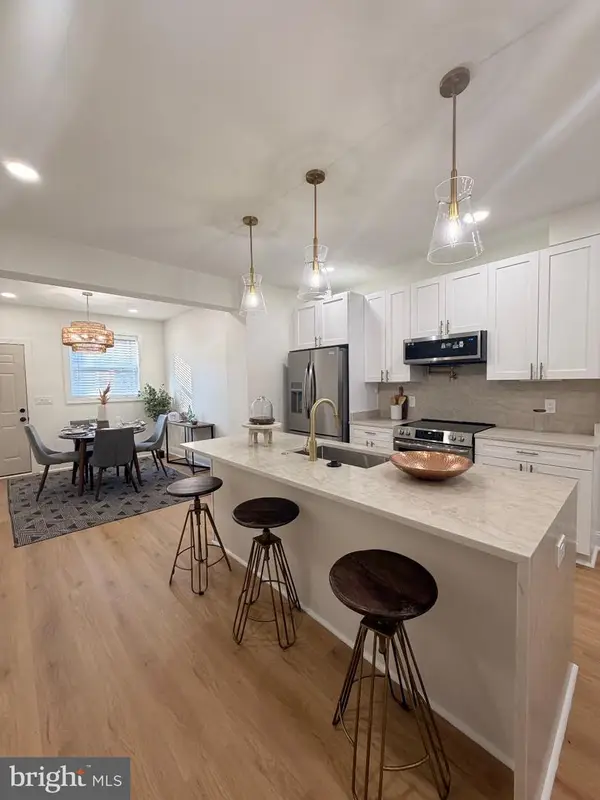 $225,000Coming Soon3 beds 3 baths1,240 sq. ft.
2612 Cecil Ave, BALTIMORE, MD 21218
MLS# MDBA2231354Listed by: KELLER WILLIAMS GATEWAY LLC - Coming SoonOpen Sat, 1 to 2:30pm
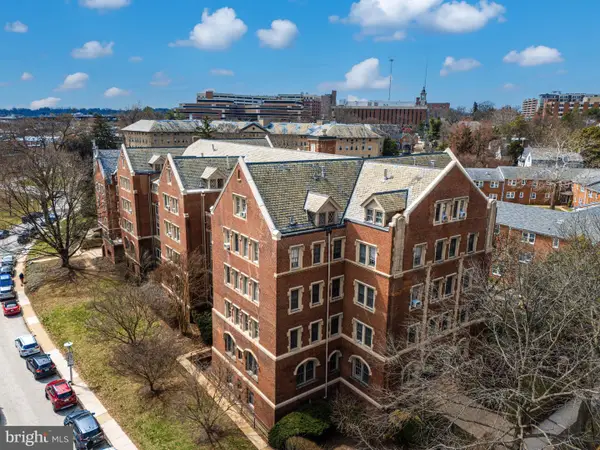 $299,500Coming Soon3 beds 2 baths1,800 sq. ft.
501 W University Pkwy #b-2, BALTIMORE, MD 21210
MLS# MDBA2231254Listed by: MONUMENT SOTHEBY'S INTERNATIONAL REALTY - Coming Soon
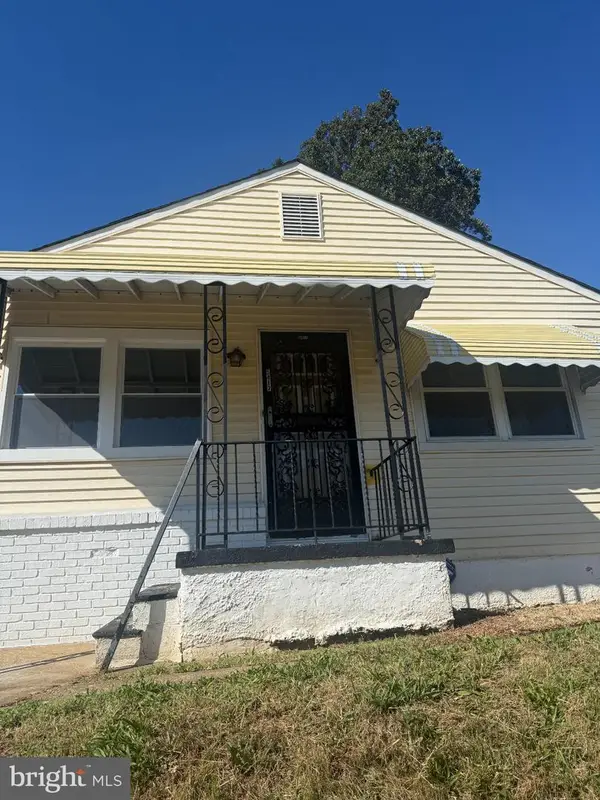 $320,000Coming Soon4 beds 2 baths1,377 sq. ft.
5417 Wabash Ave, BALTIMORE, MD 21215
MLS# MDBA2231348Listed by: MID-ATLANTIC REALTY - Coming Soon
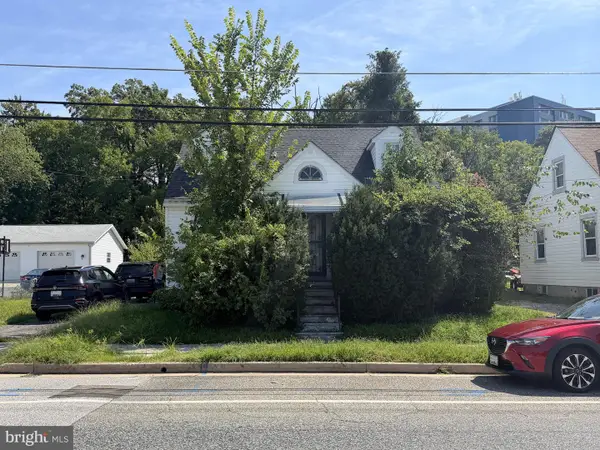 $100,000Coming Soon3 beds 2 baths1,145 sq. ft.
213 N Marlyn Ave, BALTIMORE, MD 21221
MLS# MDBC2175910Listed by: A.J. BILLIG & COMPANY


Protect your home and budget from life's surprises with an Assurant Home Warranty, backed by a partner that supports you through every step of homeownership. Explore Plans.
© 2023 - 2026 ERA Franchise Systems LLC. All rights reserved. ERA Franchise Systems LLC fully supports the principles of the Fair Housing Act and the Equal Opportunity Act. ERA, ERA Real Estate powered, and their respective logos are registered service marks of ERA Franchise Systems LLC. Each office is independently owned and operated.