
158 Jumpers Cir #181, Baltimore, MD 21236
Local realty services provided by:ERA Byrne Realty
158 Jumpers Cir #181,Baltimore, MD 21236
$219,550
- 2 Beds
- 2 Baths
- 999 sq. ft.
- Condominium
- Active
Listed by: julia l shelley
Office: cummings & co. realtors
MLS#:MDBC2173124
Source:BRIGHTMLS
Price summary
- Price:$219,550
- Price per sq. ft.:$219.77
About this home
Serene woodland living awaits in this beautifully updated 2-bedroom, 2-bathroom ground-level condo! Backing directly to the Gunpowder Falls State Park, this home offers the rare opportunity to walk out your back door and be instantly surrounded by nature and peaceful woods. The interior has been thoughtfully refreshed with a coat of fresh paint and luxury vinyl plank flooring throughout, providing a modern and durable finish. At a dead-end road, this home perfectly balances convenience , privacy and comfort.
Contact an agent
Home facts
- Year built:1994
- Subdivision & Development:RED FOX FARMS
- Listing ID #:MDBC2173124
- Added:2 day(s) ago
- Updated:August 20, 2026 at 03:06 PM
Rooms and interior
- Bedrooms:2
- Total bathrooms:2
- Full bathrooms:2
- Flooring:Luxury Vinyl Plank
- Dining Description:Combination Dining/Living
- Bathrooms Description:Primary Bath(s)
- Kitchen Description:Breakfast Area, Dishwasher, Exhaust Fan, Kitchen - Country, Kitchen - Eat-In, Kitchen - Galley, Oven/Range - Electric, Pantry, Range Hood, Refrigerator
- Bedroom Description:Entry Level Bedroom
- Living area:999 sq. ft.
Heating and cooling
- Cooling:Central A/C
- Heating:Electric, Forced Air, Heat Pump(s)
Structure and exterior
- Roof:Asphalt
- Year built:1994
- Building area:999 sq. ft.
- Lot area:0.02 Acres
- Construction Materials:Brick, Combination
- Exterior Features:Patio(s), Secure Storage, Sidewalks
- Levels:1 Story
Utilities
- Water:Public
- Sewer:Public Sewer
Finances and disclosures
- Price:$219,550
- Price per sq. ft.:$219.77
- Tax amount:$2,524 (2018)
Features and amenities
- Laundry features:Dryer, Dryer In Unit, Washer, Washer In Unit
- Amenities:Ceiling Fan(s), Double Pane Windows, Insulated Windows, Intercom, Sprinkler System, Window Treatments
Parking
- Parking description:Assigned, Parking Lot, Public
New listings near 158 Jumpers Cir #181
- Coming Soon
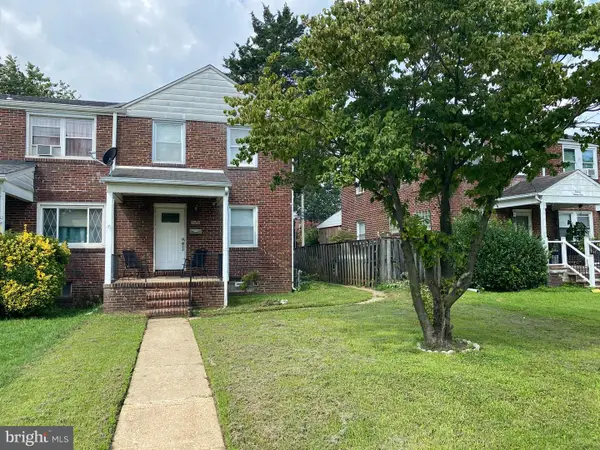 $199,900Coming Soon3 beds 2 baths1,350 sq. ft.
1126 Dundalk, BALTIMORE, MD 21224
MLS# MDBA2228400Listed by: RE/MAX ADVANTAGE REALTY - Coming Soon
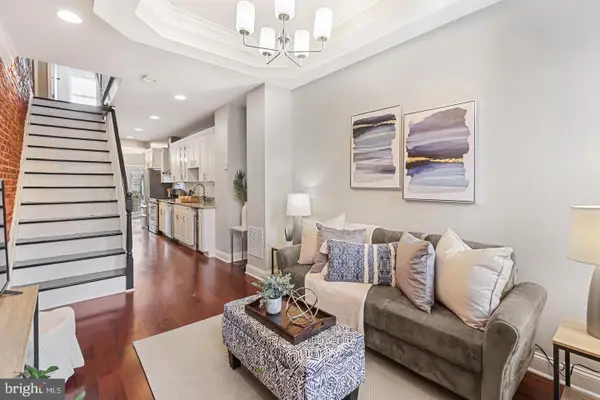 $399,000Coming Soon3 beds 3 baths2,817 sq. ft.
816 S Potomac St, BALTIMORE, MD 21224
MLS# MDBA2228498Listed by: CUMMINGS & CO. REALTORS - Coming Soon
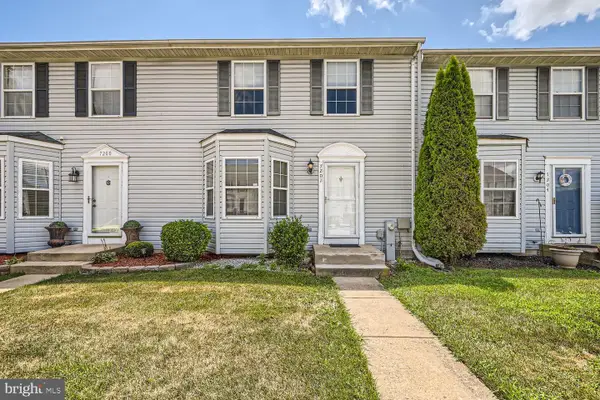 $309,000Coming Soon3 beds 3 baths2,052 sq. ft.
7202 Rutherford Green, BALTIMORE, MD 21244
MLS# MDBC2173426Listed by: KELLER WILLIAMS REALTY CENTRE - Coming Soon
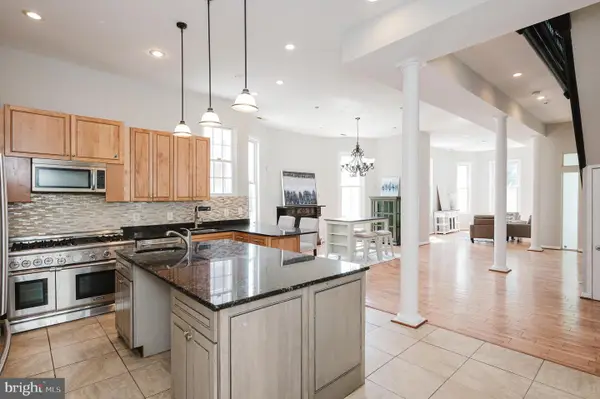 $699,900Coming Soon7 beds 4 baths3,113 sq. ft.
3635 Greenmount Ave, BALTIMORE, MD 21218
MLS# MDBA2228480Listed by: HOMESMART - Coming Soon
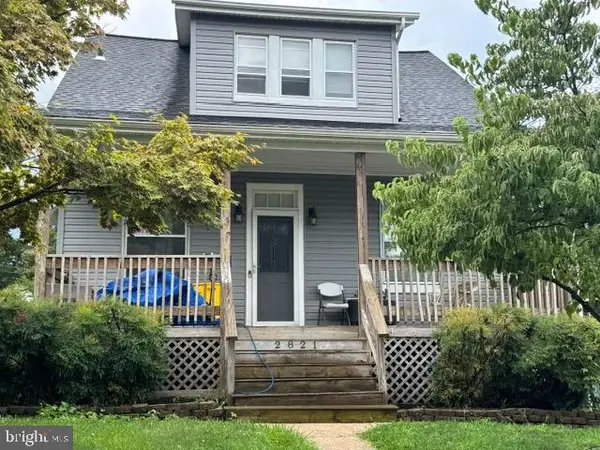 $349,999Coming Soon3 beds 3 baths1,910 sq. ft.
2821 Hemlock Ave, BALTIMORE, MD 21214
MLS# MDBA2227750Listed by: VYLLA HOME - Coming Soon
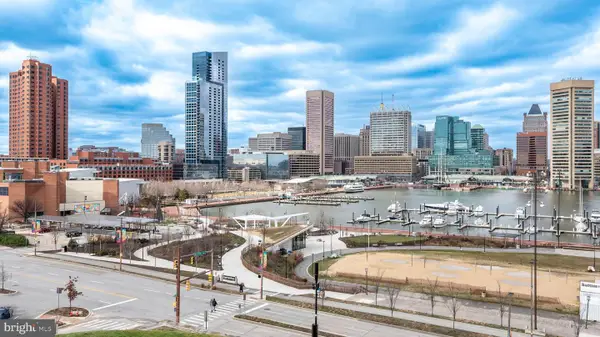 $379,600Coming Soon2 beds 2 baths1,577 sq. ft.
10 E Lee St #2408, BALTIMORE, MD 21202
MLS# MDBA2228426Listed by: EXP REALTY, LLC - Coming Soon
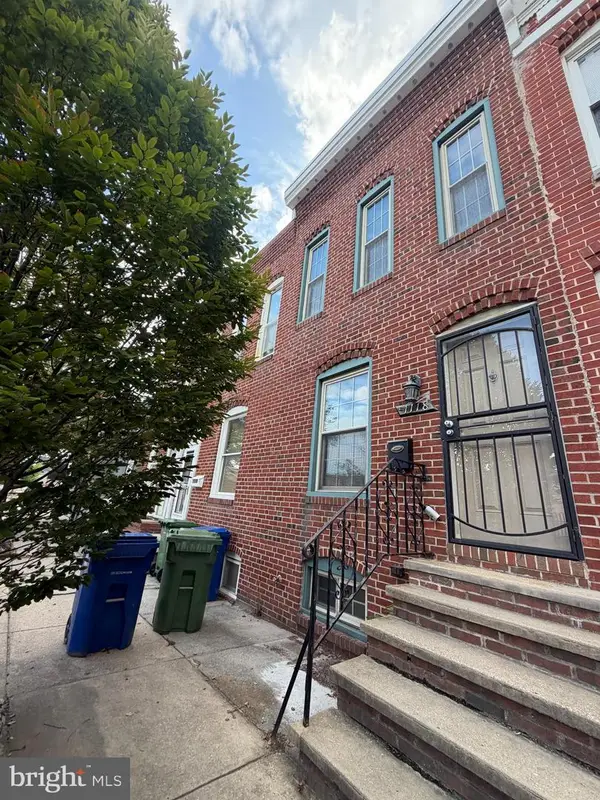 $259,900Coming Soon3 beds 4 baths2,001 sq. ft.
1118 S Paca St S, BALTIMORE, MD 21230
MLS# MDBA2219704Listed by: EXP REALTY, LLC - Coming Soon
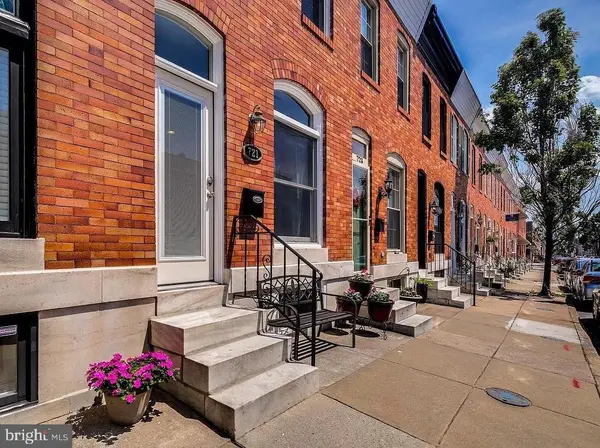 $375,000Coming Soon2 beds 2 baths1,440 sq. ft.
721 S Decker Ave, BALTIMORE, MD 21224
MLS# MDBA2228424Listed by: NORTHROP REALTY - Coming Soon
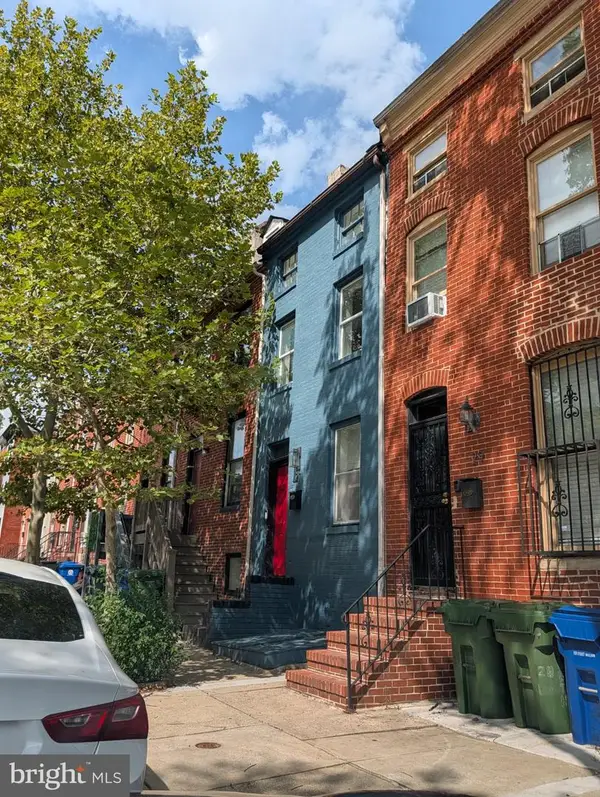 $229,000Coming Soon2 beds 2 baths1,200 sq. ft.
27 S Arlington Ave, BALTIMORE, MD 21223
MLS# MDBA2228436Listed by: HYATT & COMPANY REAL ESTATE, LLC - Coming Soon
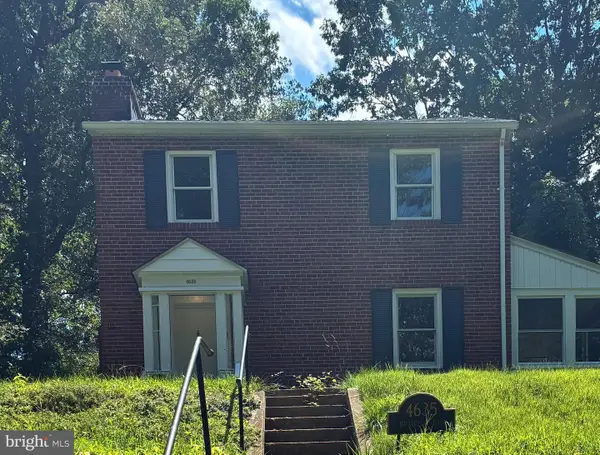 $379,900Coming Soon4 beds 4 baths1,922 sq. ft.
4635 Briarclift Rd, BALTIMORE, MD 21229
MLS# MDBA2228384Listed by: REDFIN CORP


Protect your home and budget from life's surprises with an Assurant Home Warranty, backed by a partner that supports you through every step of homeownership. Explore Plans.
© 2023 - 2026 ERA Franchise Systems LLC. All rights reserved. ERA Franchise Systems LLC fully supports the principles of the Fair Housing Act and the Equal Opportunity Act. ERA, ERA Real Estate powered, and their respective logos are registered service marks of ERA Franchise Systems LLC. Each office is independently owned and operated.