
6705 Fairford Ln, Baltimore, MD 21209
Local realty services provided by:ERA Liberty Realty
6705 Fairford Ln,Baltimore, MD 21209
$750,000
- 3 Beds
- 4 Baths
- 3,004 sq. ft.
- Townhouse
- Coming Soon
Listed by: julie singer
Office: northrop realty
MLS#:MDBC2177650
Source:BRIGHTMLS
Price summary
- Price:$750,000
- Price per sq. ft.:$249.67
- Monthly HOA dues:$366.67
About this home
Coming Soon
Contact an agent
Home facts
- Year built:2018
- Subdivision & Development:ROCKLAND RIDGE
- Listing ID #:MDBC2177650
- Updated:October 07, 2026 at 11:53 PM
Rooms and interior
- Bedrooms:3
- Total bathrooms:4
- Full bathrooms:3
- Half bathrooms:1
- Kitchen Description:Built-In Microwave, Cooktop, Dishwasher, Disposal, Exhaust Fan, Icemaker, Kitchen - Island, Oven - Double, Recessed Lighting, Refrigerator, Stainless Steel Appliances
- Bedroom Description:Walk In Closet(s)
- Basement:Yes
- Basement Description:Full, Fully Finished, Sump Pump, Windows
- Living area:3,004 sq. ft.
Heating and cooling
- Cooling:Ceiling Fan(s), Central A/C
- Heating:Forced Air, Natural Gas
Structure and exterior
- Year built:2018
- Building area:3,004 sq. ft.
- Lot area:0.08 Acres
- Architectural Style:Traditional
- Construction Materials:Stone, Vinyl Siding
- Foundation Description:Permanent
- Levels:3 Story
Schools
- High school:TOWSON HIGH LAW & PUBLIC POLICY
- Middle school:DUMBARTON
- Elementary school:WEST TOWSON
Utilities
- Water:Public
- Sewer:Public Sewer
Finances and disclosures
- Price:$750,000
- Price per sq. ft.:$249.67
- Tax amount:$7,081 (2026)
Features and amenities
- Laundry features:Dryer - Front Loading, Washer - Front Loading
- Amenities:Recessed Lighting, Security Gate, Sprinkler System
Parking
- Parking description:Asphalt Driveway, Attached Garage, Garage - Front Entry, On Street
- Garage:Yes
- Garage spaces:2
New listings near 6705 Fairford Ln
- Coming SoonOpen Sat, 12 to 2pm
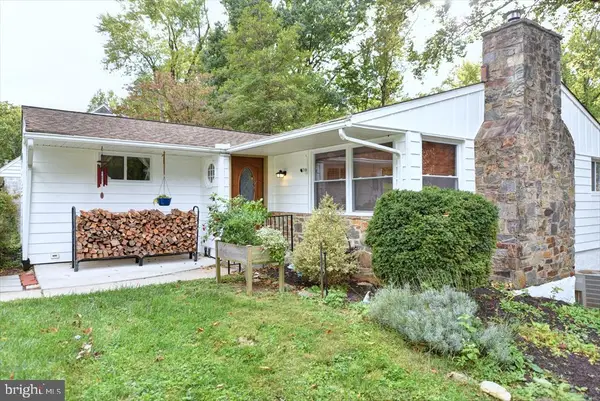 $439,000Coming Soon4 beds 2 baths2,556 sq. ft.
6802 Glenkirk Rd, BALTIMORE, MD 21239
MLS# MDBC2178014Listed by: RE/MAX REALTY GROUP - Coming Soon
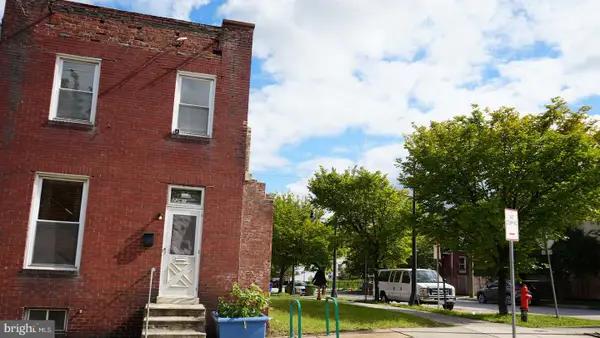 $82,000Coming Soon3 beds 2 baths1,300 sq. ft.
2261 Sidney Ave, BALTIMORE, MD 21230
MLS# MDBA2233954Listed by: COMPASS - Coming Soon
 $400,000Coming Soon4 beds 3 baths2,448 sq. ft.
4208 Oakford Ave, BALTIMORE, MD 21215
MLS# MDBA2234034Listed by: KELLER WILLIAMS REALTY - Coming Soon
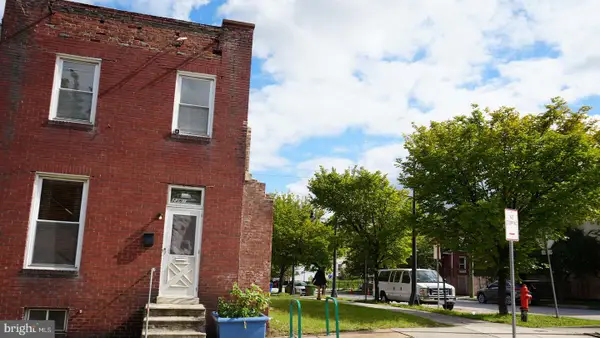 $18,000Coming Soon-- beds -- baths
2263 Sidney Ave, BALTIMORE, MD 21230
MLS# MDBA2234070Listed by: COMPASS - Coming SoonOpen Sat, 1 to 3pm
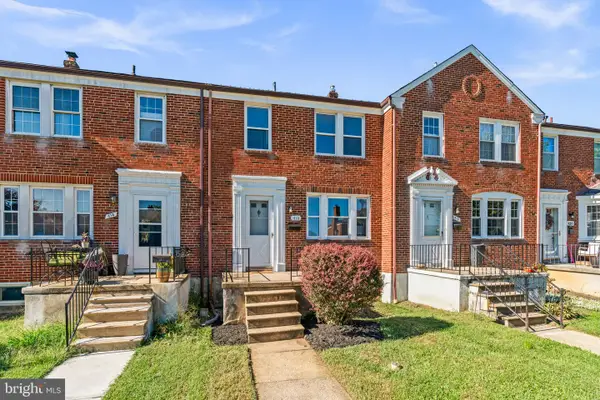 $330,000Coming Soon3 beds 2 baths1,500 sq. ft.
416 Stratford Rd, BALTIMORE, MD 21228
MLS# MDBC2173866Listed by: CUMMINGS & CO. REALTORS - Coming Soon
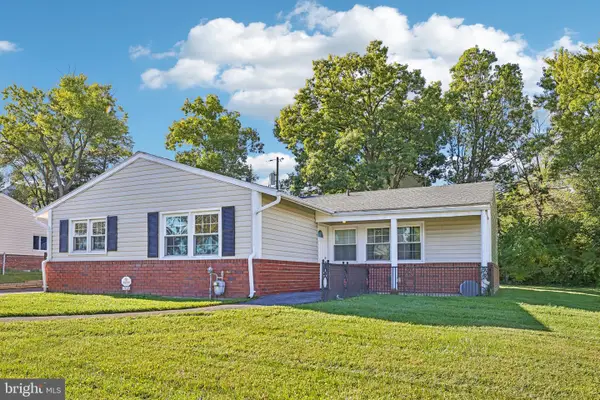 $329,000Coming Soon4 beds 2 baths1,504 sq. ft.
7121 Chamberlain Rd, BALTIMORE, MD 21244
MLS# MDBC2178094Listed by: SAMSON PROPERTIES - Coming Soon
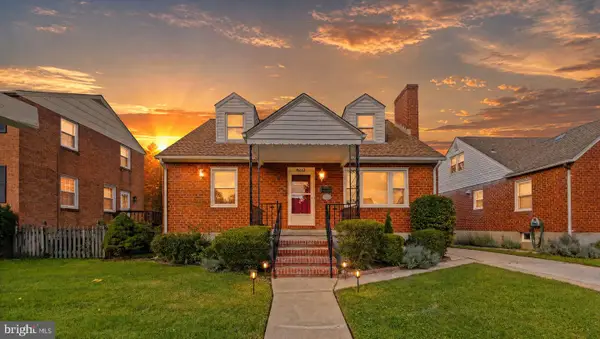 $375,000Coming Soon4 beds 3 baths2,523 sq. ft.
8212 Evergreen Dr, BALTIMORE, MD 21234
MLS# MDBC2176914Listed by: NEXT STEP REALTY - Coming Soon
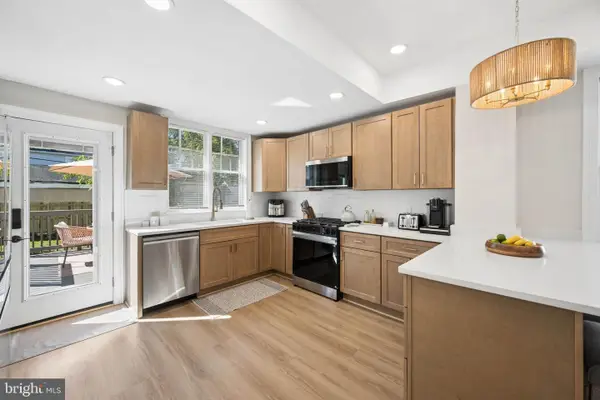 $389,000Coming Soon3 beds 3 baths1,864 sq. ft.
3013 Clearview Ave, BALTIMORE, MD 21234
MLS# MDBA2233992Listed by: CUMMINGS & CO. REALTORS - Coming Soon
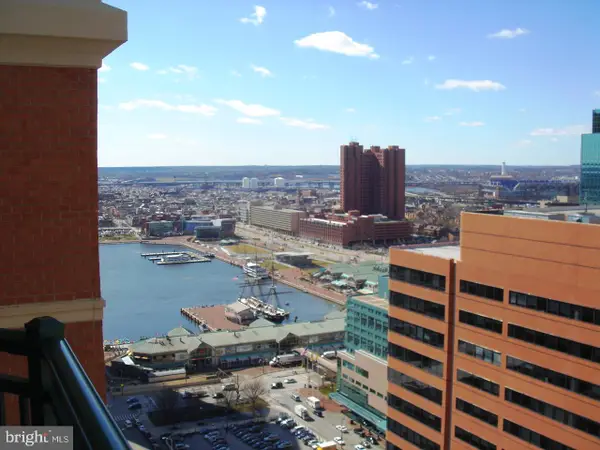 $135,000Coming Soon1 beds 1 baths660 sq. ft.
414 Water St #2804, BALTIMORE, MD 21202
MLS# MDBA2234024Listed by: EXECUHOME REALTY


Protect your home and budget from life's surprises with an Assurant Home Warranty, backed by a partner that supports you through every step of homeownership. Explore Plans.
© 2023 - 2026 ERA Franchise Systems LLC. All rights reserved. ERA Franchise Systems LLC fully supports the principles of the Fair Housing Act and the Equal Opportunity Act. ERA, ERA Real Estate powered, and their respective logos are registered service marks of ERA Franchise Systems LLC. Each office is independently owned and operated.