
1624 Pentwood Rd, Baltimore, MD 21239
Local realty services provided by:ERA Valley Realty
1624 Pentwood Rd,Baltimore, MD 21239
$151,000
- 3 Beds
- 1 Baths
- 1,216 sq. ft.
- Townhouse
- Active
Listed by: gina m gargeu
Office: century 21 downtown
MLS#:MDBA2232848
Source:BRIGHTMLS
Price summary
- Price:$151,000
- Price per sq. ft.:$124.18
- Monthly HOA dues:$0.58
About this home
This colonial townhouse, built in 1948, offers a blend of classic architecture and modern functionality within the desirable Stonewood-Pentwood-Winston subdivision. Spanning 1,216 square feet, this residence features three well-appointed bedrooms and a full bathroom, catering to a variety of lifestyle needs. The interior showcases a traditional floor plan, enhanced by plush carpet, laminate plank and ceramic tile flooring. The separate dining area is perfect for gatherings, while the kitchen equipped with granite countertops, woods cabinets and appliances, provides ample table space for cooking enthusiasts. Natural light floods the home through double-hung and bay windows, creating a warm and welcoming atmosphere. The partially finished full basement offers additional living space and storage options, accessible via a connecting stairway. Externally, the property is complemented by a well-maintained front and rear yard, ideal for outdoor activities or gardening. The presence of sidewalks and streetlights enhances the neighborhood's appeal. A parking pad in the rear of the house provides off-street parking, while additional on-street options are available. This property also includes a shed for extra storage, further enhancing its practicality. This residence is conveniently close to Morgan State University, Pentwood Park, and Coldspring Shopping Center. So, don't miss this excellent opportunity to own this townhome!...
Contact an agent
Home facts
- Year built:1948
- Subdivision & Development:STONEWOOD-PENTWOOD-WINSTON
- Listing ID #:MDBA2232848
- Added:1 day(s) ago
- Updated:September 29, 2026 at 02:00 PM
Rooms and interior
- Bedrooms:3
- Total bathrooms:1
- Full bathrooms:1
- Flooring:Carpet, Ceramic Tile, Laminate Plank
- Dining Description:Dining Area, Dining Room
- Bathrooms Description:Full Bath
- Kitchen Description:Carpet, Kitchen - Table Space
- Bedroom Description:Carpet
- Basement:Yes
- Basement Description:Connecting Stairway, Full, Interior Access, Partially Finished
- Living area:1,216 sq. ft.
Heating and cooling
- Cooling:Ceiling Fan(s), Central A/C
- Heating:Forced Air, Natural Gas
Structure and exterior
- Year built:1948
- Building area:1,216 sq. ft.
- Lot area:0.06 Acres
- Lot Features:Front Yard, Rear Yard
- Architectural Style:Colonial
- Construction Materials:Brick, Brick Front
- Exterior Features:Porch(es), Sidewalks, Street Lights
- Foundation Description:Concrete Perimeter
- Levels:3 Story
Utilities
- Water:Public
- Sewer:Public Sewer
Finances and disclosures
- Price:$151,000
- Price per sq. ft.:$124.18
- Tax amount:$3,328 (2026)
Features and amenities
- Amenities:Bay/Bow Windows, Carpet, Ceiling Fan(s), Double Hung Windows
Parking
- Parking description:Concrete Driveway, Off Street, On Street
New listings near 1624 Pentwood Rd
- Coming Soon
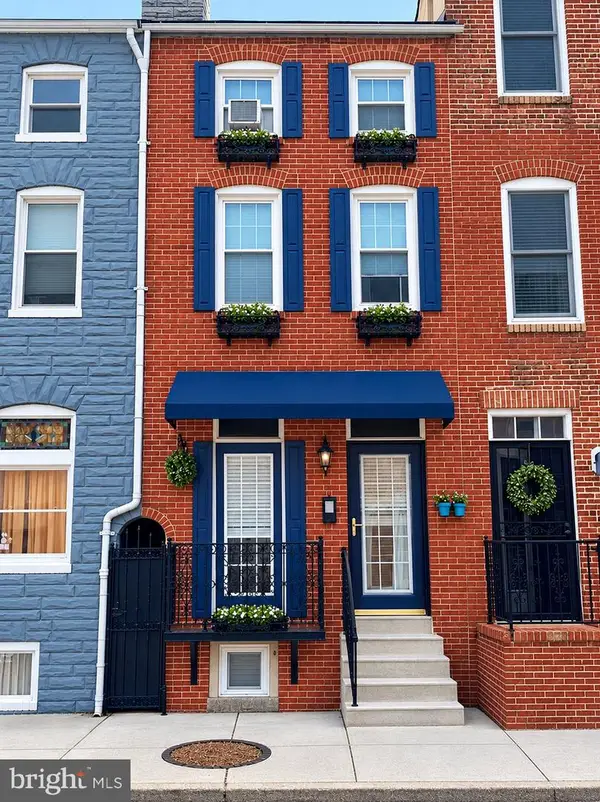 $362,000Coming Soon4 beds 2 baths1,615 sq. ft.
310 S Exeter St, BALTIMORE, MD 21202
MLS# MDBA2232948Listed by: CUMMINGS & CO. REALTORS - Coming Soon
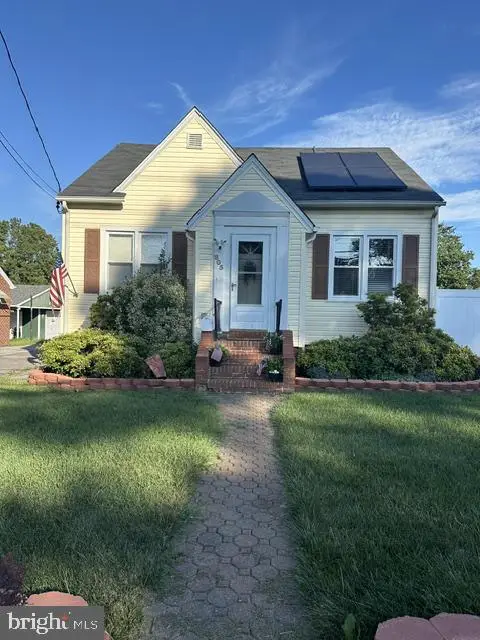 $370,000Coming Soon4 beds 2 baths1,808 sq. ft.
805 Mace Ave, BALTIMORE, MD 21221
MLS# MDBC2174976Listed by: EXP REALTY, LLC - Coming Soon
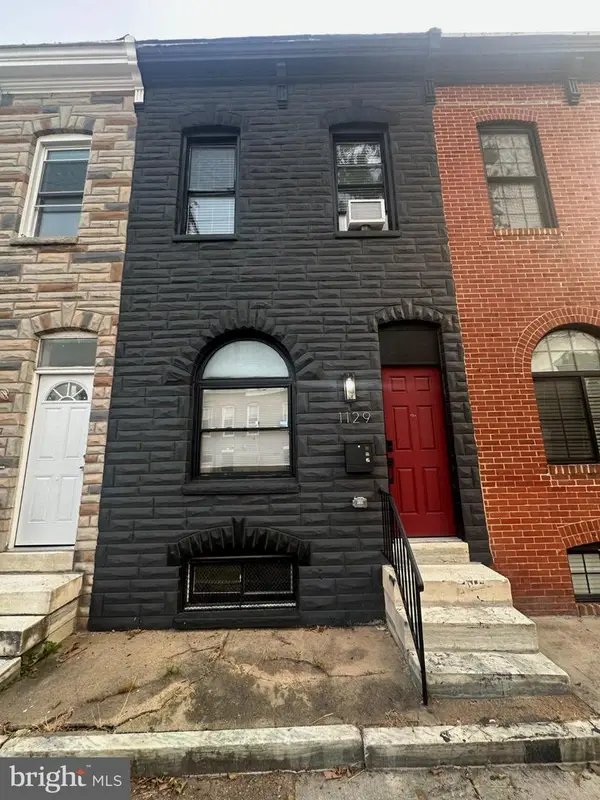 $245,000Coming Soon3 beds 2 baths1,284 sq. ft.
1129 W Ostend St, BALTIMORE, MD 21230
MLS# MDBA2224794Listed by: LONG & FOSTER REAL ESTATE, INC. - Coming SoonOpen Sat, 1:30 to 3pm
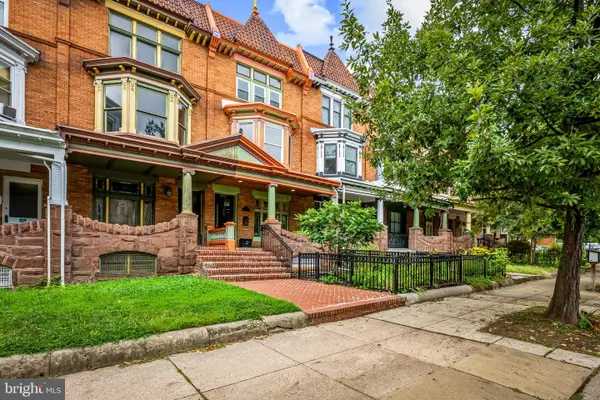 $524,900Coming Soon5 beds 3 baths2,314 sq. ft.
2736 N Calvert St, BALTIMORE, MD 21218
MLS# MDBA2219412Listed by: COMPASS - Coming Soon
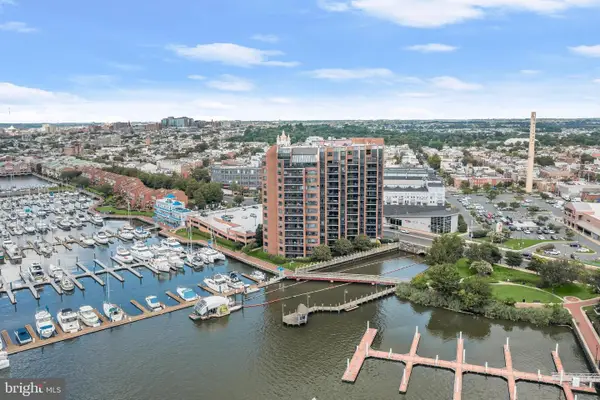 $415,000Coming Soon2 beds 2 baths1,318 sq. ft.
2515 Boston St #1107, BALTIMORE, MD 21224
MLS# MDBA2225120Listed by: NORTHROP REALTY - Coming Soon
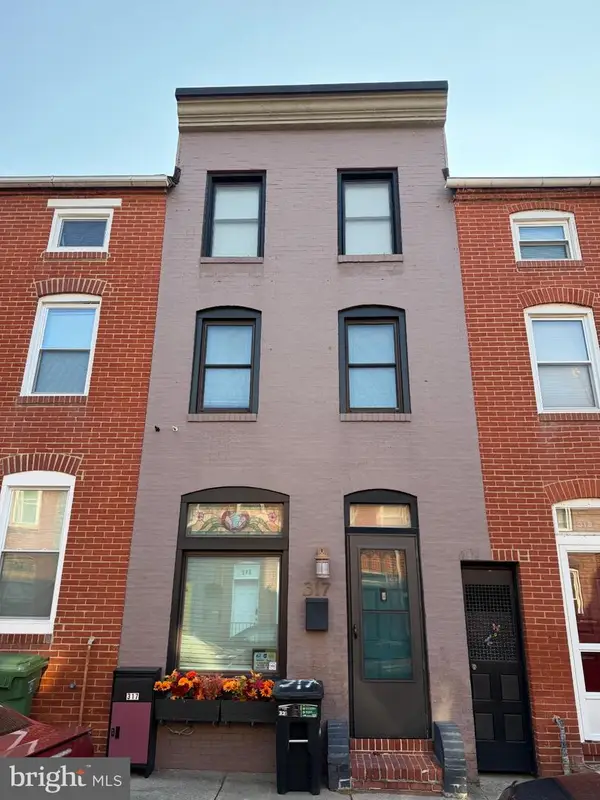 $318,000Coming Soon3 beds 2 baths1,200 sq. ft.
317 S Regester St, BALTIMORE, MD 21231
MLS# MDBA2231724Listed by: CUMMINGS & CO. REALTORS - Coming Soon
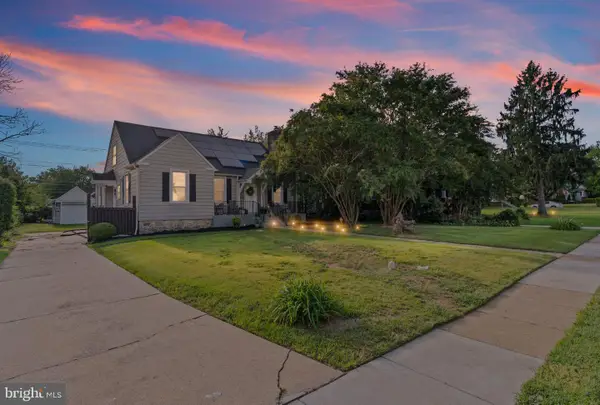 $340,000Coming Soon4 beds 3 baths2,845 sq. ft.
3805 Callaway Ave, BALTIMORE, MD 21215
MLS# MDBA2232846Listed by: REALTY ONE GROUP UNIVERSAL - Coming SoonOpen Sat, 10am to 12pm
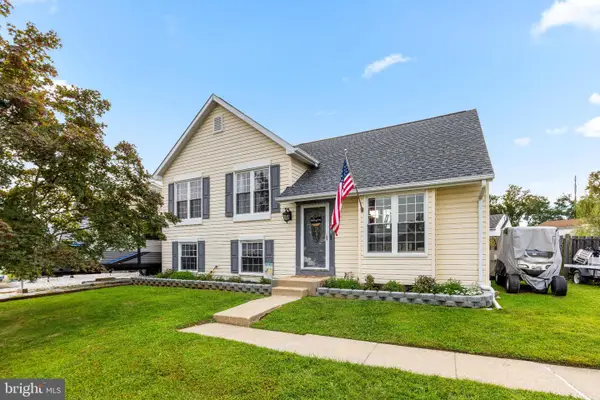 $379,999Coming Soon3 beds 2 baths1,504 sq. ft.
12916 Bogby Rd, BALTIMORE, MD 21220
MLS# MDBC2177002Listed by: NEXT STEP REALTY - Coming SoonOpen Sat, 1 to 2:30pm
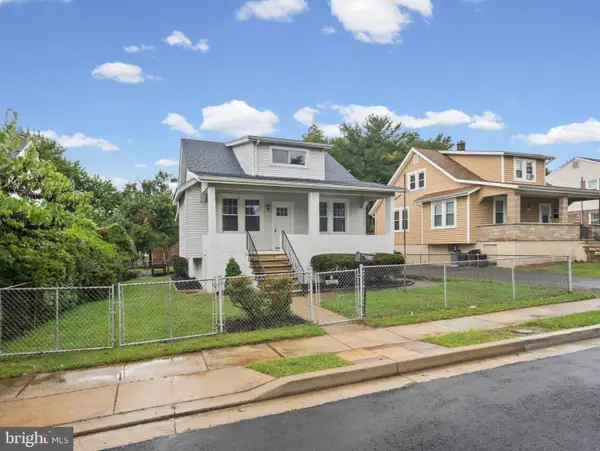 $400,000Coming Soon4 beds 2 baths2,169 sq. ft.
118 Linhigh Ave, BALTIMORE, MD 21236
MLS# MDBC2177148Listed by: ADVANCE REALTY, INC. - Coming Soon
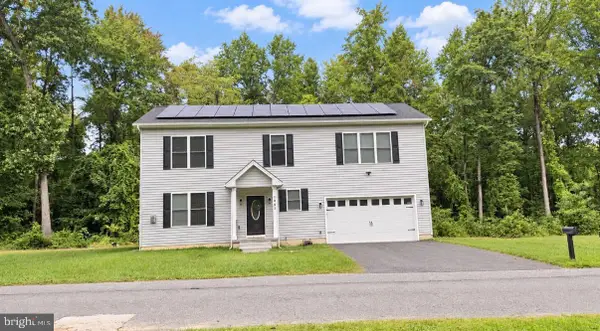 $655,000Coming Soon5 beds 4 baths2,875 sq. ft.
1005 Gladway Rd, BALTIMORE, MD 21220
MLS# MDBC2177214Listed by: LPT REALTY, LLC


Protect your home and budget from life's surprises with an Assurant Home Warranty, backed by a partner that supports you through every step of homeownership. Explore Plans.
© 2023 - 2026 ERA Franchise Systems LLC. All rights reserved. ERA Franchise Systems LLC fully supports the principles of the Fair Housing Act and the Equal Opportunity Act. ERA, ERA Real Estate powered, and their respective logos are registered service marks of ERA Franchise Systems LLC. Each office is independently owned and operated.