
1634 Ruxton Ave, Baltimore, MD 21216
Local realty services provided by:ERA Valley Realty
Listed by: christopher s swade
Office: taylor properties
MLS#:MDBA2210242
Source:BRIGHTMLS
Price summary
- Price:$189,900
- Price per sq. ft.:$108.51
About this home
PRICE IMPROVEMENT! Fully renovated and move-in ready, this 3-bedroom brick rowhome offers style, comfort, and affordability. The bright, open main level flows into a redesigned kitchen featuring gas cooking, stainless steel appliances, and modern finishes throughout. Upstairs, it offers three well-sized bedrooms and a beautifully updated full bath with custom tile. The lower level provides additional storage and flexible space for future needs. Enjoy the fenced rear yard and spacious two-tier deck, perfect for relaxing or entertaining. Conveniently located near Coppin State University with easy access to downtown Baltimore, major commuter routes, shopping, and everyday conveniences.
Contact an agent
Home facts
- Year built:1920
- Subdivision & Development:COPPIN HEIGHTS
- Listing ID #:MDBA2210242
- Added:140 day(s) ago
- Updated:August 28, 2026 at 03:44 PM
Rooms and interior
- Bedrooms:3
- Total bathrooms:2
- Full bathrooms:1
- Half bathrooms:1
- Flooring:Luxury Vinyl Plank
- Dining Description:Dining Area, Dining Room
- Bathrooms Description:Full Bath, Half Bath
- Kitchen Description:Built-In Microwave, Dishwasher, Kitchen - Galley, Oven/Range - Gas, Refrigerator, Stainless Steel Appliances, Upgraded Countertops, Water Heater
- Basement:Yes
- Basement Description:Heated, Improved, Outside Entrance, Partially Finished, Space For Rooms
- Living area:1,750 sq. ft.
Heating and cooling
- Cooling:Central A/C
- Heating:Forced Air, Natural Gas
Structure and exterior
- Year built:1920
- Building area:1,750 sq. ft.
- Lot area:0.03 Acres
- Architectural Style:Traditional
- Construction Materials:Brick
- Exterior Features:Deck(s), Patio(s)
- Foundation Description:Concrete Perimeter
- Levels:3 Story
Utilities
- Water:Public
- Sewer:Public Sewer
Finances and disclosures
- Price:$189,900
- Price per sq. ft.:$108.51
- Tax amount:$1,182 (2025)
Features and amenities
- Laundry features:Dryer, Dryer In Unit, Has Laundry, Laundry, Washer, Washer In Unit
- Amenities:Electric Available, Natural Gas Available
Parking
- Parking description:On Street
New listings near 1634 Ruxton Ave
- Coming Soon
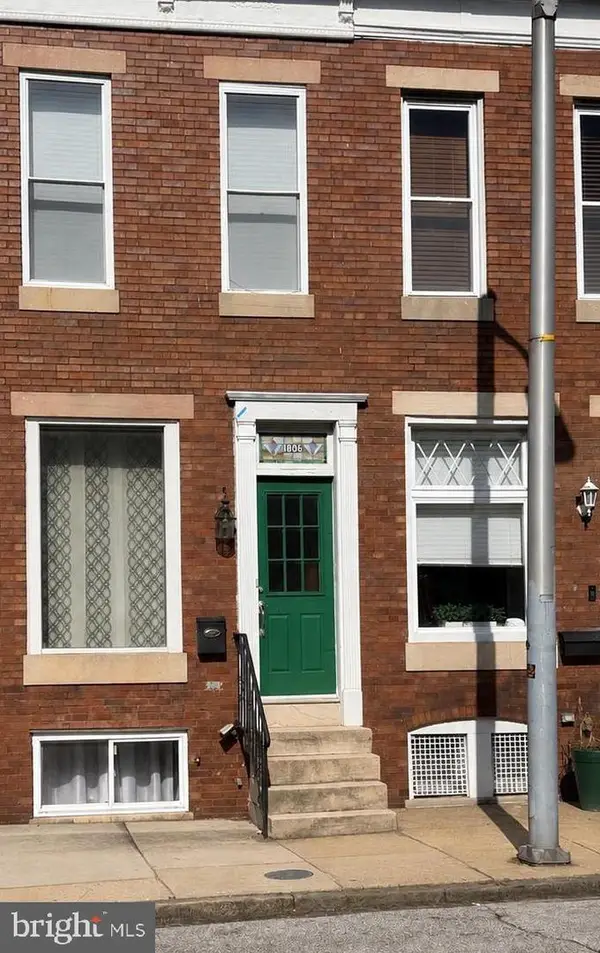 $330,000Coming Soon2 beds 2 baths1,571 sq. ft.
1806 Light St, BALTIMORE, MD 21230
MLS# MDBA2228866Listed by: THE KW COLLECTIVE - Coming Soon
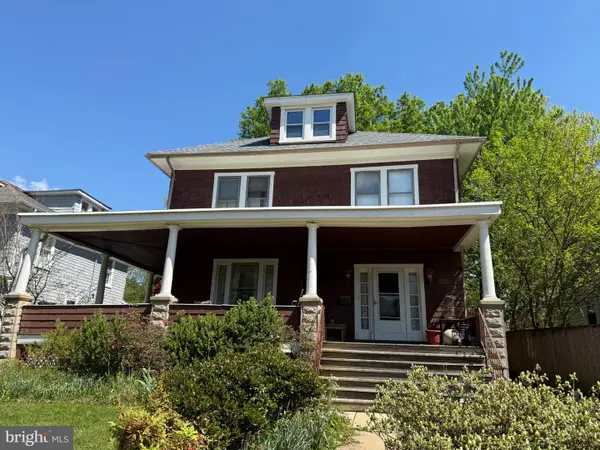 $175,000Coming Soon4 beds 2 baths1,926 sq. ft.
3200 Batavia Ave, BALTIMORE, MD 21214
MLS# MDBA2229136Listed by: SYNERGY REALTY - Coming Soon
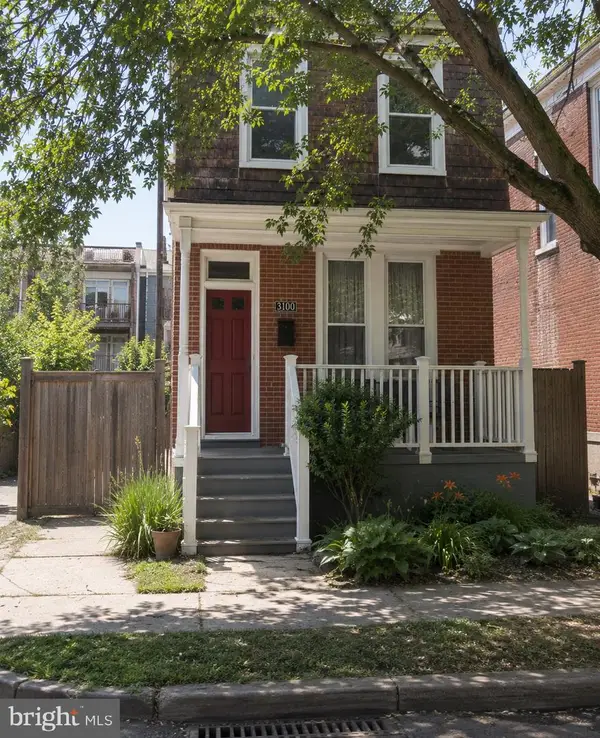 $269,900Coming Soon3 beds 3 baths1,246 sq. ft.
3100 Barclay St, BALTIMORE, MD 21218
MLS# MDBA2229432Listed by: CUMMINGS & CO REALTORS - Coming Soon
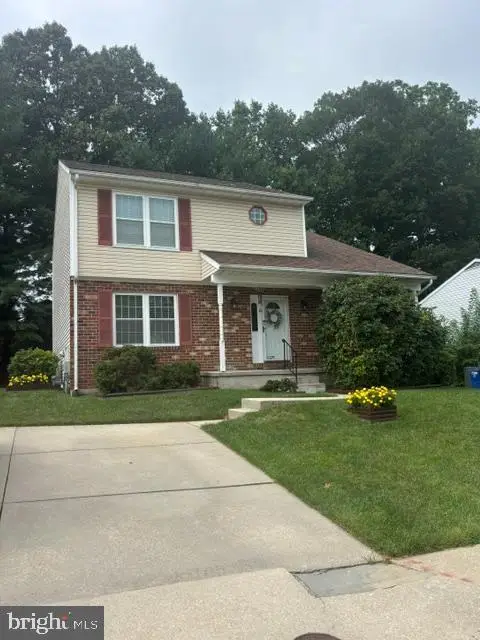 $450,000Coming Soon3 beds 3 baths1,870 sq. ft.
3513 Park Falls Dr, BALTIMORE, MD 21236
MLS# MDBC2174194Listed by: LONG & FOSTER REAL ESTATE, INC. - Coming Soon
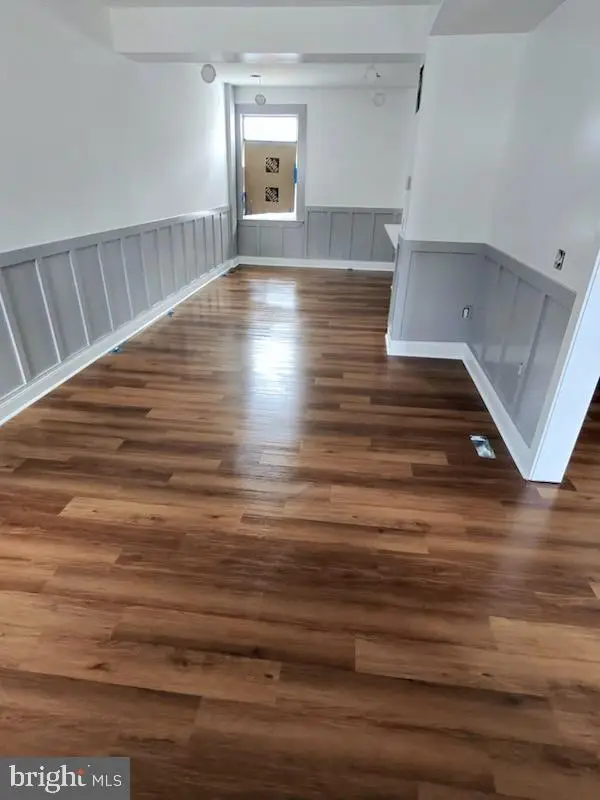 $229,999Coming Soon3 beds 3 baths
3507 W Garrison Ave, BALTIMORE, MD 21215
MLS# MDBA2228648Listed by: EXP REALTY, LLC - Coming Soon
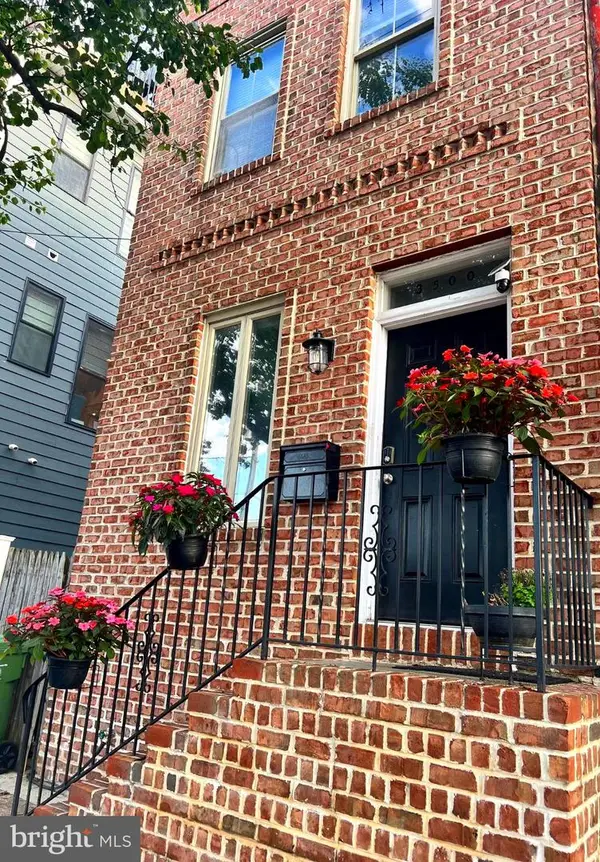 $470,000Coming Soon4 beds 3 baths2,417 sq. ft.
3500 Fleet St, BALTIMORE, MD 21224
MLS# MDBA2229398Listed by: CUMMINGS & CO. REALTORS - Coming Soon
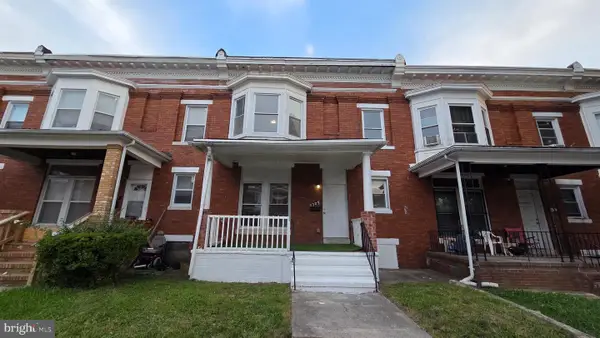 $179,990Coming Soon4 beds 3 baths2,320 sq. ft.
2325 Arunah Ave, BALTIMORE, MD 21216
MLS# MDBA2229542Listed by: SAMSON PROPERTIES - Coming SoonOpen Wed, 11am to 1pm
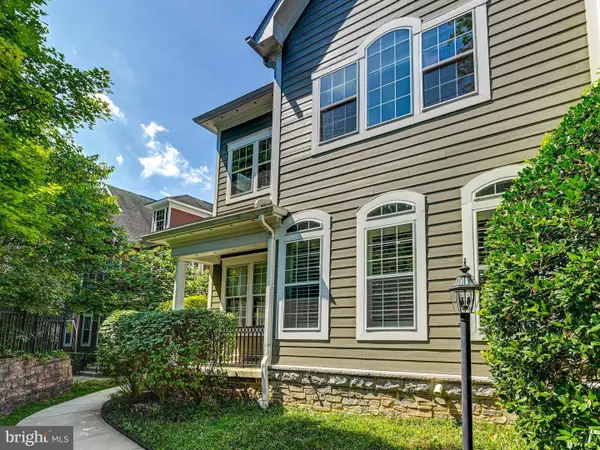 $820,000Coming Soon4 beds 4 baths3,150 sq. ft.
6325 Canter Way #27, BALTIMORE, MD 21212
MLS# MDBC2173320Listed by: MONUMENT SOTHEBY'S INTERNATIONAL REALTY - Coming Soon
 $220,000Coming Soon3 beds 2 baths1,690 sq. ft.
3940 Penhurst Ave, BALTIMORE, MD 21215
MLS# MDBA2229530Listed by: WINNING EDGE - Coming Soon
 $565,000Coming Soon2 beds 3 baths1,760 sq. ft.
9 W Montgomery St, BALTIMORE, MD 21230
MLS# MDBA2229030Listed by: BERKSHIRE HATHAWAY HOMESERVICES HOMESALE REALTY


Protect your home and budget from life's surprises with an Assurant Home Warranty, backed by a partner that supports you through every step of homeownership. Explore Plans.
© 2023 - 2026 ERA Franchise Systems LLC. All rights reserved. ERA Franchise Systems LLC fully supports the principles of the Fair Housing Act and the Equal Opportunity Act. ERA, ERA Real Estate powered, and their respective logos are registered service marks of ERA Franchise Systems LLC. Each office is independently owned and operated.