
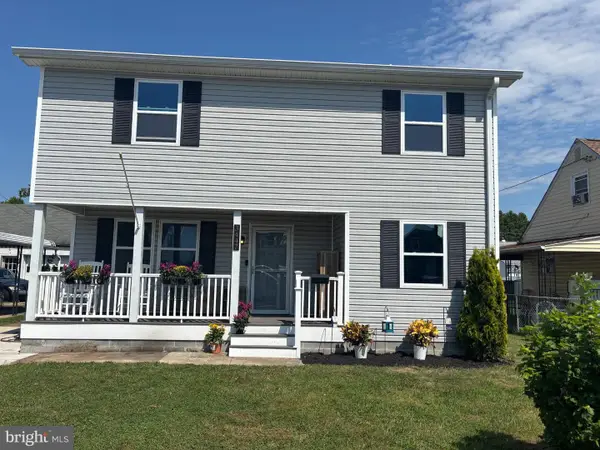
1715 Newport Cir, Baltimore, MD 21221
Local realty services provided by:Pagoda Realty ERA Powered
1715 Newport Cir,Baltimore, MD 21221
$525,000
- 5 Beds
- 4 Baths
- 2,812 sq. ft.
- Single family
- Coming Soon
Listed by: patricia a parks
Office: execuhome realty
MLS#:MDBC2174882
Source:BRIGHTMLS
Price summary
- Price:$525,000
- Price per sq. ft.:$186.7
- Monthly HOA dues:$120
About this home
MORE PHOTOS COMING..... Move-In Ready Beautiful Colonial (with in-law suite, bringing total square footage to approximately 3000 SF) in the Lovely Water-Oriented Community of Hopewell Pointe. 3000 Total Square Feet. Open main level boasts an updated kitchen with granite counter tops, 42' cabinets, breakfast bar, and stainless-steel appliances. In addition, there is a nice size family room off kitchen and a big dining room area with with an electric fireplace and enough space for a sitting area with Sliders to the maintenance free deck. You will enjoy cooking out on your large composite deck. The main level also includes a first floor laundry room! Upper level includes a large primary bedroom with one walk-in closet as well as an additional slide-door closest as well as a spacious primary bath with dual vanities, soaking tub, and a stand-up shower. Upper level also features 3 additional nice size bedrooms plus a loft that would be great for an office or sitting area. Lower level has A huge game/entertainment/family room and a fifth big bedroom (with a walk-in closet), a full bathroom with a walk-in shower, and another full laundry / sanitary sink, area! Home also boasts recess lighting, cathedral ceilings, hardwood floors, fresh paint, and new carpet throughout. The community has a heated pool, over a mile long walking path through the woods and around the water, piers, and YOUR OWN 40 foot BOAT SLIP!. In addition, the HOA mows your lawn. Every day is a vacation at Hopewell Pointe!...
Contact an agent
Home facts
- Year built:2005
- Subdivision & Development:ESSEX/MIDDLE RIVER
- Listing ID #:MDBC2174882
- Updated:September 03, 2026 at 02:11 PM
Rooms and interior
- Bedrooms:5
- Total bathrooms:4
- Full bathrooms:3
- Half bathrooms:1
- Rooms Total:13
- Flooring:Carpet, Ceramic Tile, Hardwood
- Dining Description:Combination Kitchen/Dining
- Bathrooms Description:Primary Bath(s)
- Kitchen Description:Breakfast Area, Built-In Microwave, Carpet, Cooktop, Dishwasher, Exhaust Fan, Kitchen - Gourmet, Oven - Self Cleaning, Oven/Range - Electric, Pantry, Range Hood, Recessed Lighting, Refrigerator, Stainless Steel Appliances, Stove, Upgraded Countertops, Water Heater
- Bedroom Description:Carpet, Walk In Closet(s)
- Basement:Yes
- Basement Description:Combination, Connecting Stairway, Daylight, Full, Fully Finished, Heated, Improved, Interior Access, Outside Entrance, Partial, Rear Entrance, Space For Rooms, Walkout Stairs, Windows
- Living area:2,812 sq. ft.
Heating and cooling
- Cooling:Ceiling Fan(s), Central A/C, Programmable Thermostat
- Heating:Forced Air, Natural Gas, Programmable Thermostat
Structure and exterior
- Roof:Architectural Shingle
- Year built:2005
- Building area:2,812 sq. ft.
- Lot area:0.15 Acres
- Lot Features:Corner, Corner Lot/Unit, Fishing Available, Front Yard, Landscaping, No Thru Street, Rear Yard, Road Frontage
- Architectural Style:Coastal
- Construction Materials:Vinyl Siding
- Exterior Features:Bump-outs, Chimney Cap(s), Extensive Hardscape, Exterior Lighting, Gutter System, Sidewalks, Street Lights
- Foundation Description:Concrete Perimeter
- Levels:2 Stories
Utilities
- Water:Public
- Sewer:Public Septic
Finances and disclosures
- Price:$525,000
- Price per sq. ft.:$186.7
- Tax amount:$5,079 (2026)
Features and amenities
- Laundry features:Dryer - Electric, Dryer In Unit, Has Laundry, Washer, Washer In Unit
- Amenities:100 Amp Service, Air Filter System, Attic, Carbon Monoxide Detector(s), Carpet, Ceiling Fan(s), Double Pane Windows, Insulated Windows, Recessed Lighting, Sliding Windows, Smoke Detector, Transom Windows, Window Treatments
Parking
- Parking description:Additional Storage Area, Asphalt Driveway, Attached Garage, Garage - Front Entry, Garage Door Opener, Inside Access, Lighted Parking, On Street, Private
- Garage:Yes
- Garage spaces:1
New listings near 1715 Newport Cir
- Coming Soon
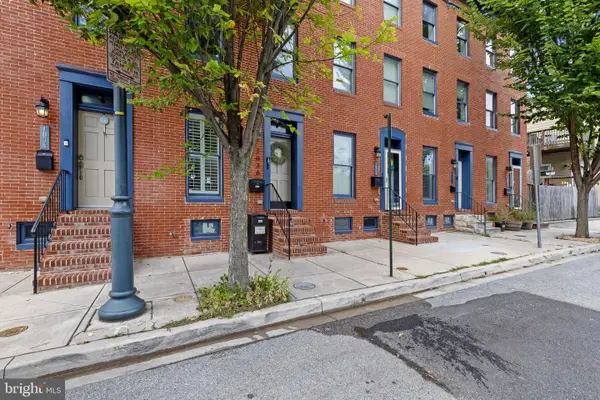 $340,000Coming Soon3 beds 4 baths1,750 sq. ft.
1036 Mcdonogh St, BALTIMORE, MD 21205
MLS# MDBA2230096Listed by: BERKSHIRE HATHAWAY HOMESERVICES HOMESALE REALTY - Coming Soon
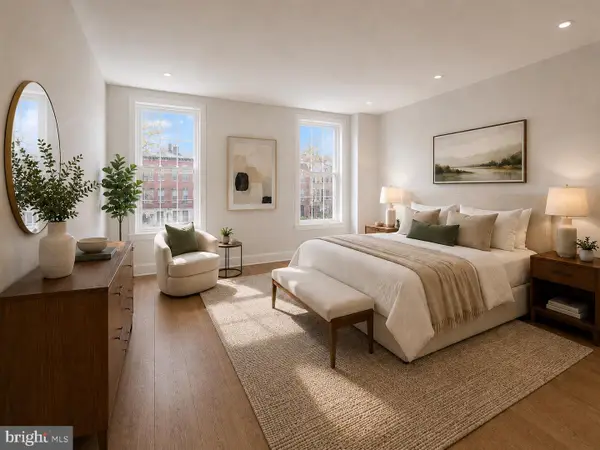 $249,999Coming Soon3 beds 3 baths1,056 sq. ft.
128 N Mount St, BALTIMORE, MD 21223
MLS# MDBA2230132Listed by: NEXTHOME MIMS REALTY GROUP - Coming SoonOpen Sun, 12 to 2pm
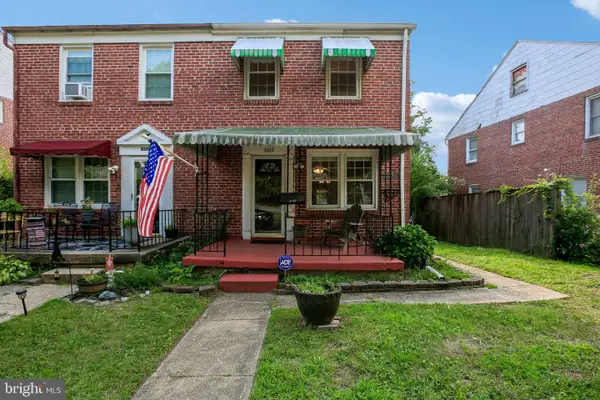 $210,000Coming Soon3 beds 2 baths1,122 sq. ft.
3109 Moravia Rd, BALTIMORE, MD 21214
MLS# MDBA2229776Listed by: RE/MAX EXECUTIVE - Coming Soon
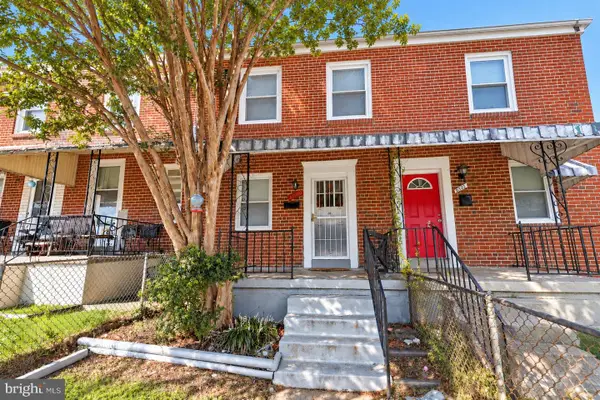 $154,900Coming Soon2 beds 2 baths1,050 sq. ft.
6320 Brown Ave, BALTIMORE, MD 21224
MLS# MDBA2230110Listed by: WINNING EDGE - Coming Soon
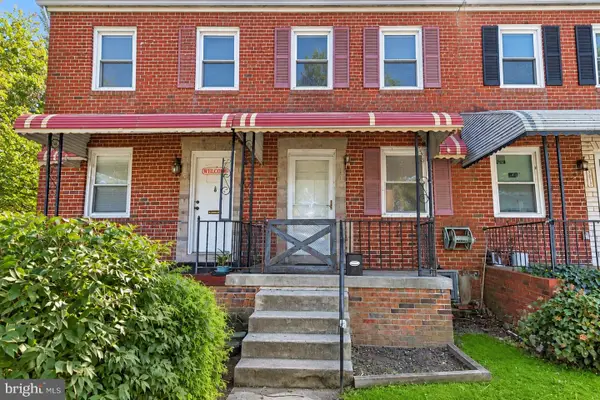 $154,900Coming Soon2 beds 1 baths1,050 sq. ft.
6321 Brown Ave, BALTIMORE, MD 21224
MLS# MDBA2230114Listed by: WINNING EDGE - Coming Soon
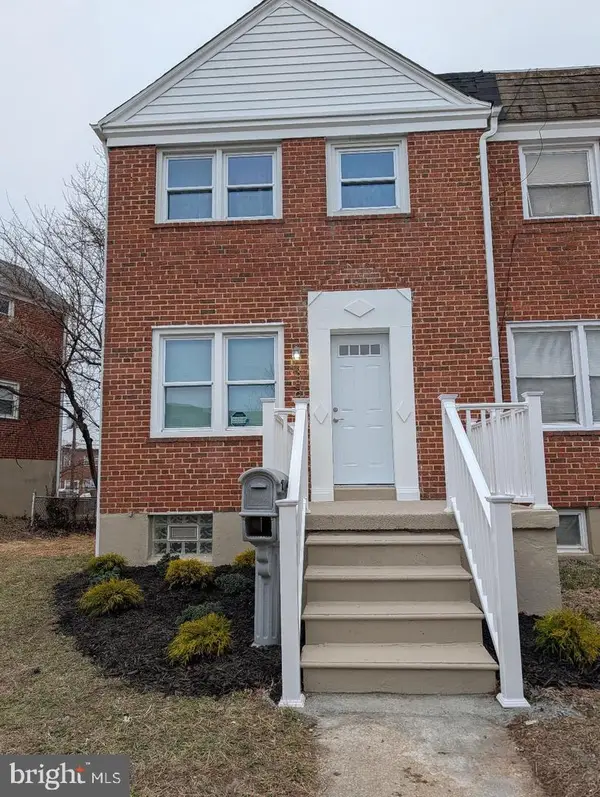 $240,000Coming Soon3 beds 2 baths1,122 sq. ft.
3830 Bonview, BALTIMORE, MD 21213
MLS# MDBA2230136Listed by: KELLER WILLIAMS LEGACY - Coming Soon
 $419,000Coming Soon3 beds 4 baths2,000 sq. ft.
1434 Andre St, BALTIMORE, MD 21230
MLS# MDBA2230142Listed by: CUMMINGS & CO. REALTORS - Coming Soon
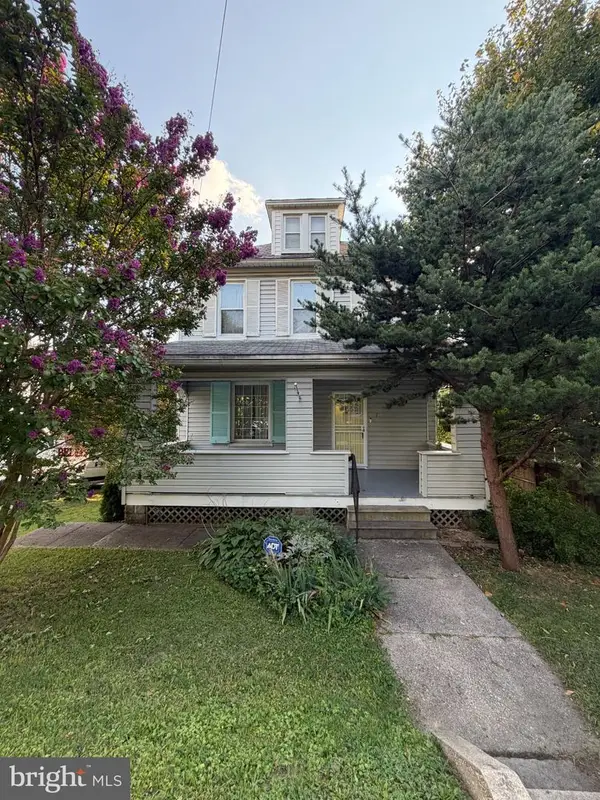 $320,000Coming Soon3 beds 2 baths2,116 sq. ft.
7 Maple Ave, BALTIMORE, MD 21206
MLS# MDBC2174612Listed by: EXP REALTY, LLC - Coming Soon
 $374,900Coming Soon4 beds 3 baths1,860 sq. ft.
3447 Yardley Dr, BALTIMORE, MD 21222
MLS# MDBC2174844Listed by: RE/MAX COMPONENTS


Protect your home and budget from life's surprises with an Assurant Home Warranty, backed by a partner that supports you through every step of homeownership. Explore Plans.
© 2023 - 2026 ERA Franchise Systems LLC. All rights reserved. ERA Franchise Systems LLC fully supports the principles of the Fair Housing Act and the Equal Opportunity Act. ERA, ERA Real Estate powered, and their respective logos are registered service marks of ERA Franchise Systems LLC. Each office is independently owned and operated.