
1824 Autumn Frost Ln, Baltimore, MD 21209
Local realty services provided by:Pagoda Realty ERA Powered
1824 Autumn Frost Ln,Baltimore, MD 21209
$417,000
- 3 Beds
- 4 Baths
- - sq. ft.
- Townhouse
- Sold
Listed by: kimberly e chen, maryann f. davenport
Office: samson properties
MLS#:MDBC2169616
Source:BRIGHTMLS
Sorry, we are unable to map this address
Price summary
- Price:$417,000
- Monthly HOA dues:$126.67
About this home
Rarely available end-unit townhouse in the newer section of Greengate Townhouse Community! This beautifully maintained 3-bedroom, 3.5-bath home offers 2,195 sq. ft. of thoughtfully designed living space, with major renovations completed in the past two years, including a fully updated kitchen, LVP flooring, new carpet, fresh paint throughout, stainless steel appliances, a renovated powder room and bathrooms, recessed lighting, a whole-house UV light air filtration system, and new deck boards.
Step inside to an open floor plan connecting the dining and living areas, accented by crown molding and recessed lighting throughout. The kitchen features all-new cabinetry, quartz countertops, stainless steel appliances, an instant hot water dispenser, a center island, and a breakfast area, plus a custom-built window bench offering added comfort and storage, perfect for everyday living and entertaining alike.
Upstairs, the spacious primary suite includes a luxurious soaking tub and two walk-in closets, while two additional bedrooms offer flexible space for guests, family, or a home office. The fully finished basement walks out directly to the patio and includes a family room, a bonus room, and a full bathroom, ideal for guests, a home gym, or additional living space. A dedicated laundry room adds everyday convenience.
Energy-efficient double-hung, triple-pane windows and triple-pane patio doors provide added insulation and comfort throughout the home. Outside, enjoy a private deck and patio, a rare end-unit perk. This home includes two assigned parking spaces, plus visitor and overflow parking for added convenience.
Additional peace of mind includes an HVAC system replaced in 2018 and a washer and dryer replaced in 2022.
Commuters will appreciate the convenient location, close to Quarry Lake Shopping Center, Bare Hills Shopping Center, schools, parks, and places of worship, with quick access to I-83 and I-695. Move-in ready and beautifully updated, this end-unit gem in Greengate won't last long!
Offer deadline is Sunday 7/19 by 9 PM. Please send your best and final. Thank you!...
Contact an agent
Home facts
- Year built:1986
- Subdivision & Development:TWIN RIDGE APARTMENTS
- Listing ID #:MDBC2169616
- Added:52 day(s) ago
- Updated:September 04, 2026 at 10:34 AM
Rooms and interior
- Bedrooms:3
- Total bathrooms:4
- Full bathrooms:3
- Half bathrooms:1
- Flooring:Carpet, Ceramic Tile, Luxury Vinyl Plank
- Dining Description:Combination Dining/Living, Dining Area, Dining Room
- Bathrooms Description:Primary Bath(s)
- Kitchen Description:Breakfast Area, Built-In Microwave, Carpet, Crown Moldings, Dishwasher, Disposal, Exhaust Fan, Instant Hot Water, Kitchen - Eat-In, Kitchen - Island, Kitchen - Table Space, Microwave, Oven - Self Cleaning, Oven/Range - Electric, Pantry, Range Hood, Recessed Lighting, Refrigerator, Stainless Steel Appliances, Upgraded Countertops, Water Heater
- Bedroom Description:Carpet, Walk In Closet(s)
- Basement:Yes
- Basement Description:Fully Finished, Outside Entrance, Rear Entrance, Sump Pump, Walkout Level
Heating and cooling
- Cooling:Ceiling Fan(s), Central A/C, Heat Pump(s)
- Heating:Electric, Heat Pump(s)
Structure and exterior
- Roof:Shingle
- Year built:1986
- Lot Features:Backs to Trees, Rear Yard, Trees/Wooded
- Construction Materials:Frame
- Exterior Features:Chimney Cap(s), Deck(s), Patio(s), Sidewalks
- Foundation Description:Slab
- Levels:3 Story
Schools
- High school:PIKESVILLE
- Middle school:PIKESVILLE
- Elementary school:SUMMIT PARK
Utilities
- Water:Public
- Sewer:Public Sewer
Finances and disclosures
- Price:$417,000
- Tax amount:$3,271 (2026)
Features and amenities
- Laundry features:Dryer - Electric, Dryer - Front Loading, Laundry, Washer - Front Loading
- Amenities:Attic, Carbon Monoxide Detector(s), Carpet, Ceiling Fan(s), Crown Moldings, Double Hung Windows, Electric Available, Exterior Cameras, Recessed Lighting, Skylight(s), Triple Pane Windows
Parking
- Parking description:Assigned, On Street
New listings near 1824 Autumn Frost Ln
- Coming Soon
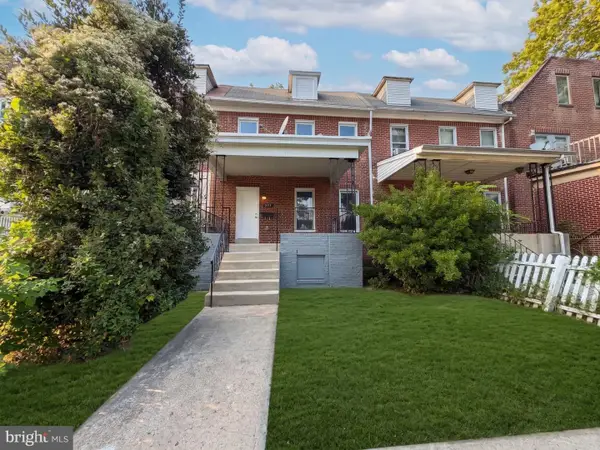 $260,000Coming Soon5 beds 3 baths2,340 sq. ft.
3706 Woodhaven Ave, BALTIMORE, MD 21216
MLS# MDBA2229802Listed by: EXP REALTY, LLC - Coming Soon
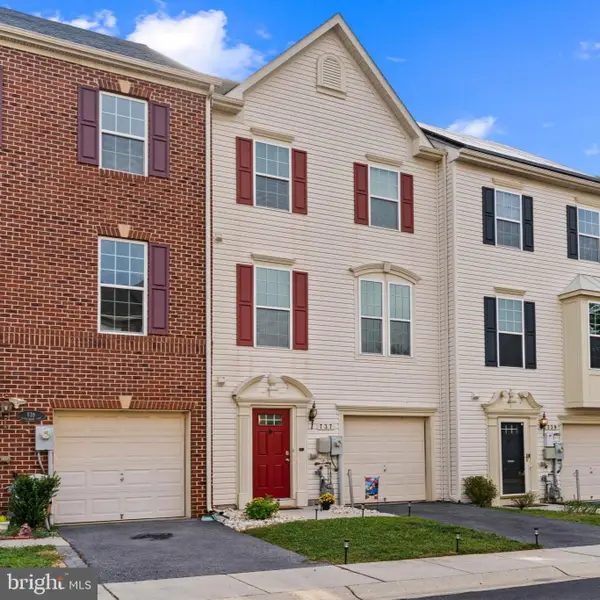 $379,900Coming Soon3 beds 3 baths1,960 sq. ft.
737 Olive Wood, BALTIMORE, MD 21225
MLS# MDAA2156252Listed by: DOUGLAS REALTY LLC - Coming Soon
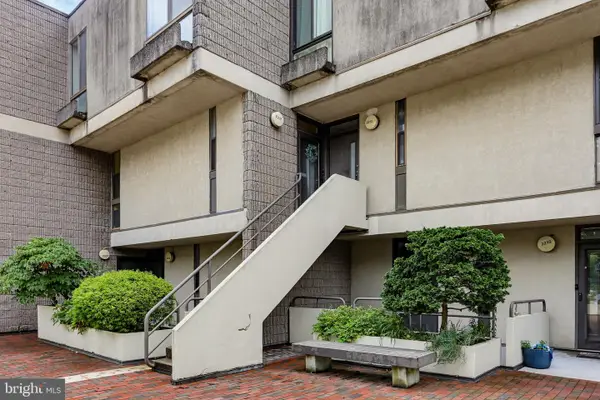 $105,000Coming Soon2 beds 2 baths992 sq. ft.
2211 Clove Ter, BALTIMORE, MD 21209
MLS# MDBA2229058Listed by: RE/MAX REALTY GROUP - Coming Soon
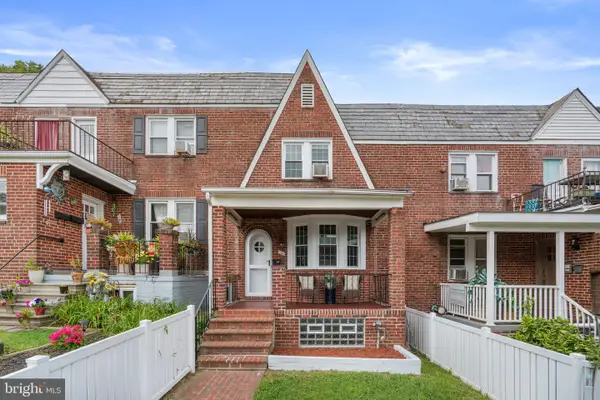 $270,000Coming Soon3 beds 2 baths1,416 sq. ft.
106 Cherrydell Rd, BALTIMORE, MD 21228
MLS# MDBC2171236Listed by: CUMMINGS & CO. REALTORS - Coming Soon
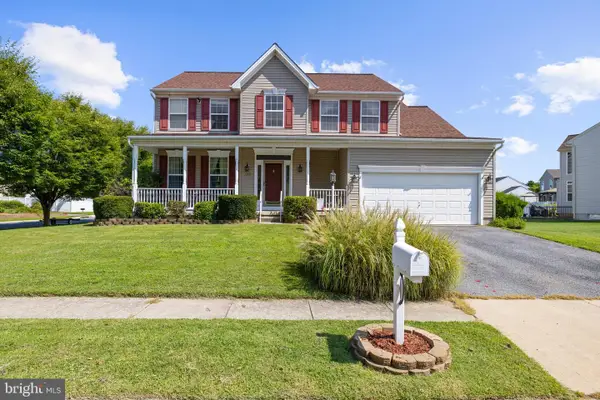 $520,000Coming Soon4 beds 4 baths3,300 sq. ft.
1213 Maritime Cir, BALTIMORE, MD 21221
MLS# MDBC2174642Listed by: MONUMENT SOTHEBY'S INTERNATIONAL REALTY - Coming Soon
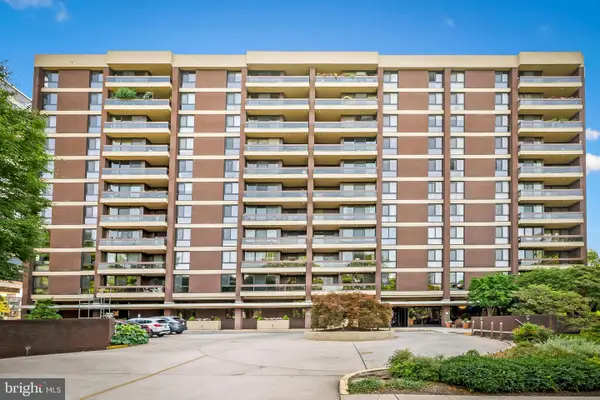 $600,000Coming Soon3 beds 2 baths1,526 sq. ft.
4100 N Charles St #1114, BALTIMORE, MD 21218
MLS# MDBA2228062Listed by: LONG & FOSTER REAL ESTATE, INC - Coming Soon
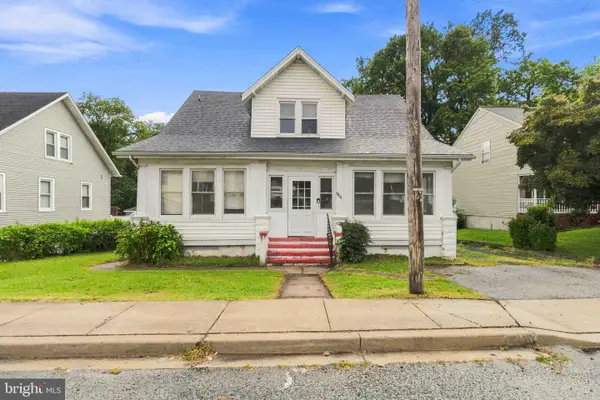 $269,900Coming Soon4 beds -- baths2,160 sq. ft.
6804 Brook Ave, BALTIMORE, MD 21206
MLS# MDBA2228912Listed by: IRON VALLEY REAL ESTATE OF CENTRAL PA - Coming Soon
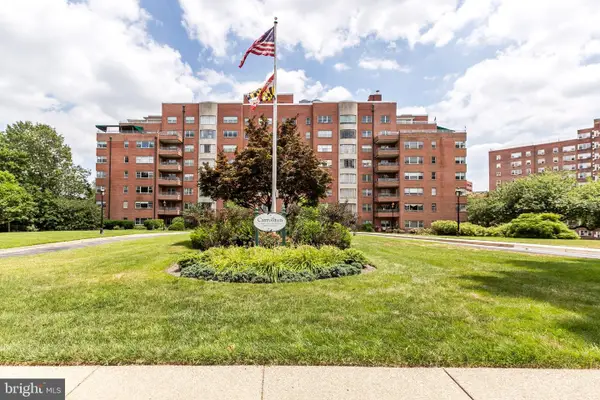 $105,000Coming Soon1 beds 1 baths974 sq. ft.
3601 Greenway #207, BALTIMORE, MD 21218
MLS# MDBA2229970Listed by: LONG & FOSTER REAL ESTATE, INC - Coming SoonOpen Sun, 11am to 12:30pm
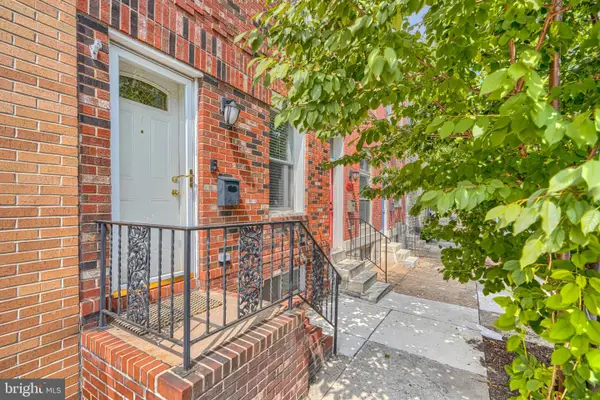 $350,000Coming Soon3 beds 3 baths1,869 sq. ft.
138 S Clinton St, BALTIMORE, MD 21224
MLS# MDBA2230092Listed by: CUMMINGS & CO. REALTORS - Coming Soon
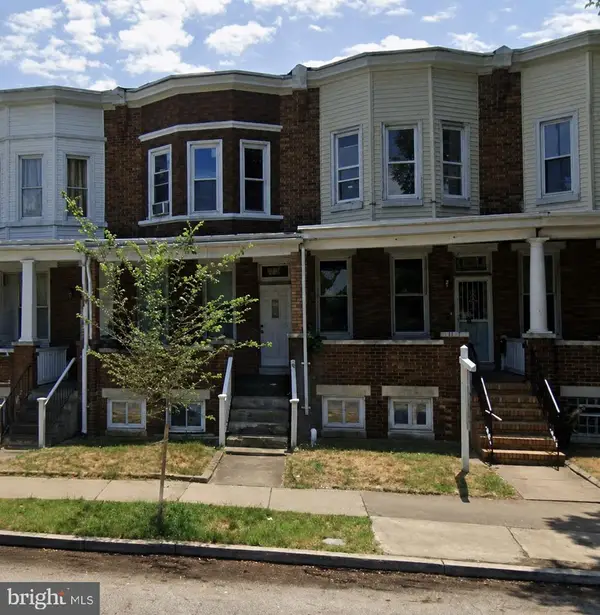 $135,000Coming Soon3 beds 1 baths1,350 sq. ft.
Address Withheld By Seller, BALTIMORE, MD 21213
MLS# MDBA2230100Listed by: BERKSHIRE HATHAWAY HOMESERVICES HOMESALE REALTY


Protect your home and budget from life's surprises with an Assurant Home Warranty, backed by a partner that supports you through every step of homeownership. Explore Plans.
© 2023 - 2026 ERA Franchise Systems LLC. All rights reserved. ERA Franchise Systems LLC fully supports the principles of the Fair Housing Act and the Equal Opportunity Act. ERA, ERA Real Estate powered, and their respective logos are registered service marks of ERA Franchise Systems LLC. Each office is independently owned and operated.