
201 Brandon Rd, Baltimore, MD 21212
Local realty services provided by:ERA OakCrest Realty, Inc.
201 Brandon Rd,Baltimore, MD 21212
$399,900
- 3 Beds
- 2 Baths
- 1,451 sq. ft.
- Townhouse
- Active
Listed by: christopher m chamberlin, lisa a epstein
Office: cummings & co. realtors
MLS#:MDBC2175398
Source:BRIGHTMLS
Price summary
- Price:$399,900
- Price per sq. ft.:$275.6
About this home
Here you are - Location, Location, Location! A rarely available corner end-of-group in the heart of Rodgers Forge with a beautiful, shaded, fenced-in rear yard and brick patio. This home boasts original hardwood flooring throughout the first and second floors and features a classic black-and-white tile bathroom. With tons of natural light from all three sides, the inside is bright and cheery. The kitchen has newer appliances, and the lower level has a finished game room and a separate laundry/ utility room. The heating and air conditioning were recently replaced and the exterior water and sewer lines have been replaced with PVC. Located on one of the widest streets in the neighborhood, there is ample street parking. The location doesn't get any better with close proximity to Towson University and a block from the crossing-guard to both Rodgers Forge Elementary and Dumbarton Middle School. Schedule your showing today!
Contact an agent
Home facts
- Year built:1954
- Subdivision & Development:RODGERS FORGE
- Listing ID #:MDBC2175398
- Added:1 day(s) ago
- Updated:September 17, 2026 at 09:49 PM
Rooms and interior
- Bedrooms:3
- Total bathrooms:2
- Full bathrooms:1
- Half bathrooms:1
- Rooms Total:10
- Flooring:Hardwood
- Kitchen Description:Cooktop, Dishwasher, Kitchen - Galley, Water Heater
- Basement:Yes
- Basement Description:Connecting Stairway, Daylight, Improved, Interior Access, Partial
- Living area:1,451 sq. ft.
Heating and cooling
- Cooling:Central A/C
- Heating:Forced Air, Natural Gas
Structure and exterior
- Roof:Slate
- Year built:1954
- Building area:1,451 sq. ft.
- Lot area:0.07 Acres
- Lot Features:Suburban
- Architectural Style:Federal
- Construction Materials:Brick
- Exterior Features:Chimney Cap(s), Sidewalks
- Foundation Description:Block
- Levels:3 Story
Schools
- High school:TOWSON
- Middle school:DUMBARTON
- Elementary school:RODGERS FORGE
Utilities
- Water:Public
- Sewer:Public Sewer
Finances and disclosures
- Price:$399,900
- Price per sq. ft.:$275.6
- Tax amount:$4,143 (2026)
Features and amenities
- Laundry features:Dryer, Has Laundry, Washer
- Amenities:Cable TV, Electric Alarm, Phone
Parking
- Parking description:Free, On Street, Public
New listings near 201 Brandon Rd
- Coming Soon
 $459,900Coming Soon5 beds 3 baths2,660 sq. ft.
4601 Lincoln Dr, BALTIMORE, MD 21227
MLS# MDBC2176318Listed by: EXP REALTY, LLC - Coming Soon
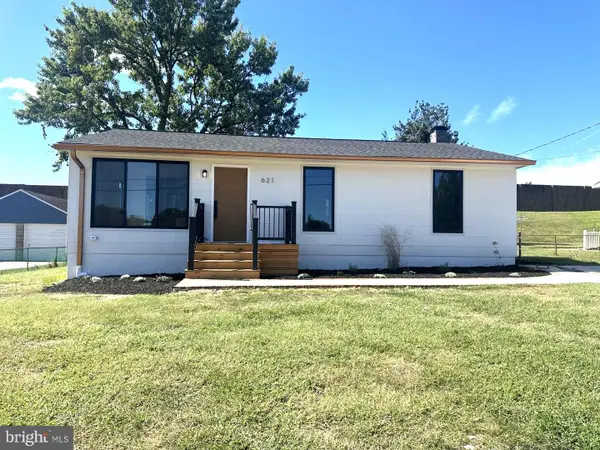 $475,000Coming Soon5 beds 2 baths1,690 sq. ft.
621 Luther St, BALTIMORE, MD 21225
MLS# MDAA2157200Listed by: TOWN CENTER REALTY & ASSOCIATES, INC - Coming Soon
 $295,000Coming Soon3 beds 1 baths1,170 sq. ft.
607 W 33rd St, BALTIMORE, MD 21211
MLS# MDBA2231718Listed by: EXP REALTY, LLC - Coming Soon
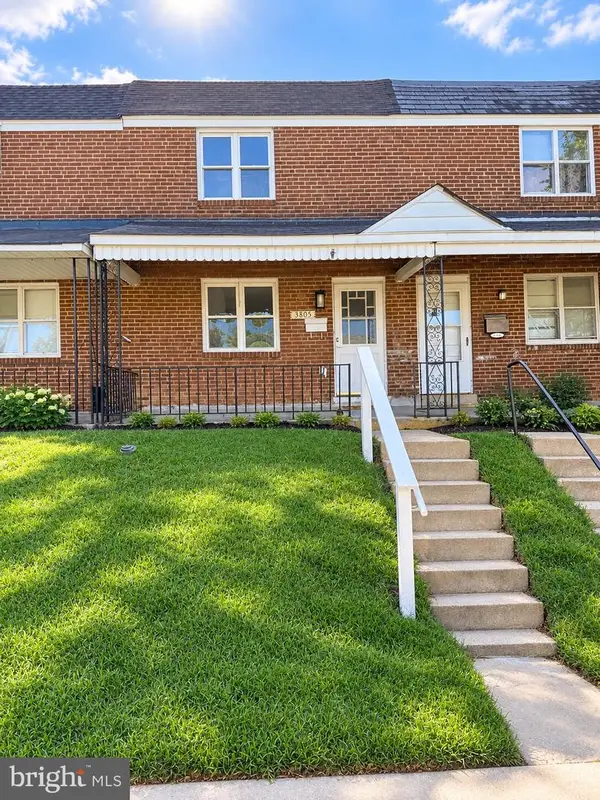 $190,000Coming Soon4 beds 2 baths1,632 sq. ft.
3805 8th St, BALTIMORE, MD 21225
MLS# MDBA2231744Listed by: EXP REALTY, LLC - Coming Soon
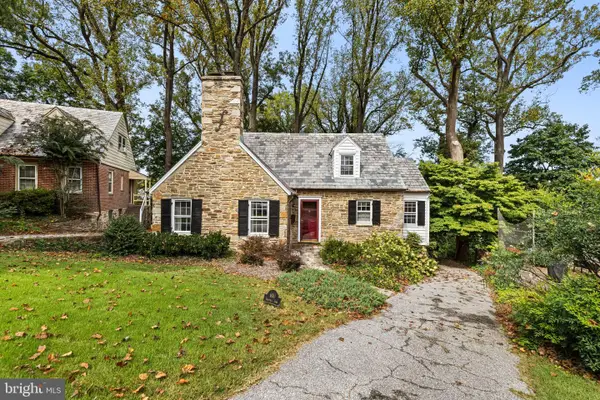 $679,000Coming Soon3 beds 3 baths2,070 sq. ft.
600 Hastings Rd, BALTIMORE, MD 21286
MLS# MDBC2176188Listed by: BERKSHIRE HATHAWAY HOMESERVICES HOMESALE REALTY - Coming Soon
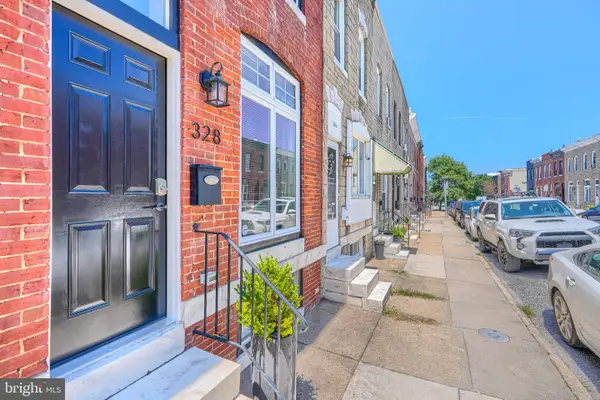 $335,000Coming Soon3 beds 2 baths1,309 sq. ft.
328 S Bouldin St, BALTIMORE, MD 21224
MLS# MDBA2231570Listed by: CUMMINGS & CO REALTORS - Coming Soon
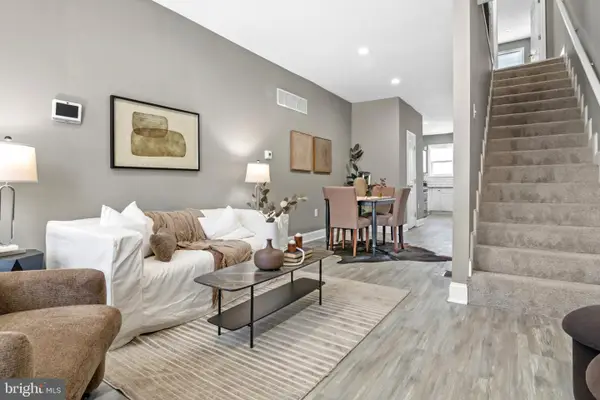 $249,900Coming Soon3 beds 4 baths1,632 sq. ft.
1225 Carroll St, BALTIMORE, MD 21230
MLS# MDBA2231702Listed by: KELLER WILLIAMS GATEWAY LLC - Coming Soon
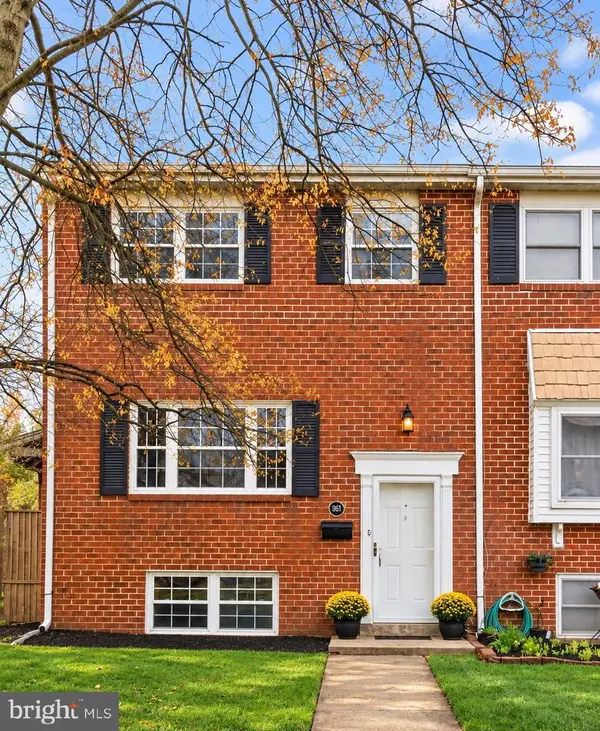 $355,000Coming Soon3 beds 2 baths1,776 sq. ft.
Address Withheld By Seller, BALTIMORE, MD 21227
MLS# MDBC2175906Listed by: NORTHROP REALTY - Coming SoonOpen Sun, 1 to 3pm
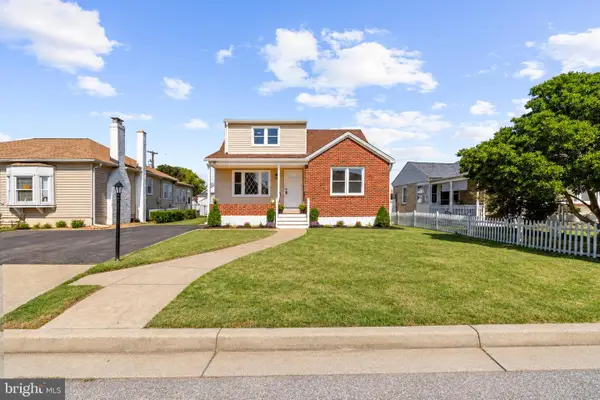 $399,900Coming Soon4 beds 2 baths2,157 sq. ft.
2906 Florida Ave, BALTIMORE, MD 21227
MLS# MDBC2175964Listed by: DOUGLAS REALTY LLC - Coming Soon
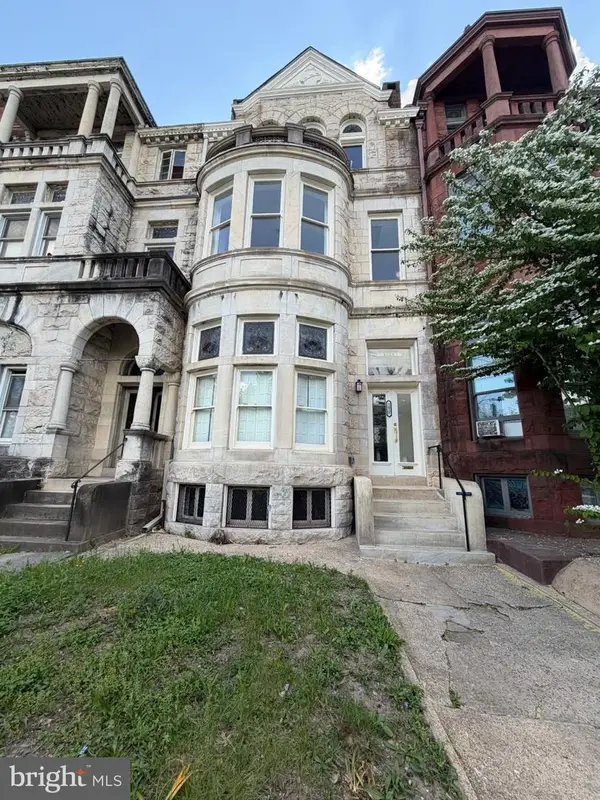 $285,000Coming Soon6 beds 3 baths4,824 sq. ft.
2426 Eutaw Pl, BALTIMORE, MD 21217
MLS# MDBA2209632Listed by: EXP REALTY, LLC


Protect your home and budget from life's surprises with an Assurant Home Warranty, backed by a partner that supports you through every step of homeownership. Explore Plans.
© 2023 - 2026 ERA Franchise Systems LLC. All rights reserved. ERA Franchise Systems LLC fully supports the principles of the Fair Housing Act and the Equal Opportunity Act. ERA, ERA Real Estate powered, and their respective logos are registered service marks of ERA Franchise Systems LLC. Each office is independently owned and operated.