
26 N Rosedale St, Baltimore, MD 21229
Local realty services provided by:ERA OakCrest Realty, Inc.
26 N Rosedale St,Baltimore, MD 21229
$234,900
- 3 Beds
- 2 Baths
- 1,280 sq. ft.
- Townhouse
- Active
Listed by: eric a clash, tiffany hayes
Office: lpt realty, llc.
MLS#:MDBA2232432
Source:BRIGHTMLS
Price summary
- Price:$234,900
- Price per sq. ft.:$183.52
About this home
Welcome home to this completely remodeled 3BR/2BA townhome, perfectly situated on a quiet street. You won’t believe the transformation behind this home's front door. Step inside and immediately discover a beautifully redesigned main level featuring an open-concept floor plan, two custom feature walls, wide-plank wood flooring, recessed lighting, and a soft, neutral color palette that creates a warm and inviting atmosphere.
The spacious living area flows effortlessly into the dining space and beautifully remodeled kitchen, creating the perfect setting for everyday living and entertaining. Every detail has been thoughtfully selected to blend modern style with comfortable living. The kitchen showcases stainless steel appliances, quartz countertops and backsplash, and a stunning island with a waterfall edge, stainless-steel sink, breakfast seating, and pendant lighting.
Upstairs, you’ll find two sizable secondary bedrooms, a generously sized primary bedroom, and a beautifully updated full bathroom. The finished lower level provides even more living space with a spacious recreation room, a full bathroom featuring a beautifully tiled walk-in shower, laundry, and ample storage. A walkout leads directly to the fenced yard, creating a seamless connection between the indoor and outdoor living spaces.
From the kitchen, step outside onto the wood deck overlooking the yard, where you’ll find a large parking and patio area along with a one-car garage. There’s plenty of space to relax, entertain, and enjoy the outdoors.
This home is truly a must-see to appreciate the incredible transformation and attention to detail throughout. Completely remodeled and move-in ready, it offers the perfect blend of modern style, thoughtful design, and comfortable living, all conveniently located near shopping, restaurants, and commuter routes. This beautiful townhome is ready to welcome its next owner....
Contact an agent
Home facts
- Year built:1940
- Subdivision & Development:CARROLL-SOUTH HILTON
- Listing ID #:MDBA2232432
- Added:1 day(s) ago
- Updated:September 29, 2026 at 02:00 PM
Rooms and interior
- Bedrooms:3
- Total bathrooms:2
- Full bathrooms:2
- Rooms Total:3
- Flooring:Carpet, Ceramic Tile, Engineered Wood
- Dining Description:Combination Dining/Living, Combination Kitchen/Dining, Dining Area
- Kitchen Description:Breakfast Area, Built-In Microwave, Carpet, Combination Kitchen/Living, Dishwasher, Kitchen - Island, Oven/Range - Electric, Recessed Lighting, Refrigerator, Stainless Steel Appliances, Upgraded Countertops, Water Heater
- Bedroom Description:Carpet
- Basement:Yes
- Basement Description:Fully Finished, Interior Access, Sump Pump
- Living area:1,280 sq. ft.
Heating and cooling
- Cooling:Central A/C
- Heating:Electric, Heat Pump - Electric BackUp
Structure and exterior
- Roof:Built-Up
- Year built:1940
- Building area:1,280 sq. ft.
- Lot area:0.03 Acres
- Architectural Style:Colonial
- Construction Materials:Brick
- Exterior Features:Deck(s)
- Foundation Description:Brick/Mortar
- Levels:3 Story
Utilities
- Water:Public
- Sewer:Public Sewer
Finances and disclosures
- Price:$234,900
- Price per sq. ft.:$183.52
- Tax amount:$2,383 (2025)
Features and amenities
- Laundry features:Washer/Dryer Hookups Only
- Amenities:Carpet, Recessed Lighting
Parking
- Parking description:On Street
New listings near 26 N Rosedale St
- Coming Soon
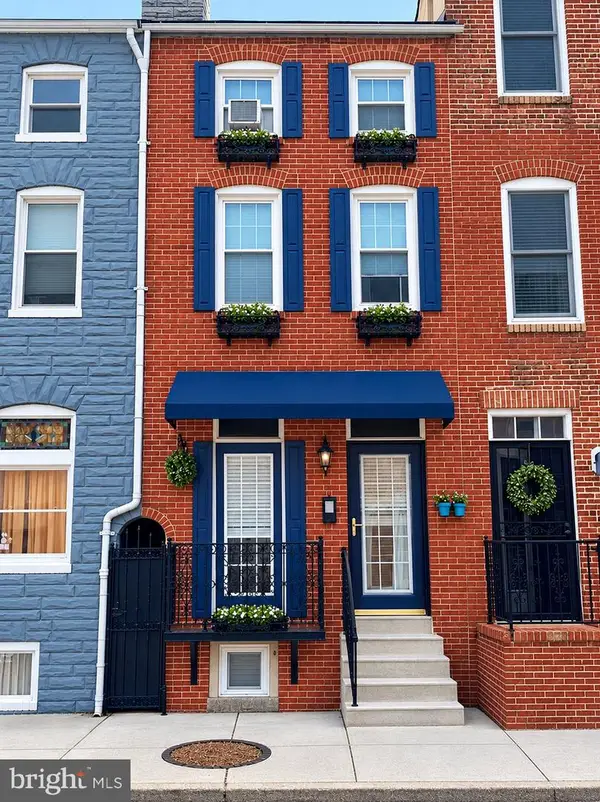 $362,000Coming Soon4 beds 2 baths1,615 sq. ft.
310 S Exeter St, BALTIMORE, MD 21202
MLS# MDBA2232948Listed by: CUMMINGS & CO. REALTORS - Coming Soon
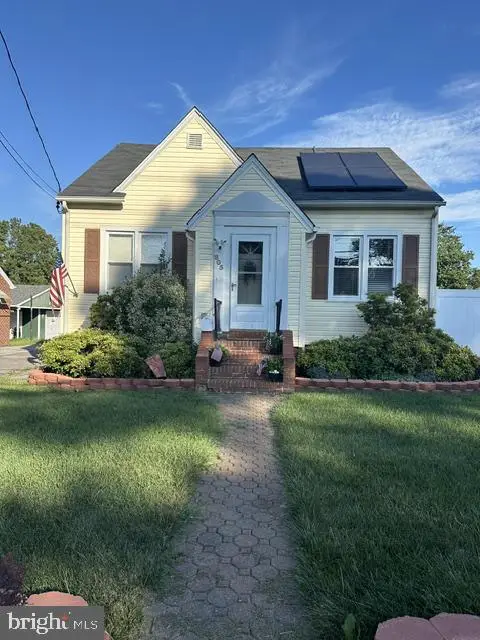 $370,000Coming Soon4 beds 2 baths1,808 sq. ft.
805 Mace Ave, BALTIMORE, MD 21221
MLS# MDBC2174976Listed by: EXP REALTY, LLC - Coming Soon
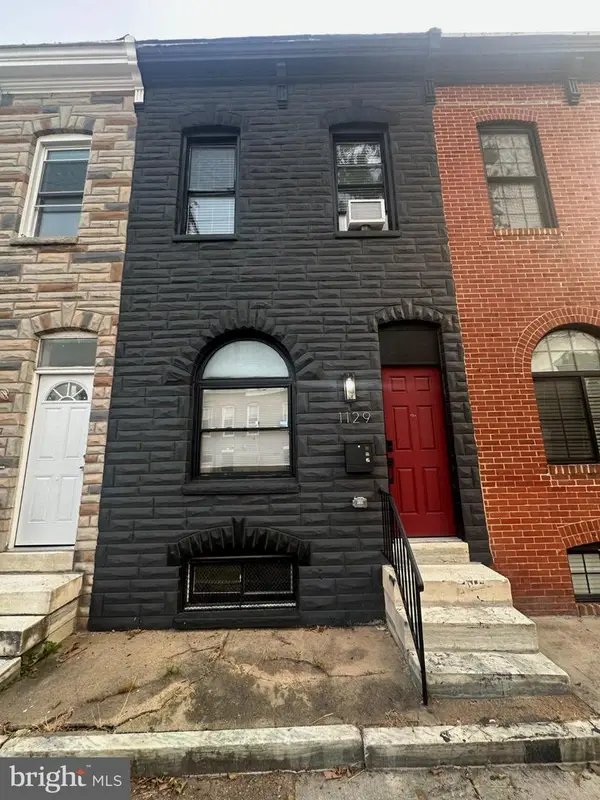 $245,000Coming Soon3 beds 2 baths1,284 sq. ft.
1129 W Ostend St, BALTIMORE, MD 21230
MLS# MDBA2224794Listed by: LONG & FOSTER REAL ESTATE, INC. - Coming SoonOpen Sat, 1:30 to 3pm
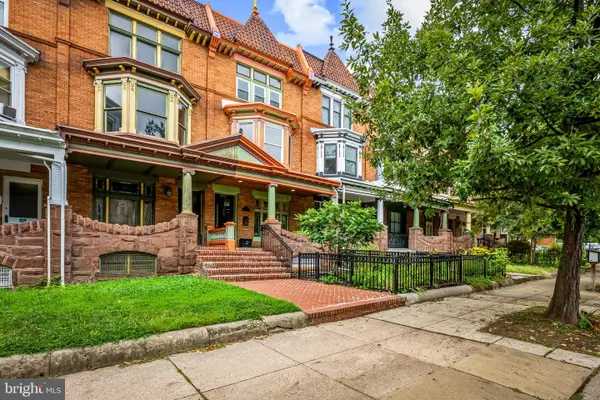 $524,900Coming Soon5 beds 3 baths2,314 sq. ft.
2736 N Calvert St, BALTIMORE, MD 21218
MLS# MDBA2219412Listed by: COMPASS - Coming Soon
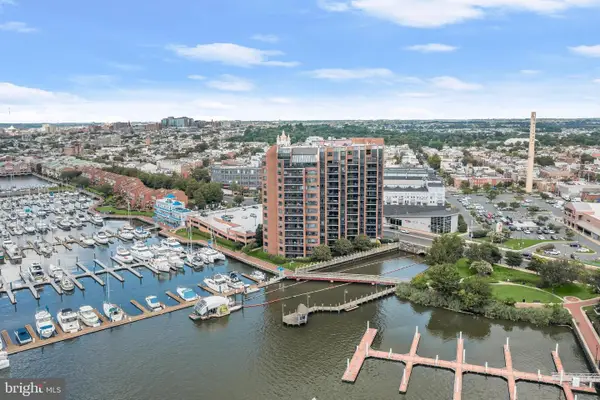 $415,000Coming Soon2 beds 2 baths1,318 sq. ft.
2515 Boston St #1107, BALTIMORE, MD 21224
MLS# MDBA2225120Listed by: NORTHROP REALTY - Coming Soon
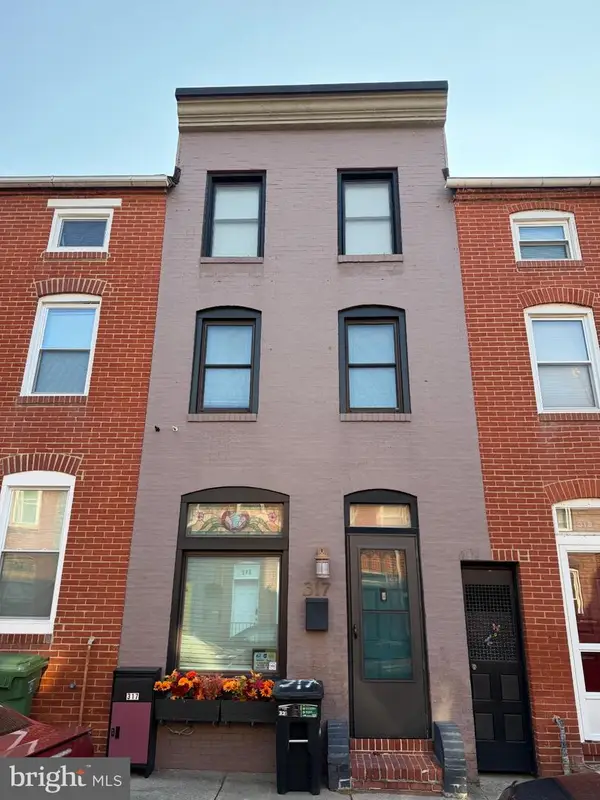 $318,000Coming Soon3 beds 2 baths1,200 sq. ft.
317 S Regester St, BALTIMORE, MD 21231
MLS# MDBA2231724Listed by: CUMMINGS & CO. REALTORS - Coming Soon
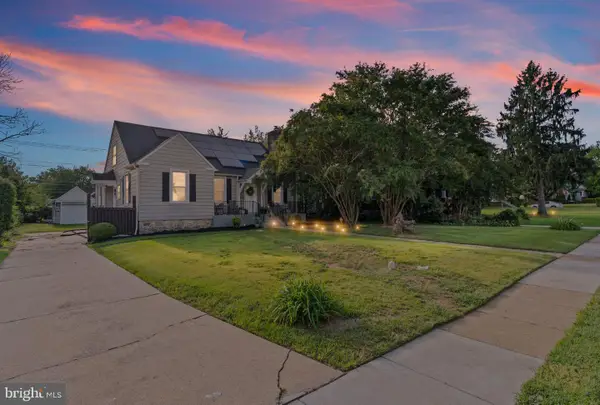 $340,000Coming Soon4 beds 3 baths2,845 sq. ft.
3805 Callaway Ave, BALTIMORE, MD 21215
MLS# MDBA2232846Listed by: REALTY ONE GROUP UNIVERSAL - Coming SoonOpen Sat, 10am to 12pm
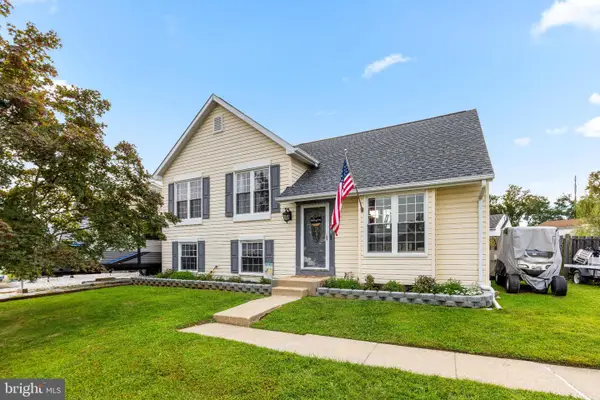 $379,999Coming Soon3 beds 2 baths1,504 sq. ft.
12916 Bogby Rd, BALTIMORE, MD 21220
MLS# MDBC2177002Listed by: NEXT STEP REALTY - Coming SoonOpen Sat, 1 to 2:30pm
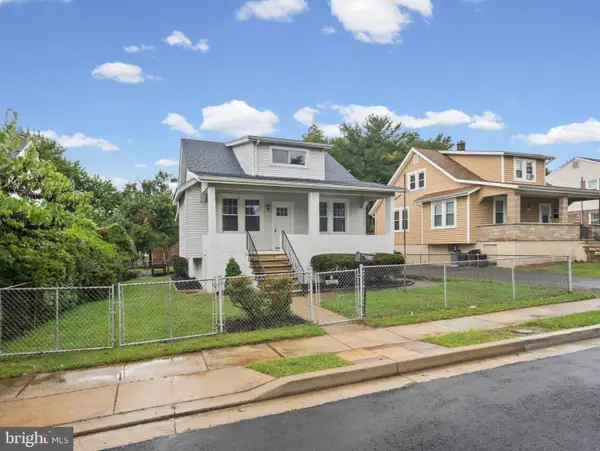 $400,000Coming Soon4 beds 2 baths2,169 sq. ft.
118 Linhigh Ave, BALTIMORE, MD 21236
MLS# MDBC2177148Listed by: ADVANCE REALTY, INC. - Coming Soon
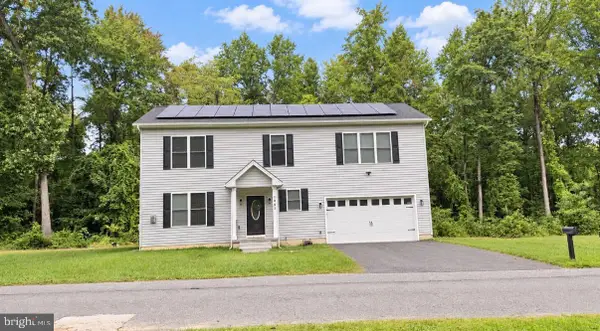 $655,000Coming Soon5 beds 4 baths2,875 sq. ft.
1005 Gladway Rd, BALTIMORE, MD 21220
MLS# MDBC2177214Listed by: LPT REALTY, LLC


Protect your home and budget from life's surprises with an Assurant Home Warranty, backed by a partner that supports you through every step of homeownership. Explore Plans.
© 2023 - 2026 ERA Franchise Systems LLC. All rights reserved. ERA Franchise Systems LLC fully supports the principles of the Fair Housing Act and the Equal Opportunity Act. ERA, ERA Real Estate powered, and their respective logos are registered service marks of ERA Franchise Systems LLC. Each office is independently owned and operated.