
12916 Bogby Rd, Baltimore, MD 21220
Local realty services provided by:Pagoda Realty ERA Powered
12916 Bogby Rd,Baltimore, MD 21220
$379,999
- 3 Beds
- 2 Baths
- 1,504 sq. ft.
- Single family
- Coming Soon
Listed by: jessica moog
Office: next step realty
MLS#:MDBC2177002
Source:BRIGHTMLS
Price summary
- Price:$379,999
- Price per sq. ft.:$252.66
About this home
Waterfront Community Living with Elevated Comfort, Space & Outdoor Enjoyment.
This beautifully renovated 3-bedroom, 2-full-bath home in the Bay Country community offers a refined blend of modern updates, generous living space, and exceptional outdoor living.
Inside, the light-filled home, completed with luxury vinyl plank flooring throughout, this home offers an inviting flow designed for both everyday living and entertaining. The oversized living room opens to a beautifully appointed kitchen featuring stainless steel appliances, quartz countertops, and a gorgeous backsplash, complemented by a spacious dining area with direct access to the expansive, screened-in two-tier deck. Complete with ceiling fans and outlets, this is an ideal extension of the living space for relaxing and enjoying the outdoors.
Beyond the deck, the above-ground pool and the large, fenced backyard create a private outdoor retreat with plenty of room to enjoy throughout the year. The lower level offers even more living space with a large family room, third bedroom with a generous closet, full bath, and spacious laundry room with additional storage under entire living room, plus convenient walk-up access.
Updates include: Second driveway installed with an apron (50 foot long), adds 2 additional parking spaces, so 4 total off road spaces, New Roof 2017, New Water Main 2018, New HVAC 2019, Enclosed deck with electricity, ceiling fans and lighting 2020, Pool and Pool Deck 2021, Updated kitchen (new quartz countertop & Backsplash 2022, Stainless Steel Appliances 2017, Microwave 2026, Freshly Painted Throughout 2026, Ample Storage under living room, Shed 21X11 and under both decks.
Enjoy the relaxed lifestyle of this waterfront community with baseball fields and pickle ball courts, plus easy access to Robert Oliver Park, Gunpowder State Park, Hammerman Beach, and the Chesapeake Bay. Conveniently located approximately 10–15 minutes from 695 and I-95 and just minutes from waterfront dining.
With thoughtful renovations, versatile living spaces, abundant storage, and an exceptional outdoor setup, 12916 Bogby Road offers a sophisticated take on comfortable waterfront-community living....
Contact an agent
Home facts
- Year built:1987
- Subdivision & Development:CUNNINGHILL COVE
- Listing ID #:MDBC2177002
- Updated:September 29, 2026 at 03:33 AM
Rooms and interior
- Bedrooms:3
- Total bathrooms:2
- Full bathrooms:2
- Rooms Total:9
- Flooring:Luxury Vinyl Plank
- Dining Description:Dining Area, Dining Room
- Bathrooms Description:Bathroom 1, Bathroom 2
- Kitchen Description:Dishwasher, Range Hood, Refrigerator, Stove
- Bedroom Description:Primary Bedroom
- Basement:Yes
- Basement Description:Connecting Stairway, Fully Finished
- Living area:1,504 sq. ft.
Heating and cooling
- Heating:Electric, Heat Pump(s)
Structure and exterior
- Roof:Asphalt
- Year built:1987
- Building area:1,504 sq. ft.
- Lot area:0.17 Acres
- Architectural Style:Split Level
- Construction Materials:Vinyl Siding
- Exterior Features:Deck(s), Enclosed, Porch(es), Roof, Screened
- Foundation Description:Concrete Perimeter
- Levels:3 Story
Schools
- Elementary school:OLIVER BEACH
Utilities
- Water:Public
- Sewer:Public Sewer
Finances and disclosures
- Price:$379,999
- Price per sq. ft.:$252.66
- Tax amount:$3,537 (2026)
Features and amenities
- Laundry features:Hookup, Laundry
Parking
- Parking description:Concrete Driveway
New listings near 12916 Bogby Rd
- Coming Soon
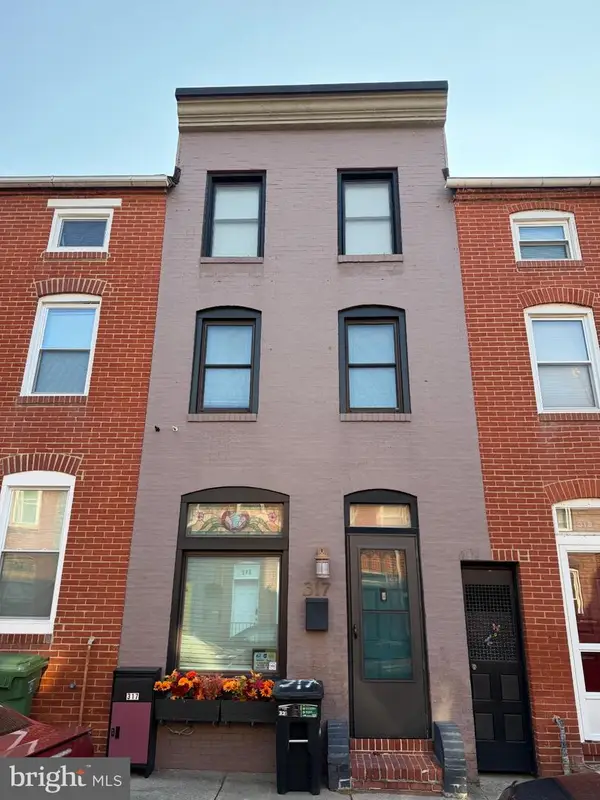 $318,000Coming Soon3 beds 2 baths1,200 sq. ft.
317 S Regester St, BALTIMORE, MD 21231
MLS# MDBA2231724Listed by: CUMMINGS & CO. REALTORS - Coming Soon
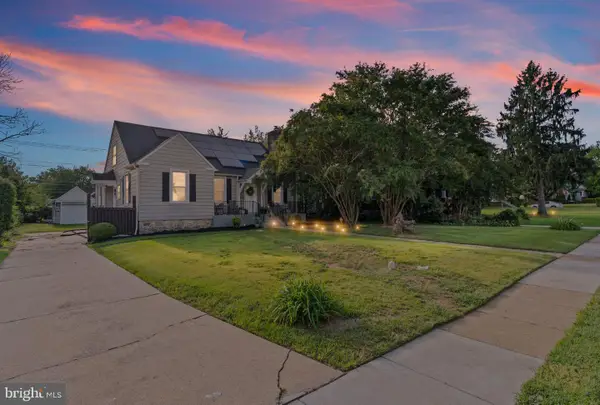 $340,000Coming Soon4 beds 3 baths2,845 sq. ft.
3805 Callaway Ave, BALTIMORE, MD 21215
MLS# MDBA2232846Listed by: REALTY ONE GROUP UNIVERSAL - Coming SoonOpen Sat, 1 to 2:30pm
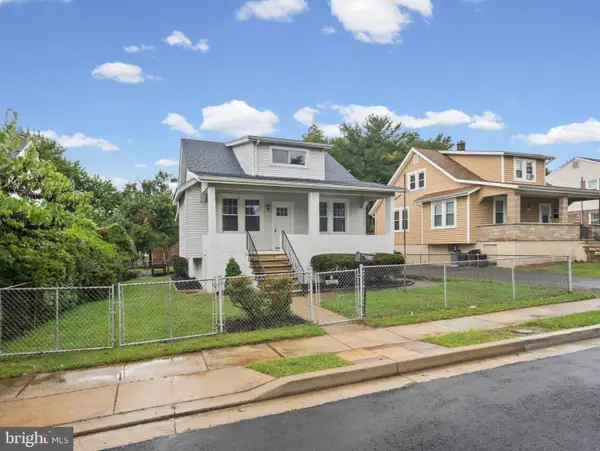 $400,000Coming Soon4 beds 2 baths2,169 sq. ft.
118 Linhigh Ave, BALTIMORE, MD 21236
MLS# MDBC2177148Listed by: ADVANCE REALTY, INC. - Coming Soon
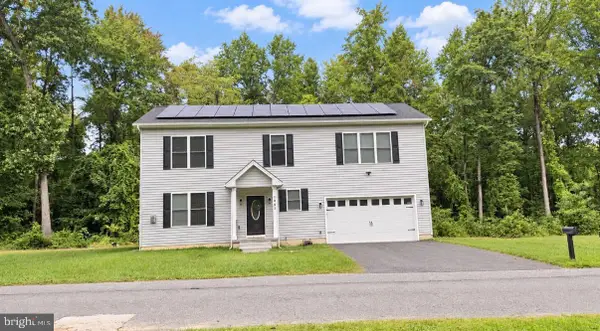 $655,000Coming Soon5 beds 4 baths2,875 sq. ft.
1005 Gladway Rd, BALTIMORE, MD 21220
MLS# MDBC2177214Listed by: LPT REALTY, LLC - Coming Soon
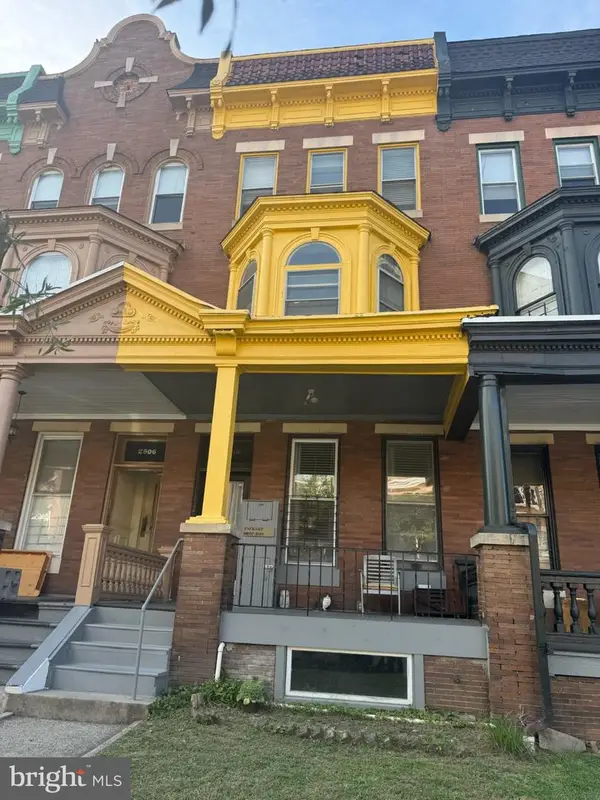 $649,900Coming Soon6 beds -- baths2,932 sq. ft.
2908 N Calvert St, BALTIMORE, MD 21218
MLS# MDBA2232240Listed by: EXP REALTY, LLC - Coming Soon
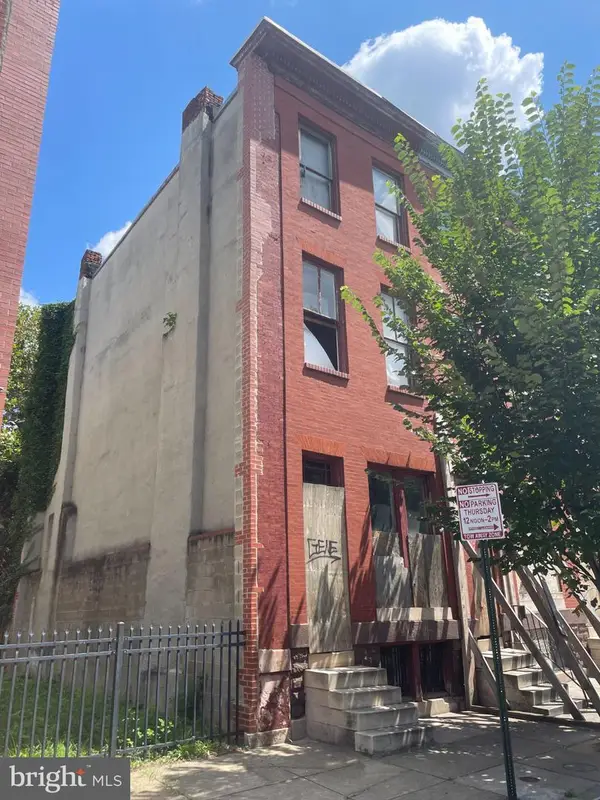 $75,000Coming Soon4 beds 2 baths1,750 sq. ft.
1705 Druid Hill Ave, BALTIMORE, MD 21217
MLS# MDBA2232924Listed by: NETREALTYNOW.COM, LLC - Coming Soon
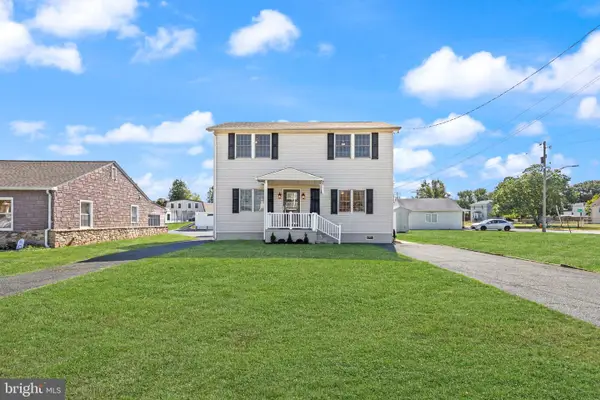 $375,000Coming Soon3 beds 3 baths1,600 sq. ft.
6915 River Drive Rd, BALTIMORE, MD 21219
MLS# MDBC2177216Listed by: BLACK DOG REALTY, LLC - Coming Soon
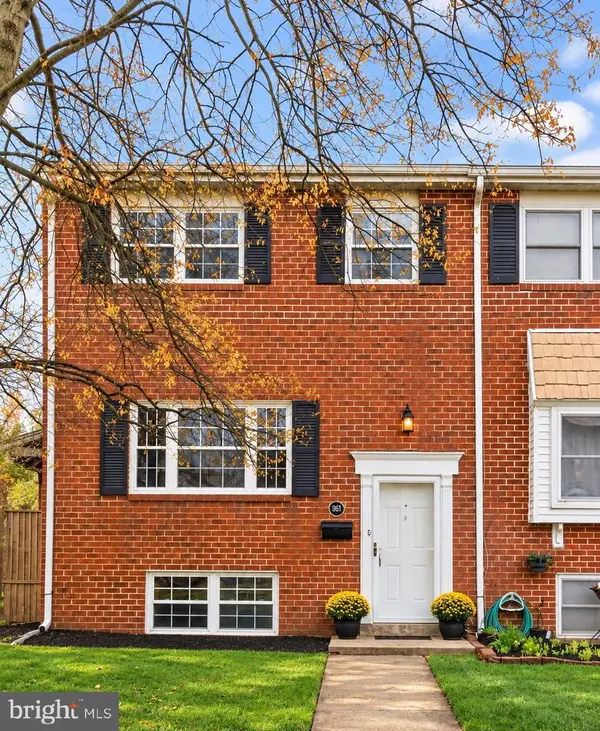 $355,000Coming Soon3 beds 3 baths1,776 sq. ft.
957 Stormont Cir, BALTIMORE, MD 21227
MLS# MDBC2175906Listed by: NORTHROP REALTY - Coming SoonOpen Thu, 4:30 to 6:30pm
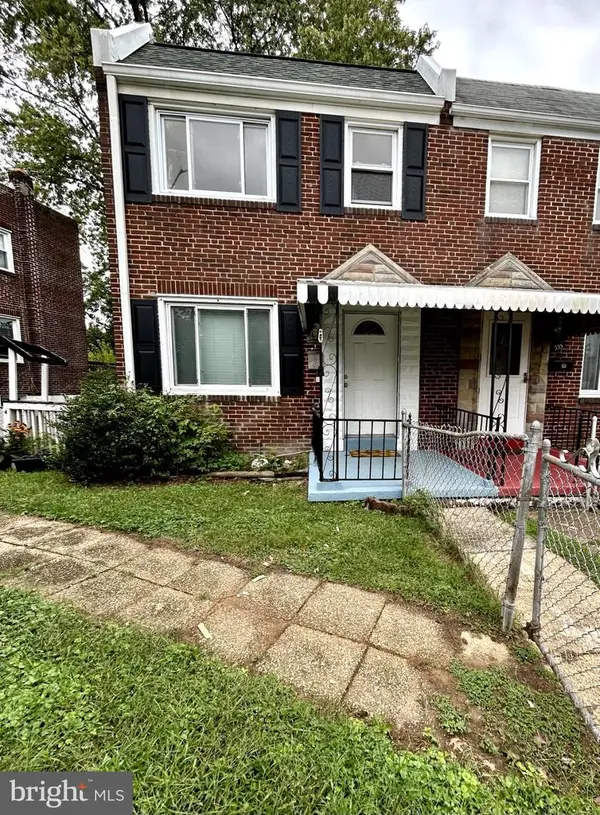 $224,900Coming Soon4 beds 2 baths1,440 sq. ft.
333 Grove Park Rd, BALTIMORE, MD 21225
MLS# MDAA2156134Listed by: AB & CO REALTORS, INC.


Protect your home and budget from life's surprises with an Assurant Home Warranty, backed by a partner that supports you through every step of homeownership. Explore Plans.
© 2023 - 2026 ERA Franchise Systems LLC. All rights reserved. ERA Franchise Systems LLC fully supports the principles of the Fair Housing Act and the Equal Opportunity Act. ERA, ERA Real Estate powered, and their respective logos are registered service marks of ERA Franchise Systems LLC. Each office is independently owned and operated.