
2600 Roselawn Ave, Baltimore, MD 21214
Local realty services provided by:O'BRIEN REALTY ERA POWERED
2600 Roselawn Ave,Baltimore, MD 21214
$254,900
- 4 Beds
- 2 Baths
- 2,062 sq. ft.
- Single family
- Active
Listed by: oleksandr shykh
Office: exp realty, llc.
MLS#:MDBA2220382
Source:BRIGHTMLS
Price summary
- Price:$254,900
- Price per sq. ft.:$123.62
About this home
**SPECIAL BUYER OPPORTUNITY!** Seller is open to offering assistance toward an eligible mortgage interest rate buydown with an acceptable offer, potentially helping qualified buyers reduce their initial monthly mortgage payments! Any assistance is subject to negotiated contract terms, lender approval, and applicable loan-program requirements. Ask for details!Charming 4-bedroom, 1.5-bath Cape Cod with great bones and tons of potential! The kitchen features a tile backsplash and gas range, with classic white cabinetry offering a clean foundation to make it your own. Spacious living areas are freshly carpeted throughout, anchored by a decorative brick fireplace mantel and a bright enclosed front porch. Upstairs, a finished walk-up attic adds valuable bonus space — great for a home office, playroom, or storage. The full bath retains its original charm, and the basement offers additional living space with a half bath and included washer/dryer. ** The seller has also replaced the water heater, providing a valuable recent update for the next owner. Outside, enjoy a large backyard with plenty of room to garden, play, or entertain, plus a private rear balcony with neighborhood views. A great opportunity in an established neighborhood — schedule your showing today!...
Contact an agent
Home facts
- Year built:1939
- Subdivision & Development:HAMILTON HEIGHTS
- Listing ID #:MDBA2220382
- Added:149 day(s) ago
- Updated:November 22, 2026 at 05:36 AM
Rooms and interior
- Bedrooms:4
- Total bathrooms:2
- Full bathrooms:1
- Half bathrooms:1
- Rooms Total:6
- Flooring:Hardwood
- Dining Description:Dining Area
- Bathrooms Description:Bathroom 1, Half Bath
- Kitchen Description:Kitchen - Eat-In, Microwave, Oven - Single, Oven/Range - Gas
- Bedroom Description:Entry Level Bedroom
- Basement:Yes
- Basement Description:Fully Finished
- Living area:2,062 sq. ft.
Heating and cooling
- Cooling:Central A/C
- Heating:Central, Forced Air, Natural Gas
Structure and exterior
- Roof:Asphalt
- Year built:1939
- Building area:2,062 sq. ft.
- Lot area:0.14 Acres
- Architectural Style:Cape Cod
- Construction Materials:Asbestos
- Foundation Description:Block
- Levels:3 Story
Utilities
- Water:Public
- Sewer:Public Sewer
Finances and disclosures
- Price:$254,900
- Price per sq. ft.:$123.62
- Tax amount:$3,716 (2025)
Features and amenities
- Laundry features:Dryer, Has Laundry, Washer
- Amenities:Ceiling Fan(s)
Parking
- Parking description:On Street
New listings near 2600 Roselawn Ave
- Coming Soon
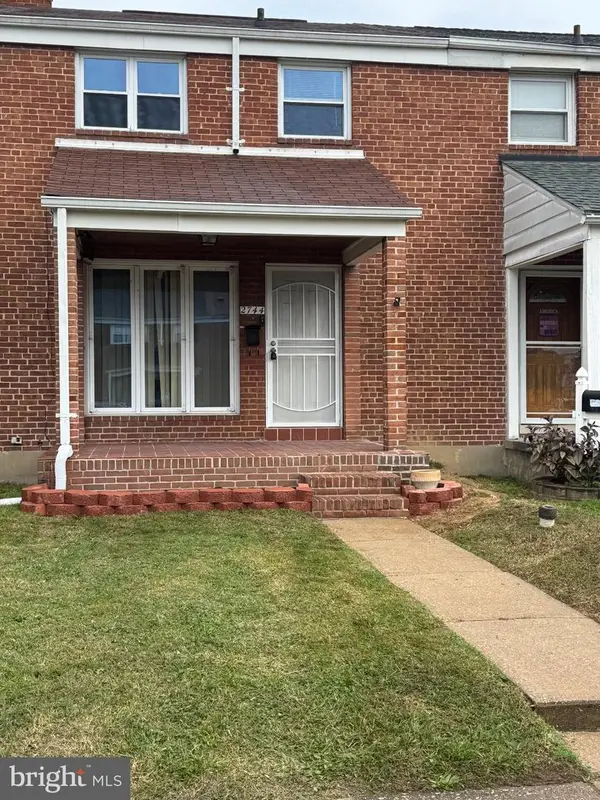 $239,900Coming Soon3 beds 2 baths1,008 sq. ft.
2744 Kirkleigh Rd, BALTIMORE, MD 21222
MLS# MDBC2181824Listed by: SIGNATURE REALTY GROUP,LLC - Coming Soon
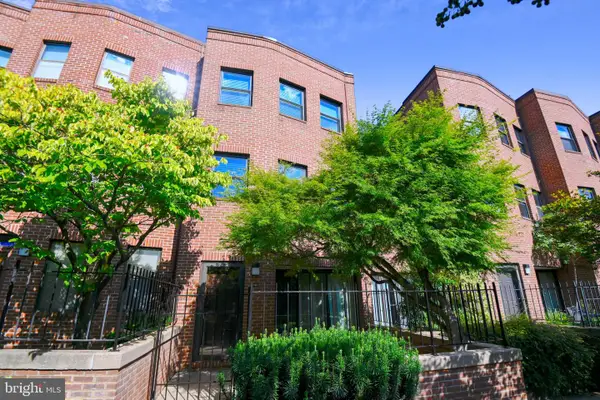 $264,000Coming Soon2 beds 2 baths1,455 sq. ft.
915 Stubblefield Ln, BALTIMORE, MD 21202
MLS# MDBA2238654Listed by: CENTURY 21 NEW MILLENNIUM - Coming Soon
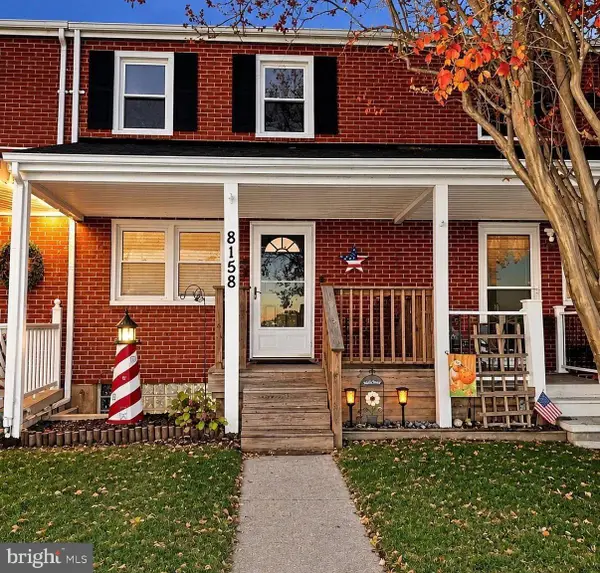 $259,000Coming Soon3 beds 2 baths1,408 sq. ft.
8158 N Boundary Rd, BALTIMORE, MD 21222
MLS# MDBC2181818Listed by: LPT REALTY, LLC - Coming Soon
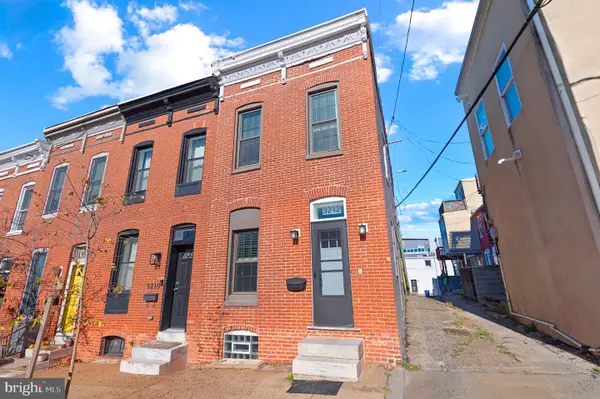 $249,900Coming Soon1 beds 1 baths952 sq. ft.
3212 Fleet St, BALTIMORE, MD 21224
MLS# MDBA2238340Listed by: KELLER WILLIAMS GATEWAY LLC - Coming Soon
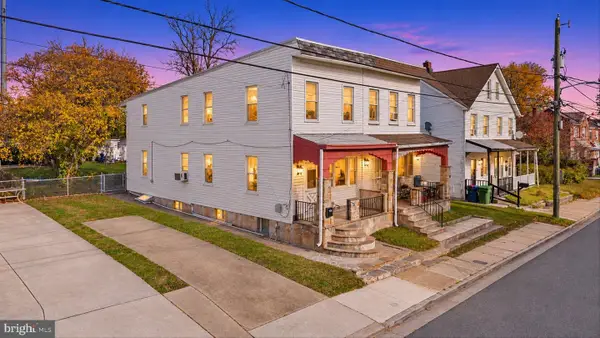 $164,995Coming Soon2 beds 1 baths1,351 sq. ft.
3116 Strickland St, BALTIMORE, MD 21229
MLS# MDBA2238548Listed by: DOUGLAS REALTY LLC - Coming Soon
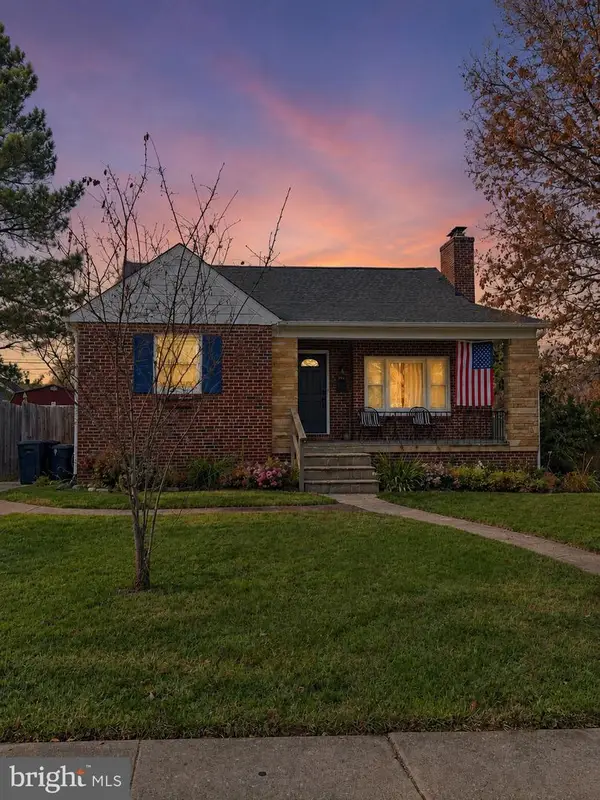 $330,000Coming Soon4 beds 2 baths2,044 sq. ft.
7206 Park Dr, BALTIMORE, MD 21234
MLS# MDBC2181720Listed by: CORE MARYLAND REAL ESTATE LLC - Coming Soon
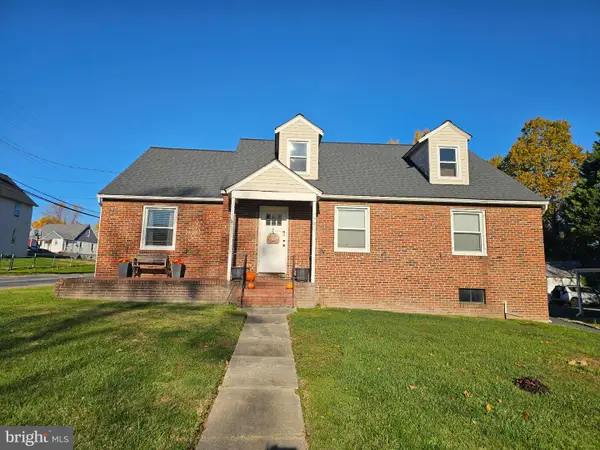 $399,000Coming Soon3 beds 3 baths2,594 sq. ft.
7700 Philadelphia Rd, BALTIMORE, MD 21237
MLS# MDBC2181662Listed by: AB & CO REALTORS, INC. - Coming Soon
 $320,000Coming Soon5 beds 2 baths1,860 sq. ft.
3302 Orlando Ave, BALTIMORE, MD 21234
MLS# MDBA2238426Listed by: CUMMINGS & CO REALTORS - Coming Soon
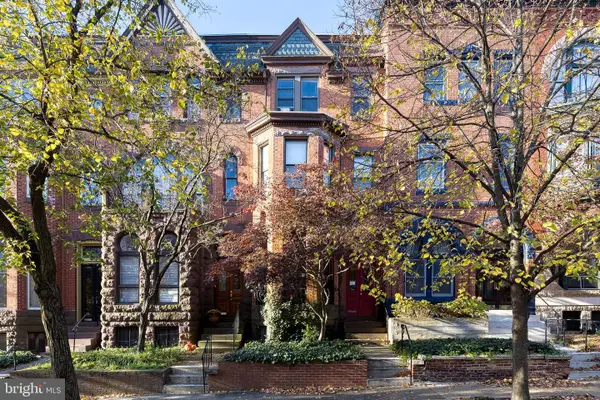 $585,000Coming Soon3 beds -- baths2,868 sq. ft.
1720 Linden Ave, BALTIMORE, MD 21217
MLS# MDBA2238528Listed by: TTR SOTHEBY'S INTERNATIONAL REALTY - Coming Soon
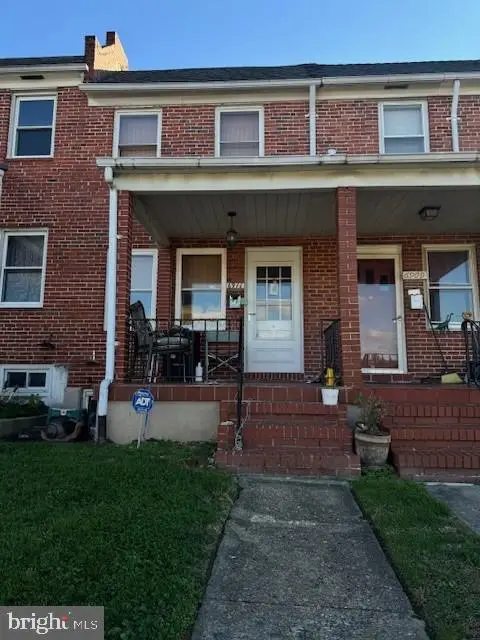 $169,000Coming Soon2 beds 1 baths784 sq. ft.
6911 Conley St, BALTIMORE, MD 21224
MLS# MDBA2237966Listed by: CUMMINGS & CO. REALTORS


Protect your home and budget from life's surprises with an Assurant Home Warranty, backed by a partner that supports you through every step of homeownership. Explore Plans.
© 2023 - 2026 ERA Franchise Systems LLC. All rights reserved. ERA Franchise Systems LLC fully supports the principles of the Fair Housing Act and the Equal Opportunity Act. ERA, ERA Real Estate powered, and their respective logos are registered service marks of ERA Franchise Systems LLC. Each office is independently owned and operated.