
2614 Matthews Dr, Baltimore, MD 21234
Local realty services provided by:ERA Martin Associates
2614 Matthews Dr,Baltimore, MD 21234
$375,000
- 4 Beds
- 2 Baths
- 2,160 sq. ft.
- Single family
- Active
Upcoming open houses
- Sun, Jul 0502:00 pm - 04:00 pm
Listed by: peter wong
Office: lpt realty, llc.
MLS#:MDBC2160062
Source:BRIGHTMLS
Price summary
- Price:$375,000
- Price per sq. ft.:$173.61
About this home
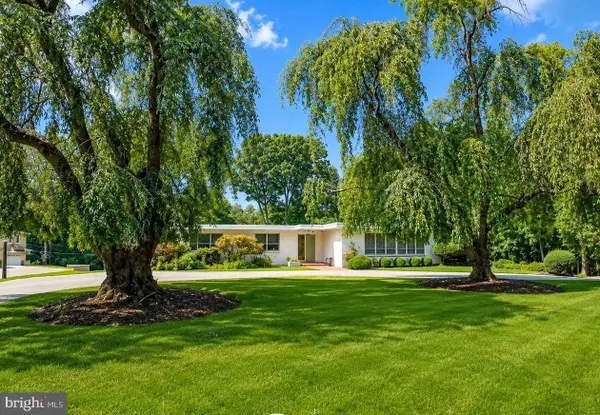
Adorable and move-in ready 4BR/1.5BA Rancher located on a large lot in the desirable neighborhood. Approach the front door and step inside a home filled with natural light, featuring crown molding, an open main floor plan, and luxury flooring throughout. The main level offers a spacious living room with a cozy gas fireplace that flows seamlessly into the dining area, conveniently located just steps from the kitchen. The kitchen is equipped with ample cabinetry, a separate pantry, a stainless steel sink, and dedicated space for a breakfast table. Further down the hallway, you will find two generous secondary bedrooms, a spacious primary bedroom, and a full bathroom. The finished lower level provides excellent additional living space, featuring a fourth bedroom, a half bathroom, a large recreation room with a dry bar, along with dedicated areas for laundry and storage. From the main floor step through the side door onto a spacious patio with a walkway leading to the rear yard, which features another patio, a lush green lawn, blooming shrubs, shade trees, and a storage shed. This move-in-ready home is ideal for any new homeowner and is located near shopping, restaurants, and commuter routes....
Contact an agent
Home facts
- Year built:1956
- Listing ID #:MDBC2160062
- Added:3 day(s) ago
- Updated:July 05, 2026 at 02:21 PM
Rooms and interior
- Bedrooms:4
- Total bathrooms:2
- Full bathrooms:1
- Half bathrooms:1
- Dining Description:Combination Dining/Living, Dining Area
- Kitchen Description:Breakfast Area, Built-In Microwave, Carpet, Dishwasher, Disposal, Kitchen - Eat-In, Oven/Range - Gas, Pantry, Refrigerator, Upgraded Countertops, Water Heater, Wet/Dry Bar
- Bedroom Description:Carpet, Entry Level Bedroom
- Basement:Yes
- Basement Description:Connecting Stairway, Fully Finished
- Living area:2,160 sq. ft.
Heating and cooling
- Cooling:Central A/C
- Heating:Forced Air, Natural Gas
Structure and exterior
- Roof:Shingle
- Year built:1956
- Building area:2,160 sq. ft.
- Lot area:0.17 Acres
- Architectural Style:Ranch/Rambler
- Construction Materials:Vinyl Siding
- Exterior Features:Patio(s), Sidewalks
- Foundation Description:Block
- Levels:2 Stories
Utilities
- Water:Public
- Sewer:Public Sewer
Finances and disclosures
- Price:$375,000
- Price per sq. ft.:$173.61
- Tax amount:$3,522 (2025)
Features and amenities
- Laundry features:Dryer, Washer
- Amenities:Carpet, Ceiling Fan(s), Wet/Dry Bar
Parking
- Parking description:On Street
New listings near 2614 Matthews Dr
- New
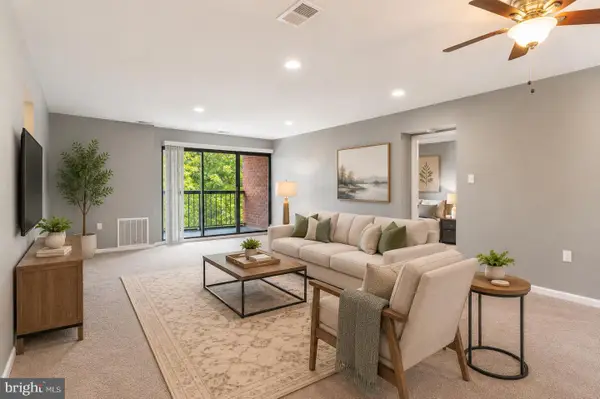 $132,900Active2 beds 2 baths1,198 sq. ft.
6711 Park Heights Ave #410, BALTIMORE, MD 21215
MLS# MDBA2222052Listed by: MARYLAND REAL ESTATE NETWORK - New
 $135,000Active2 beds 2 baths1,885 sq. ft.
6210 Park Heights Ave #400, BALTIMORE, MD 21215
MLS# MDBA2222166Listed by: RE/MAX PREMIER ASSOCIATES - New
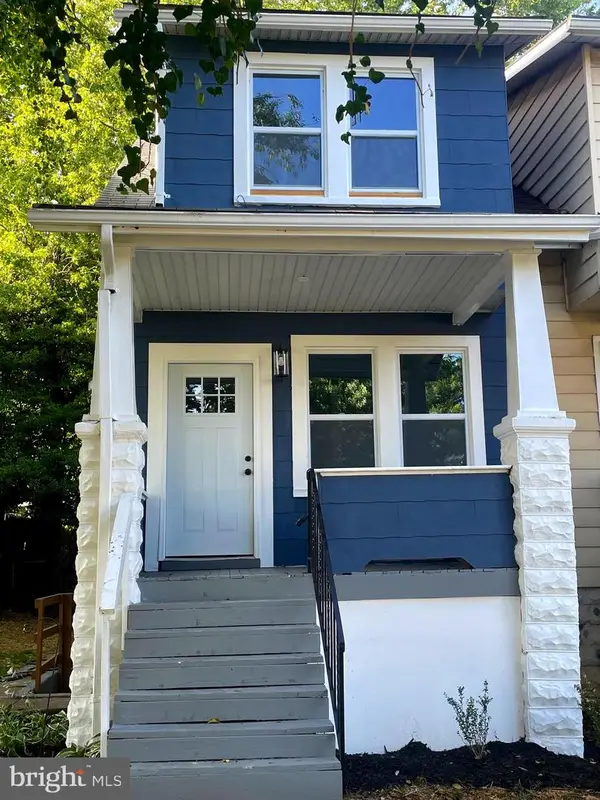 $289,900Active3 beds 3 baths1,464 sq. ft.
416 Walcott Rd, BALTIMORE, MD 21206
MLS# MDBC2168812Listed by: FAIRFAX REALTY PREMIER - Coming SoonOpen Thu, 4 to 6pm
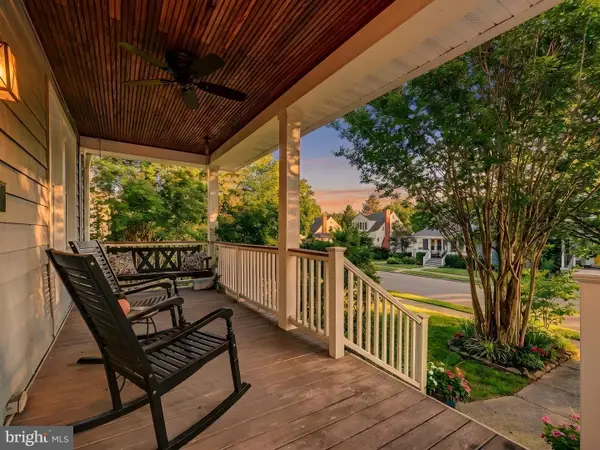 $525,000Coming Soon3 beds 2 baths
700 Murdock Rd, BALTIMORE, MD 21212
MLS# MDBC2168798Listed by: CUMMINGS & CO. REALTORS - Coming Soon
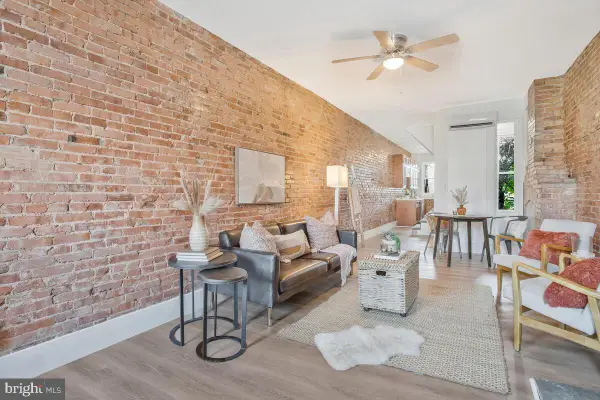 $259,900Coming Soon2 beds 3 baths
2837 Huntingdon Ave, BALTIMORE, MD 21211
MLS# MDBA2215076Listed by: CUMMINGS & CO. REALTORS - New
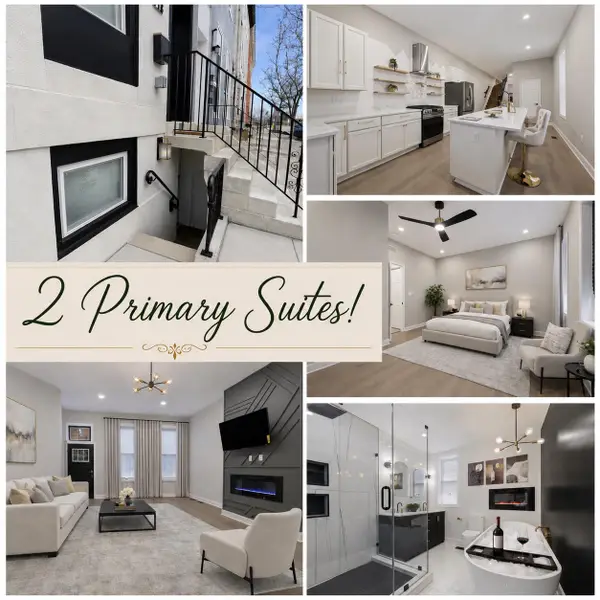 $460,000Active5 beds 6 baths3,060 sq. ft.
318 N Stricker St, BALTIMORE, MD 21223
MLS# MDBA2221648Listed by: LONG & FOSTER REAL ESTATE, INC. - Coming Soon
 $355,000Coming Soon4 beds 4 baths
102 S Oldham St, BALTIMORE, MD 21224
MLS# MDBA2222144Listed by: KELLY AND CO REALTY, LLC - New
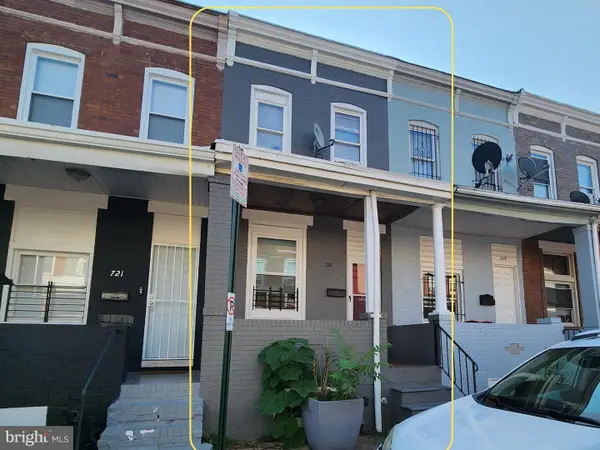 $45,000Active-- beds -- baths
719 N Curley St, BALTIMORE, MD 21205
MLS# MDBA2222148Listed by: ASHLAND AUCTION GROUP LLC - Coming SoonOpen Sat, 12 to 2pm
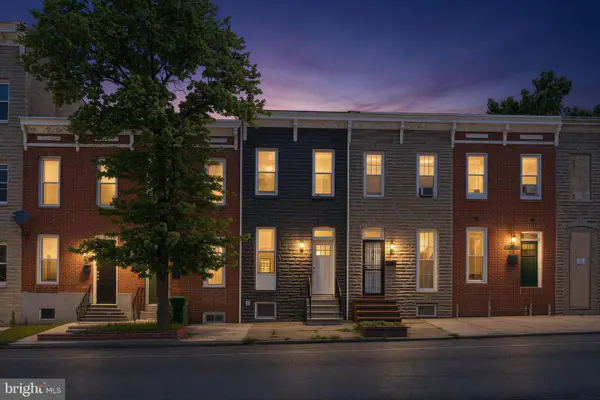 $290,000Coming Soon5 beds 5 baths
1008 E Biddle St, BALTIMORE, MD 21202
MLS# MDBA2222152Listed by: SAMSON PROPERTIES - Coming SoonOpen Sun, 1 to 3pm
 $1,050,000Coming Soon4 beds 3 baths
3310 Midfield Rd, BALTIMORE, MD 21208
MLS# MDBC2168542Listed by: MONUMENT SOTHEBY'S INTERNATIONAL REALTY


Protect your home and budget from life's surprises with an Assurant Home Warranty, backed by a partner that supports you through every step of homeownership. Explore Plans.
© 2023 - 2026 ERA Franchise Systems LLC. All rights reserved. ERA Franchise Systems LLC fully supports the principles of the Fair Housing Act and the Equal Opportunity Act. ERA, ERA Real Estate powered, and their respective logos are registered service marks of ERA Franchise Systems LLC. Each office is independently owned and operated.