
6711 Park Heights Ave #410, Baltimore, MD 21215
Local realty services provided by:O'BRIEN REALTY ERA POWERED
6711 Park Heights Ave #410,Baltimore, MD 21215
$131,000
- 2 Beds
- 2 Baths
- 1,198 sq. ft.
- Condominium
- Active
Listed by: michael s mcentegart
Office: maryland real estate network
MLS#:MDBA2222052
Source:BRIGHTMLS
Price summary
- Price:$131,000
- Price per sq. ft.:$109.35
About this home
Space, convenience, and zero yard work. This move in ready 2 bedroom, 2 bath condo at The Clubhouse in Upper Park Heights works whether you plan to live in it or lease it out. Inside, 1,198 square feet of open living and dining space includes a spacious living room, a versatile dining area, and a private balcony that is perfect for morning coffee or winding down at night. Two true primary suites, each with a full bath, give you flexibility and privacy.
The big ticket items are already done. A brand new oven, dishwasher, and washer and dryer were all installed in 2026. The condo fee covers water, trash, exterior building maintenance, and lawn care, so there is no roof, siding, gutters, or yard to worry about. A staffed front desk, 24 hour security, exterior cameras, and a secure main entrance add peace of mind, while elevator access, central air, and gas heat keep everyday life easy. Minutes from Sinai Hospital and major routes into downtown Baltimore. Photos are virtually staged. Schedule your showing today! Virtually staged for illustrative purposes....
Contact an agent
Home facts
- Year built:1974
- Subdivision & Development:UPPER PARK HEIGHTS
- Listing ID #:MDBA2222052
- Added:138 day(s) ago
- Updated:November 20, 2026 at 03:11 PM
Rooms and interior
- Bedrooms:2
- Total bathrooms:2
- Full bathrooms:2
- Rooms Total:6
- Dining Description:Combination Dining/Living
- Kitchen Description:Kitchen - Table Space
- Living area:1,198 sq. ft.
Heating and cooling
- Cooling:Central A/C
- Heating:Forced Air, Natural Gas
Structure and exterior
- Year built:1974
- Building area:1,198 sq. ft.
- Architectural Style:Contemporary
- Construction Materials:Brick
- Exterior Features:Balcony
- Levels:1 Story
Utilities
- Water:Public
- Sewer:Public Sewer
Finances and disclosures
- Price:$131,000
- Price per sq. ft.:$109.35
- Tax amount:$1,997 (2026)
Features and amenities
- Amenities:24 hour security, Desk in Lobby, Doorman, Exterior Cameras, Main Entrance Lock
Parking
- Parking description:Assigned, Parking Lot
New listings near 6711 Park Heights Ave #410
- Coming Soon
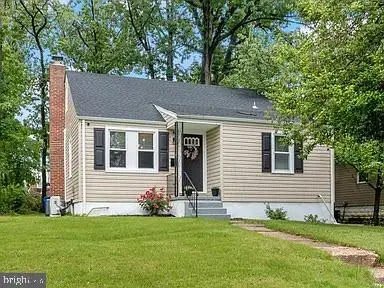 $320,000Coming Soon5 beds 2 baths1,860 sq. ft.
3302 Orlando Ave, BALTIMORE, MD 21234
MLS# MDBA2238426Listed by: CUMMINGS & CO REALTORS - Coming Soon
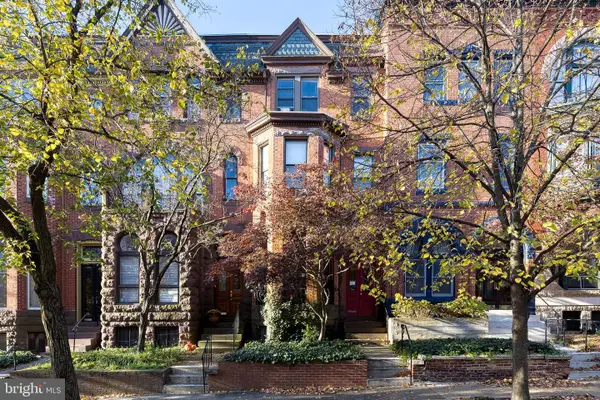 $585,000Coming Soon3 beds -- baths2,868 sq. ft.
1720 Linden Ave, BALTIMORE, MD 21217
MLS# MDBA2238528Listed by: TTR SOTHEBY'S INTERNATIONAL REALTY - Coming Soon
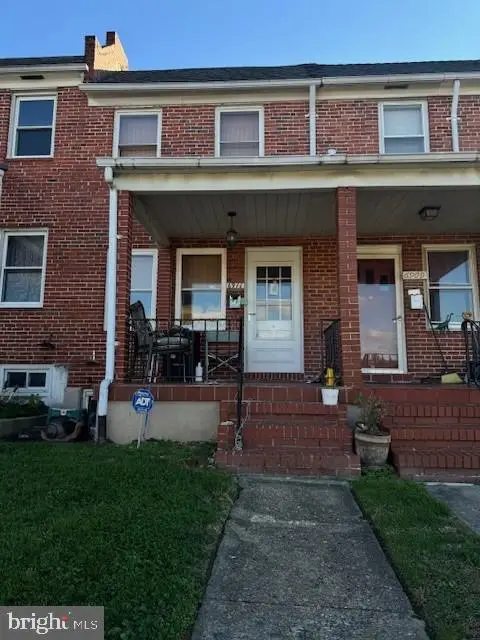 $169,000Coming Soon2 beds 1 baths784 sq. ft.
6911 Conley St, BALTIMORE, MD 21224
MLS# MDBA2237966Listed by: CUMMINGS & CO. REALTORS - Coming SoonOpen Sun, 11am to 12:30pm
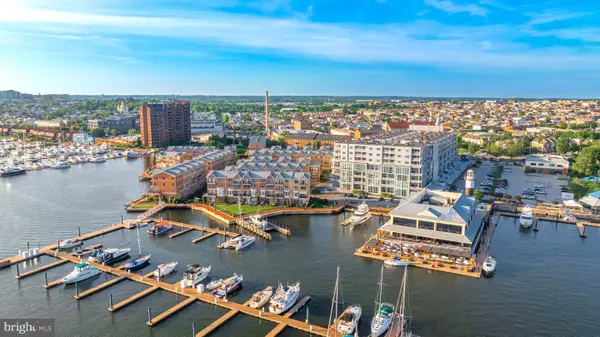 $390,000Coming Soon2 beds 2 baths1,436 sq. ft.
2772 Lighthouse Pt E #306, BALTIMORE, MD 21224
MLS# MDBA2238454Listed by: EXP REALTY, LLC - Coming Soon
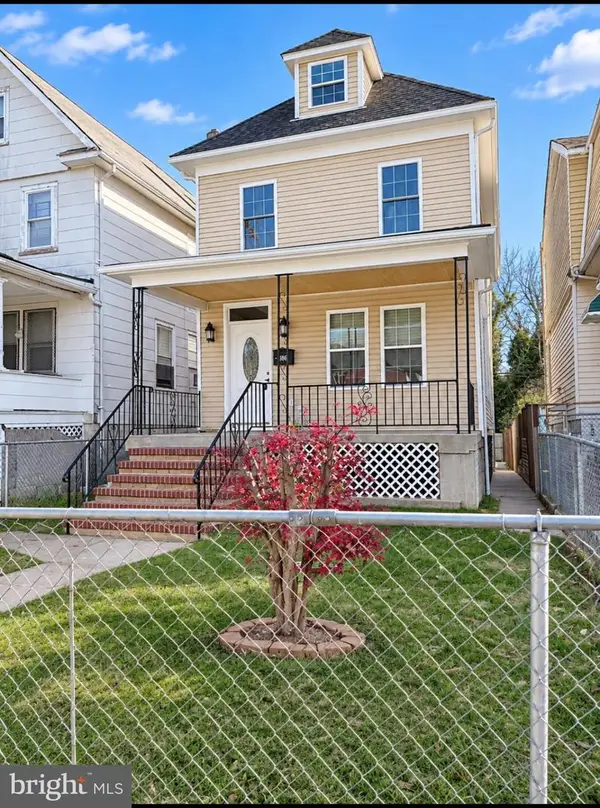 $415,000Coming Soon5 beds 4 baths2,124 sq. ft.
3805 Hayward Ave, BALTIMORE, MD 21215
MLS# MDBA2238234Listed by: SIGNATURE REALTY GROUP,LLC - Coming Soon
 $250,000Coming Soon3 beds -- baths1,843 sq. ft.
3629 Gelston Dr, BALTIMORE, MD 21229
MLS# MDBA2238450Listed by: IKON REALTY - Coming Soon
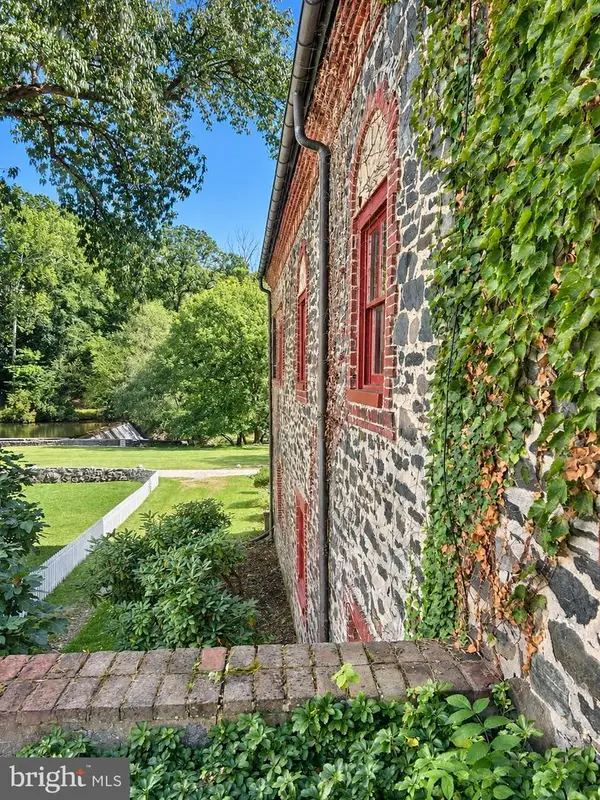 $800,000Coming Soon4 beds 4 baths4,900 sq. ft.
2423 Pickwick Rd, BALTIMORE, MD 21207
MLS# MDBA2238462Listed by: CUMMINGS & CO. REALTORS - Coming Soon
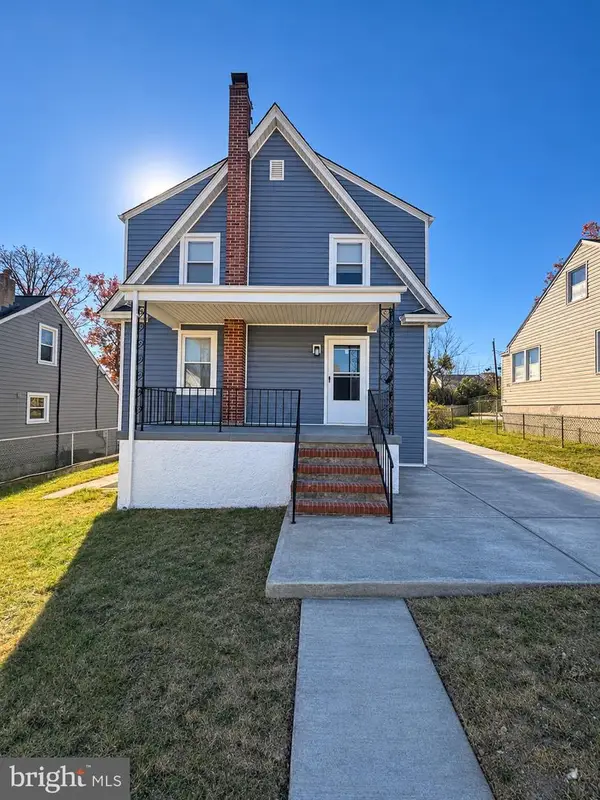 $374,900Coming Soon4 beds 3 baths2,040 sq. ft.
2909 Hiss Ave, BALTIMORE, MD 21234
MLS# MDBC2179240Listed by: EXP REALTY, LLC - Coming Soon
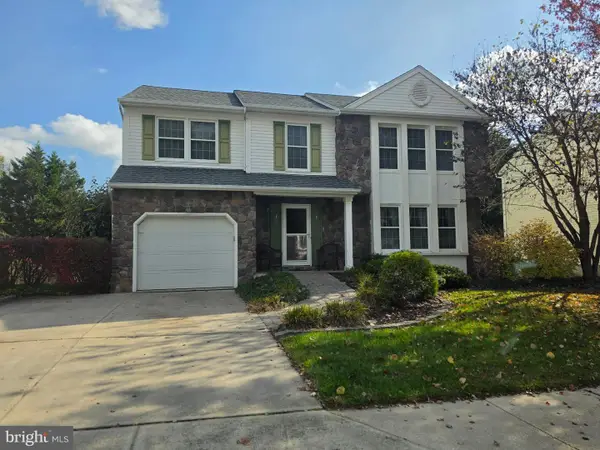 $460,000Coming Soon4 beds 3 baths2,148 sq. ft.
9515 Stoneoak Rd, BALTIMORE, MD 21236
MLS# MDBC2181646Listed by: CUMMINGS & CO. REALTORS - Coming Soon
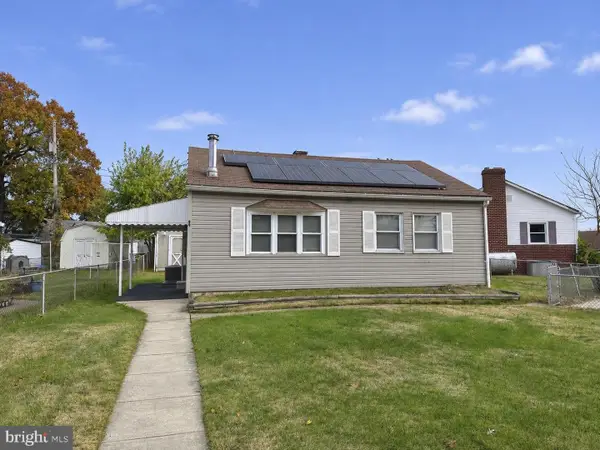 $230,000Coming Soon2 beds 1 baths736 sq. ft.
47 Stabilizer Dr, BALTIMORE, MD 21220
MLS# MDBC2181676Listed by: EXP REALTY, LLC


Protect your home and budget from life's surprises with an Assurant Home Warranty, backed by a partner that supports you through every step of homeownership. Explore Plans.
© 2023 - 2026 ERA Franchise Systems LLC. All rights reserved. ERA Franchise Systems LLC fully supports the principles of the Fair Housing Act and the Equal Opportunity Act. ERA, ERA Real Estate powered, and their respective logos are registered service marks of ERA Franchise Systems LLC. Each office is independently owned and operated.