
2629 Ebony Rd, Baltimore, MD 21234
Local realty services provided by:ERA Byrne Realty
2629 Ebony Rd,Baltimore, MD 21234
$355,000
- 4 Beds
- 3 Baths
- 2,100 sq. ft.
- Townhouse
- Active
Upcoming open houses
- Fri, Oct 0203:30 pm - 06:30 pm
Listed by: atiqur r javaid, saad jamil
Office: samson properties
MLS#:MDBC2176794
Source:BRIGHTMLS
Price summary
- Price:$355,000
- Price per sq. ft.:$169.05
About this home
Welcome to 2629 Ebony Road! This beautifully maintained Parkville townhome has been thoughtfully updated and is truly move-in ready. Fresh paint throughout, new flooring and carpet, an updated kitchen, updated bathrooms, and fresh landscaping complement a home that has been meticulously cared for.
The bright kitchen features white cabinetry, stone countertops, stainless steel appliances, and plenty of counter and cabinet space. The bathrooms have been tastefully updated with modern finishes and beautiful tile work, while the fresh flooring and paint give the entire home a clean, updated feel.
Out back, you'll find a deck overlooking the yard with plenty of room to relax, entertain, or simply enjoy the outdoors. The classic brick exterior, mature landscaping, and refreshed front yard give the home great curb appeal.
Tucked into an established residential community in the Parkville area, the home offers a more settled neighborhood feel while still keeping you connected to everything the Baltimore area has to offer. Mature streetscapes and well-established surroundings give the neighborhood a sense of place, while quick access to Perring Parkway, Joppa Road and I-695 makes getting to I-83, I-95, Towson and the greater Baltimore area easy. Shopping, groceries, restaurants and everyday conveniences are all just minutes away. A great combination of an updated home, established surroundings and a convenient location. Come see 2629 Ebony Road for yourself!...
Contact an agent
Home facts
- Year built:1979
- Subdivision & Development:CHIPPENDALE
- Listing ID #:MDBC2176794
- Added:1 day(s) ago
- Updated:September 30, 2026 at 04:46 AM
Rooms and interior
- Bedrooms:4
- Total bathrooms:3
- Full bathrooms:3
- Flooring:Carpet, Luxury Vinyl Plank, Tile/Brick
- Dining Description:Dining Area
- Kitchen Description:Breakfast Area, Built-In Microwave, Carpet, Dishwasher, Disposal, Kitchen - Table Space, Oven - Single, Recessed Lighting, Upgraded Countertops
- Bedroom Description:Carpet
- Basement:Yes
- Basement Description:Fully Finished, Improved, Walkout Level
- Living area:2,100 sq. ft.
Heating and cooling
- Cooling:Central A/C
- Heating:Electric, Forced Air
Structure and exterior
- Roof:Shingle
- Year built:1979
- Building area:2,100 sq. ft.
- Lot area:0.05 Acres
- Lot Features:Backs to Trees, Front Yard
- Architectural Style:Traditional
- Construction Materials:Brick
- Exterior Features:Deck(s), Patio(s)
- Foundation Description:Brick/Mortar, Concrete Perimeter
- Levels:3 Story
Schools
- High school:LOCH RAVEN
- Middle school:PINE GROVE
- Elementary school:PINE GROVE
Utilities
- Water:Public
- Sewer:Public Sewer
Finances and disclosures
- Price:$355,000
- Price per sq. ft.:$169.05
- Tax amount:$2,986 (2026)
Features and amenities
- Laundry features:Dryer, Washer
- Amenities:Carpet, Recessed Lighting
Parking
- Parking description:Parking Lot, Private, Unassigned
New listings near 2629 Ebony Rd
- Coming Soon
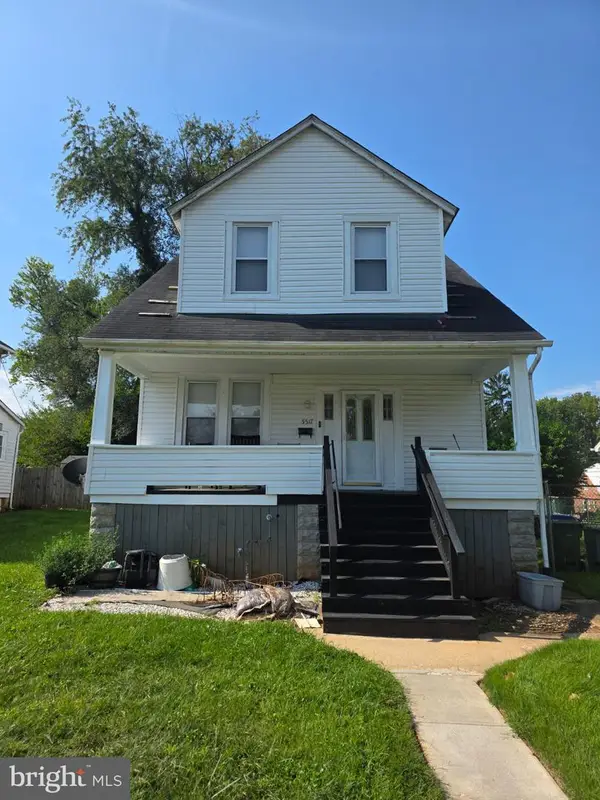 $199,900Coming Soon3 beds 2 baths1,103 sq. ft.
5517 Wesley Ave, BALTIMORE, MD 21207
MLS# MDBA2233052Listed by: EXP REALTY, LLC - Coming Soon
 $309,900Coming Soon3 beds 2 baths2,284 sq. ft.
2633 Purnell Dr, BALTIMORE, MD 21207
MLS# MDBC2177146Listed by: ARGONAUT PROPERTY GROUP LLC - Coming Soon
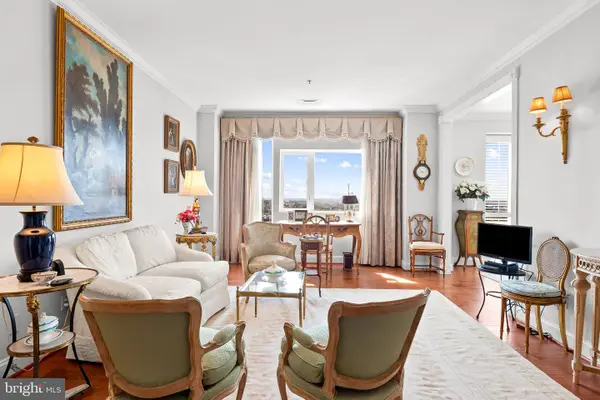 $250,000Coming Soon2 beds 1 baths1,285 sq. ft.
10 E Lee St #804, BALTIMORE, MD 21202
MLS# MDBA2231864Listed by: COMPASS - Coming Soon
 $200,000Coming Soon3 beds 2 baths1,236 sq. ft.
2726 Ellicott Drwy, BALTIMORE, MD 21216
MLS# MDBA2232368Listed by: THE KW COLLECTIVE - Coming Soon
 $365,000Coming Soon3 beds 2 baths1,684 sq. ft.
41 E Hamburg St, BALTIMORE, MD 21230
MLS# MDBA2232904Listed by: MARCUS-BOYD REALTY - Coming Soon
 $224,900Coming Soon3 beds 2 baths
4604 Pall Mall Rd, BALTIMORE, MD 21215
MLS# MDBA2232984Listed by: REDFIN CORP - Coming Soon
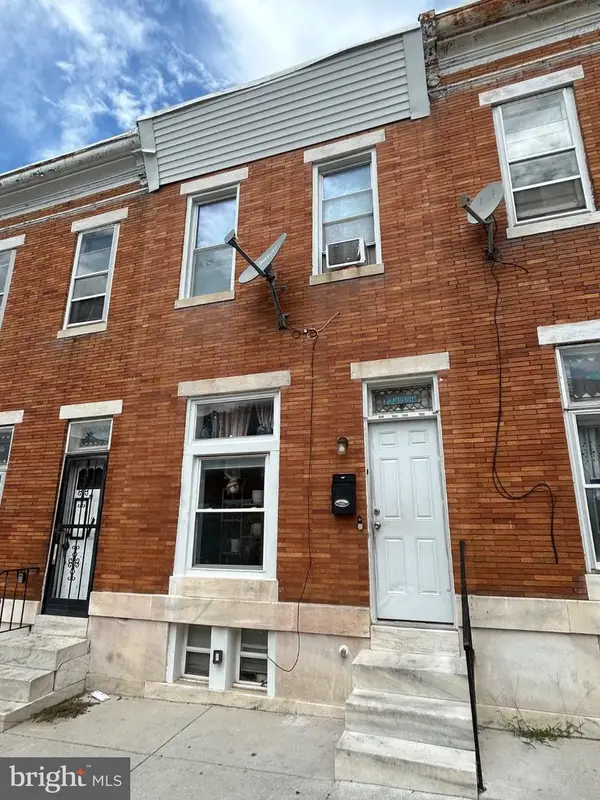 $89,990Coming Soon3 beds 1 baths1,000 sq. ft.
2104 Penrose Ave, BALTIMORE, MD 21223
MLS# MDBA2231278Listed by: NORTHROP REALTY - Coming SoonOpen Sat, 2 to 4pm
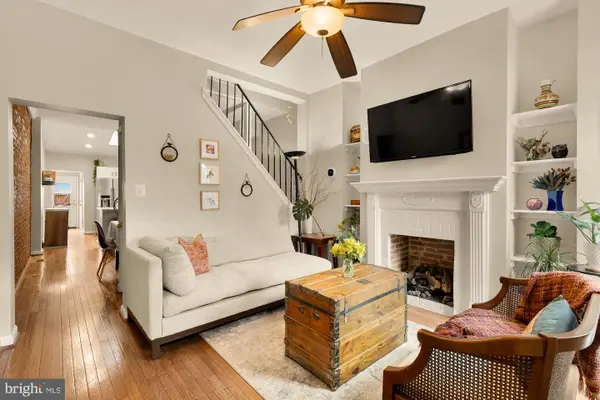 $340,000Coming Soon2 beds 3 baths1,578 sq. ft.
1541 S Hanover St, BALTIMORE, MD 21230
MLS# MDBA2232612Listed by: COMPASS - Coming Soon
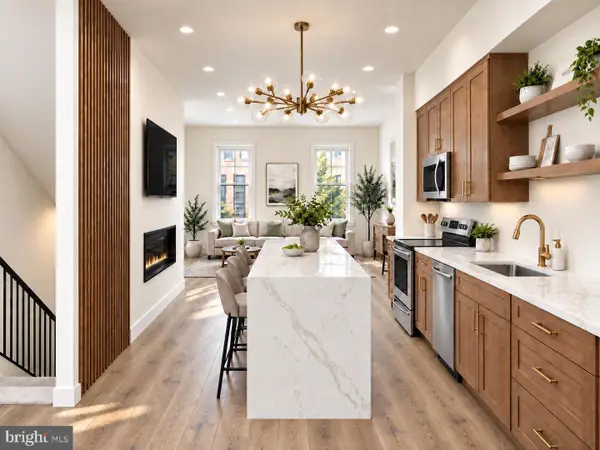 $350,000Coming Soon6 beds -- baths2,800 sq. ft.
1507 W Mulberry St, BALTIMORE, MD 21223
MLS# MDBA2232726Listed by: KELLER WILLIAMS CAPITAL PROPERTIES - Coming Soon
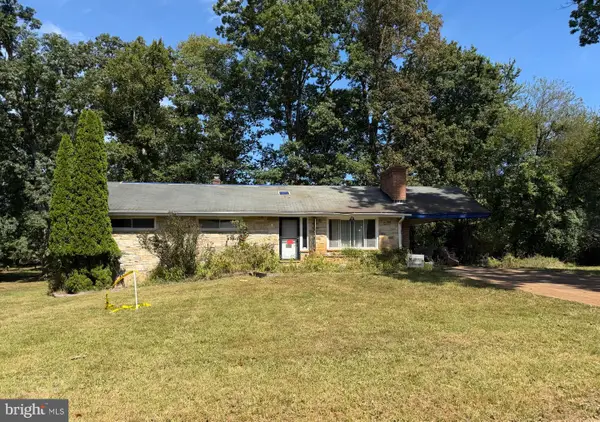 $275,000Coming Soon3 beds 2 baths1,196 sq. ft.
2100 Fernglen Way, BALTIMORE, MD 21228
MLS# MDBC2177300Listed by: NORTHROP REALTY


Protect your home and budget from life's surprises with an Assurant Home Warranty, backed by a partner that supports you through every step of homeownership. Explore Plans.
© 2023 - 2026 ERA Franchise Systems LLC. All rights reserved. ERA Franchise Systems LLC fully supports the principles of the Fair Housing Act and the Equal Opportunity Act. ERA, ERA Real Estate powered, and their respective logos are registered service marks of ERA Franchise Systems LLC. Each office is independently owned and operated.