
2803 Fleetwood Ave, Baltimore, MD 21214
Local realty services provided by:ERA Valley Realty
2803 Fleetwood Ave,Baltimore, MD 21214
$224,900
- 3 Beds
- 1 Baths
- 1,244 sq. ft.
- Single family
- Active
Listed by: damon kyle marshall
Office: lpt realty, llc.
MLS#:MDBA2219410
Source:BRIGHTMLS
Price summary
- Price:$224,900
- Price per sq. ft.:$180.79
About this home
Adorable 3BR/1BA expanded Cape located on a quiet street in Hamilton Heights. Park just steps from the covered front porch and the door to your forever home. Step inside a home featuring original character including arched entryways and cast iron radiators, plenty of natural light, recessed lighting, and a traditional main floor plan. The main living areas consist of a spacious living room, a large dining room, an eat-in kitchen, and a family room with a gas fireplace. On the second floor are two sizable secondary bedrooms, a larger primary bedroom, and a full bath with a jetted soaking tub. The lower level offers utilities, laundry, storage, and a walk-out to the fenced yard. From the main floor step outside to a yard filled with possibilities, featuring a brick privacy wall, a patio and tons of green space. This home is ideal for any new homeowner and is located close to shopping, restaurants, and commuter routes. Seller willing to offer $5,000 toward closing costs or any repairs needed....
Contact an agent
Home facts
- Year built:1928
- Subdivision & Development:HAMILTON HEIGHTS
- Listing ID #:MDBA2219410
- Added:91 day(s) ago
- Updated:September 16, 2026 at 02:10 PM
Rooms and interior
- Bedrooms:3
- Total bathrooms:1
- Full bathrooms:1
- Flooring:Carpet
- Dining Description:Dining Area
- Kitchen Description:Breakfast Area, Carpet, Kitchen - Eat-In, Oven/Range - Gas, Range Hood, Recessed Lighting, Refrigerator
- Bedroom Description:Carpet
- Basement:Yes
- Basement Description:Full, Unfinished
- Living area:1,244 sq. ft.
Heating and cooling
- Cooling:Central A/C
- Heating:Natural Gas, Radiator
Structure and exterior
- Roof:Asphalt
- Year built:1928
- Building area:1,244 sq. ft.
- Lot area:0.14 Acres
- Architectural Style:Colonial
- Construction Materials:Brick Front, Vinyl Siding
- Exterior Features:Patio(s), Porch(es)
- Foundation Description:Brick/Mortar
- Levels:2 Stories
Utilities
- Water:Public
- Sewer:Public Sewer
Finances and disclosures
- Price:$224,900
- Price per sq. ft.:$180.79
- Tax amount:$4,489 (2025)
Features and amenities
- Laundry features:Dryer, Washer
- Amenities:Carpet, Ceiling Fan(s), Chair Railings, Recessed Lighting
Parking
- Parking description:Off Street
New listings near 2803 Fleetwood Ave
- Coming Soon
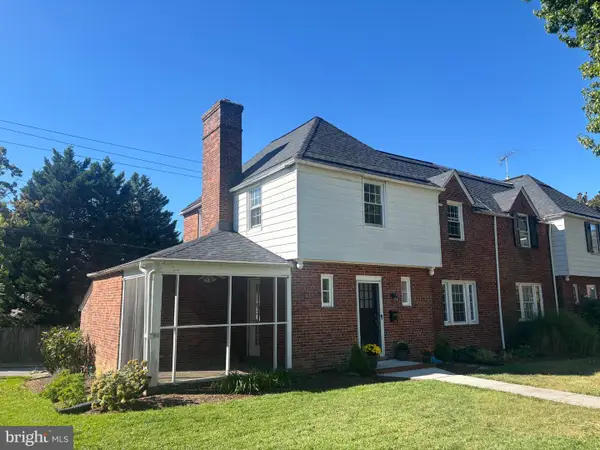 $395,000Coming Soon3 beds 2 baths2,034 sq. ft.
313 Eastway Ct, BALTIMORE, MD 21212
MLS# MDBA2228606Listed by: CORNER HOUSE REALTY - Coming Soon
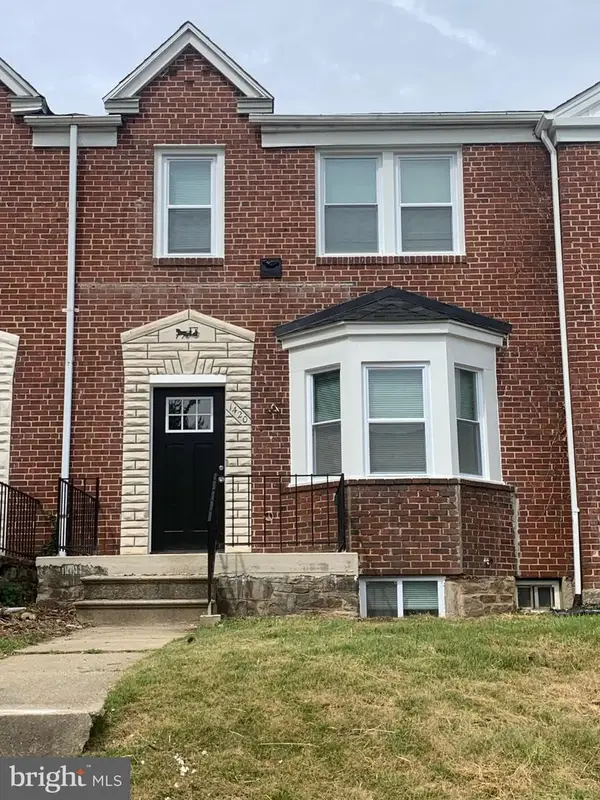 $299,900Coming Soon4 beds 3 baths2,172 sq. ft.
1420 Kingsway Rd, BALTIMORE, MD 21218
MLS# MDBA2231430Listed by: MR. LISTER REALTY - Coming Soon
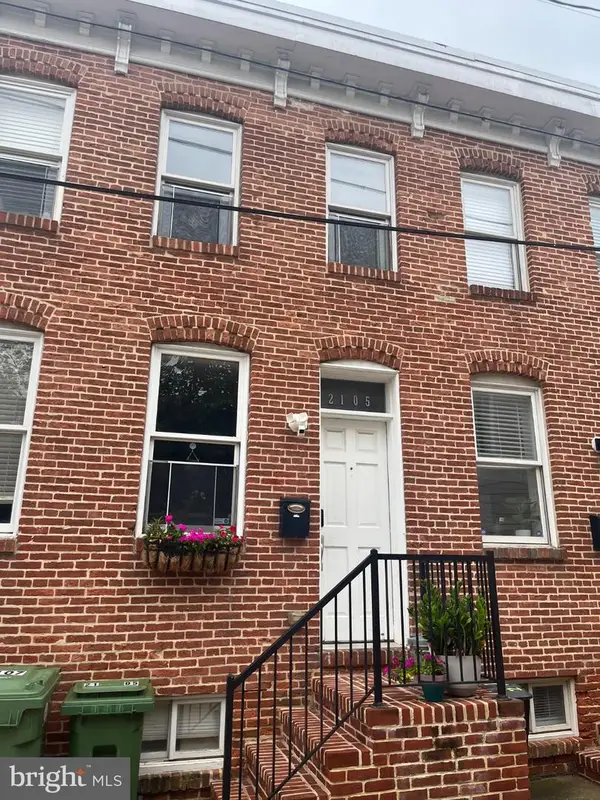 $234,900Coming Soon2 beds 2 baths1,220 sq. ft.
2105 E Lamley St, BALTIMORE, MD 21231
MLS# MDBA2231562Listed by: CUMMINGS & CO. REALTORS - Coming SoonOpen Sat, 11am to 1pm
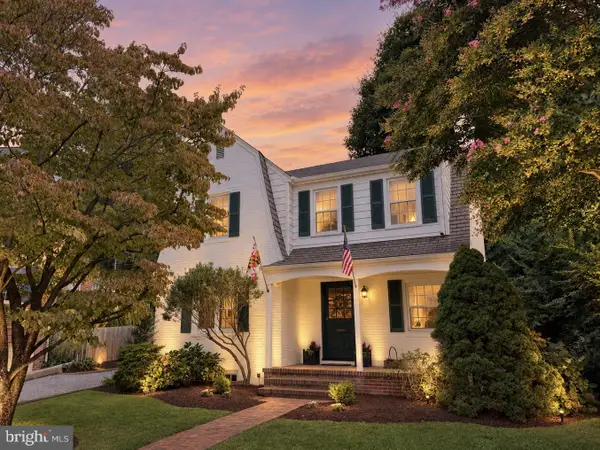 $597,000Coming Soon3 beds 3 baths1,758 sq. ft.
7313 Yorktowne, BALTIMORE, MD 21204
MLS# MDBC2175812Listed by: MONUMENT SOTHEBY'S INTERNATIONAL REALTY - Coming SoonOpen Sat, 11:30am to 1pm
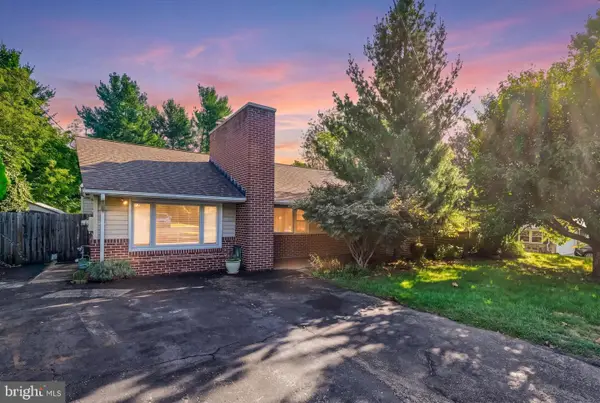 $599,999Coming Soon4 beds 2 baths2,578 sq. ft.
917 Rambling, BALTIMORE, MD 21228
MLS# MDBC2176074Listed by: REVOL REAL ESTATE, LLC - Coming Soon
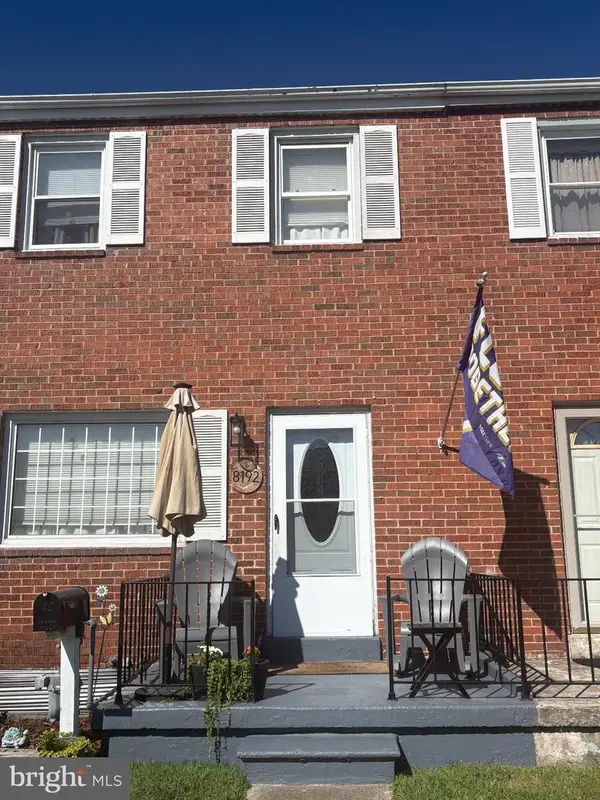 $229,000Coming Soon3 beds 1 baths1,280 sq. ft.
8192 Mid Haven Rd, BALTIMORE, MD 21222
MLS# MDBC2176118Listed by: SAMSON PROPERTIES - Coming Soon
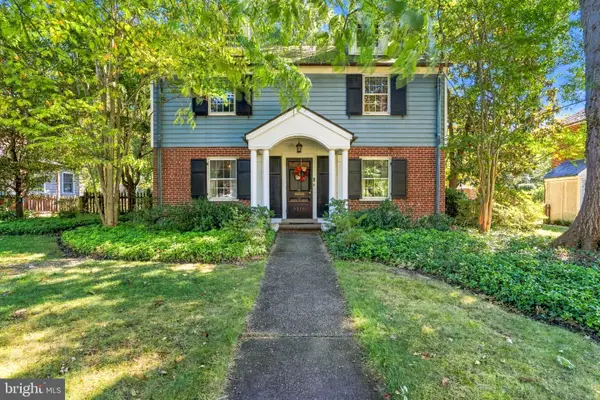 $799,000Coming Soon3 beds 4 baths3,176 sq. ft.
5419 Springlake, BALTIMORE, MD 21212
MLS# MDBA2231358Listed by: CUMMINGS & CO. REALTORS - Coming SoonOpen Sun, 12 to 2pm
 $865,000Coming Soon5 beds 5 baths3,995 sq. ft.
1505 Park Ave, BALTIMORE, MD 21217
MLS# MDBA2231442Listed by: BERKSHIRE HATHAWAY HOMESERVICES HOMESALE REALTY - Coming Soon
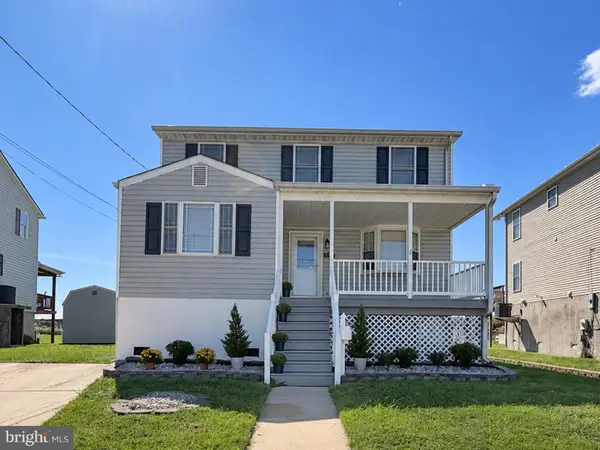 $520,000Coming Soon3 beds 2 baths1,596 sq. ft.
8239 Peach Orchard Rd, BALTIMORE, MD 21222
MLS# MDBC2176070Listed by: EXP REALTY, LLC - Coming SoonOpen Sat, 1 to 3pm
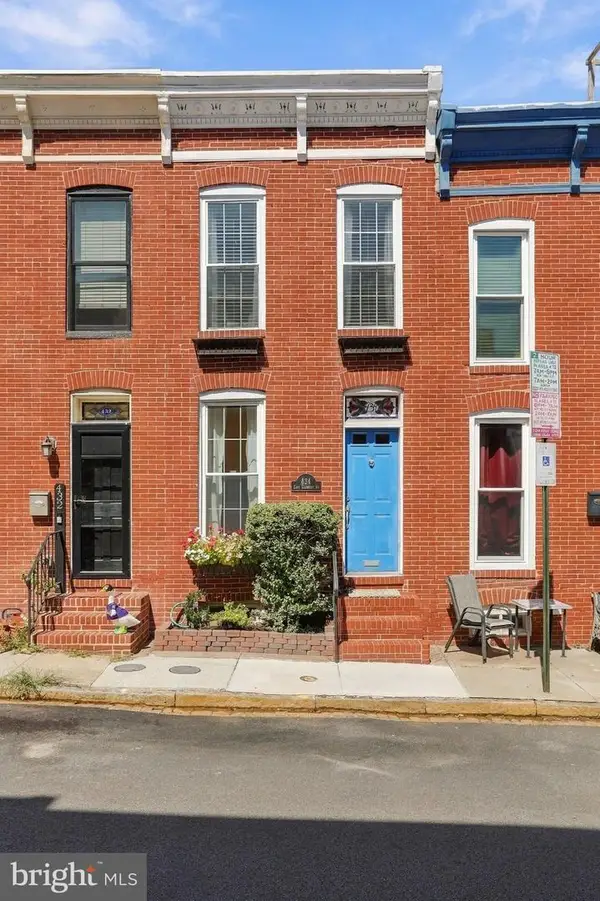 $279,900Coming Soon2 beds 2 baths1,044 sq. ft.
434 E Clement St E, BALTIMORE, MD 21230
MLS# MDBA2231406Listed by: SAMSON PROPERTIES


Protect your home and budget from life's surprises with an Assurant Home Warranty, backed by a partner that supports you through every step of homeownership. Explore Plans.
© 2023 - 2026 ERA Franchise Systems LLC. All rights reserved. ERA Franchise Systems LLC fully supports the principles of the Fair Housing Act and the Equal Opportunity Act. ERA, ERA Real Estate powered, and their respective logos are registered service marks of ERA Franchise Systems LLC. Each office is independently owned and operated.