
2804 Beechland Ave, Baltimore, MD 21214
Local realty services provided by:ERA OakCrest Realty, Inc.
2804 Beechland Ave,Baltimore, MD 21214
$299,999
- 3 Beds
- 2 Baths
- 1,820 sq. ft.
- Single family
- Active
Listed by: lisa m brooks
Office: keller williams preferred properties
MLS#:MDBA2227004
Source:BRIGHTMLS
Price summary
- Price:$299,999
- Price per sq. ft.:$164.83
About this home
**Price Adjusted! Move-In Ready & Completely Renovated!**
Welcome to this beautifully renovated Cape Cod, offering 3 bedrooms and 1.5 updated baths with thoughtful improvements throughout. From the moment you enter, you’ll appreciate the fresh, modern feel created by new flooring, fresh paint, updated lighting, and beautifully refreshed living spaces.
The renovated kitchen features new stainless-steel appliances, modern cabinetry, stylish countertops, and a dedicated dining area—perfect for everyday living and entertaining. The bedrooms and bathrooms have also been updated for a comfortable, move-in-ready experience.
Major improvements include a new HVAC system, new roof, new front porch, and new rear deck. Outside, the spacious backyard provides plenty of room for gardening, gatherings, recreation, or simply enjoying the outdoors.
Conveniently located near shopping, dining, parks, schools, major commuter routes, downtown Baltimore, and renowned medical centers. With the major updates already completed, this home is ready for its next owner to move in and make it their own!...
Contact an agent
Home facts
- Year built:1921
- Subdivision & Development:LAURAVILLE HISTORIC DISTRICT
- Listing ID #:MDBA2227004
- Added:61 day(s) ago
- Updated:October 07, 2026 at 01:59 PM
Rooms and interior
- Bedrooms:3
- Total bathrooms:2
- Full bathrooms:1
- Half bathrooms:1
- Rooms Total:3
- Dining Description:Dining Area
- Living area:1,820 sq. ft.
Heating and cooling
- Cooling:Central A/C
- Heating:Central
Structure and exterior
- Year built:1921
- Building area:1,820 sq. ft.
- Lot area:0.15 Acres
- Architectural Style:Cape Cod
- Construction Materials:Vinyl Siding
- Foundation Description:Concrete Perimeter
- Levels:2 Stories
Utilities
- Water:Public
- Sewer:Public Sewer
Finances and disclosures
- Price:$299,999
- Price per sq. ft.:$164.83
- Tax amount:$4,460 (2026)
Features and amenities
- Amenities:Electric Available, Natural Gas Available
Parking
- Parking description:Off Street, On Street
New listings near 2804 Beechland Ave
- Coming Soon
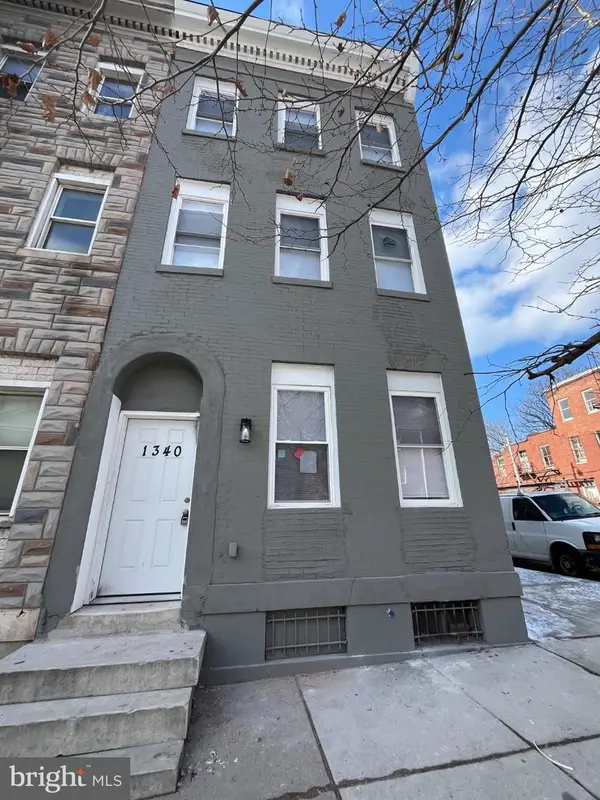 $475,000Coming Soon7 beds -- baths2,800 sq. ft.
1340 N Mount St, BALTIMORE, MD 21217
MLS# MDBA2232032Listed by: TAYLOR PROPERTIES - Coming SoonOpen Sat, 2 to 4pm
 $600,000Coming Soon3 beds 5 baths3,084 sq. ft.
1304 Race St, BALTIMORE, MD 21230
MLS# MDBA2233924Listed by: NEXT STEP REALTY - Coming Soon
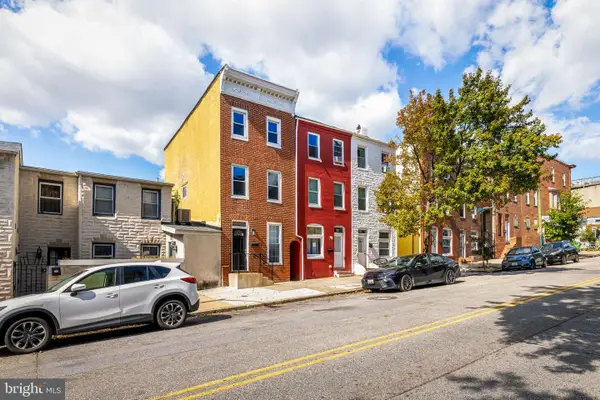 $335,000Coming Soon3 beds 2 baths1,490 sq. ft.
510 Patterson Ave S, BALTIMORE, MD 21231
MLS# MDBA2233922Listed by: KELLER WILLIAMS GATEWAY LLC - Coming SoonOpen Sat, 12:30 to 1:30pm
 $300,000Coming Soon3 beds 3 baths732 sq. ft.
620 Port S, BALTIMORE, MD 21224
MLS# MDBA2233878Listed by: CUMMINGS & CO. REALTORS - Coming Soon
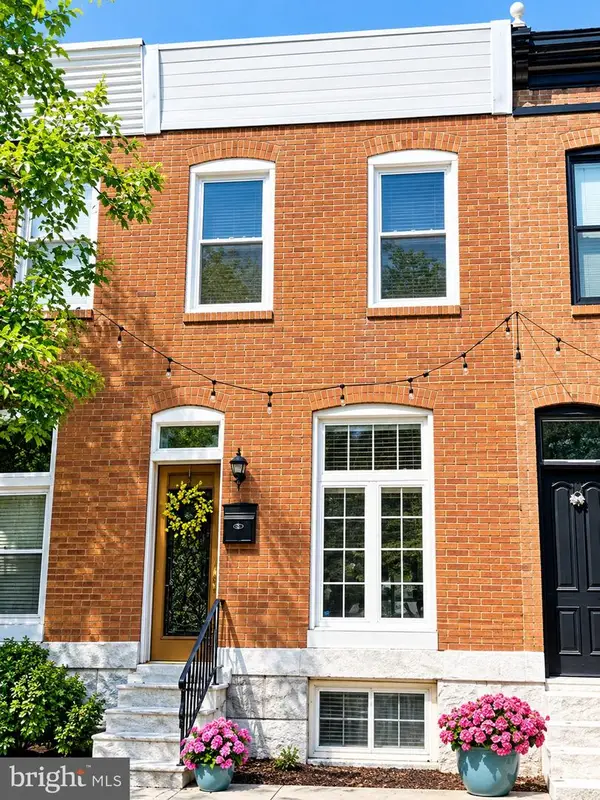 $305,000Coming Soon2 beds 2 baths1,088 sq. ft.
902 Fagley St, BALTIMORE, MD 21224
MLS# MDBA2229910Listed by: NORTHROP REALTY - Coming SoonOpen Sat, 12 to 2pm
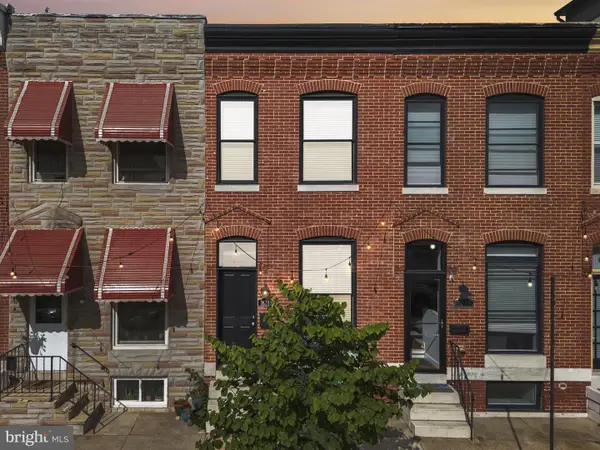 $465,000Coming Soon3 beds 3 baths1,620 sq. ft.
1618 E Clement St, BALTIMORE, MD 21230
MLS# MDBA2232184Listed by: COMPASS - Coming Soon
 $300,000Coming Soon5 beds 4 baths1,503 sq. ft.
5711 Bland Ave, BALTIMORE, MD 21215
MLS# MDBA2233762Listed by: CUMMINGS & CO. REALTORS - Coming Soon
 $225,000Coming Soon5 beds 3 baths1,767 sq. ft.
721 N Woodington Rd, BALTIMORE, MD 21229
MLS# MDBA2233788Listed by: KELLER WILLIAMS FLAGSHIP - Coming Soon
 $160,000Coming Soon2 beds 2 baths1,080 sq. ft.
3729 Manchester Ave, BALTIMORE, MD 21215
MLS# MDBA2233818Listed by: EXP REALTY, LLC - Coming Soon
 $220,000Coming Soon3 beds 3 baths1,200 sq. ft.
2730 Ashland Ave, BALTIMORE, MD 21205
MLS# MDBA2233836Listed by: EXP REALTY, LLC


Protect your home and budget from life's surprises with an Assurant Home Warranty, backed by a partner that supports you through every step of homeownership. Explore Plans.
© 2023 - 2026 ERA Franchise Systems LLC. All rights reserved. ERA Franchise Systems LLC fully supports the principles of the Fair Housing Act and the Equal Opportunity Act. ERA, ERA Real Estate powered, and their respective logos are registered service marks of ERA Franchise Systems LLC. Each office is independently owned and operated.