
2906 Clifton Ave, Baltimore, MD 21216
Local realty services provided by:O'BRIEN REALTY ERA POWERED
2906 Clifton Ave,Baltimore, MD 21216
$279,900
- 4 Beds
- 4 Baths
- 2,274 sq. ft.
- Townhouse
- Active
Listed by: tameiko s. prentice
Office: meiko realty
MLS#:MDBA2235910
Source:BRIGHTMLS
Price summary
- Price:$279,900
- Price per sq. ft.:$123.09
About this home
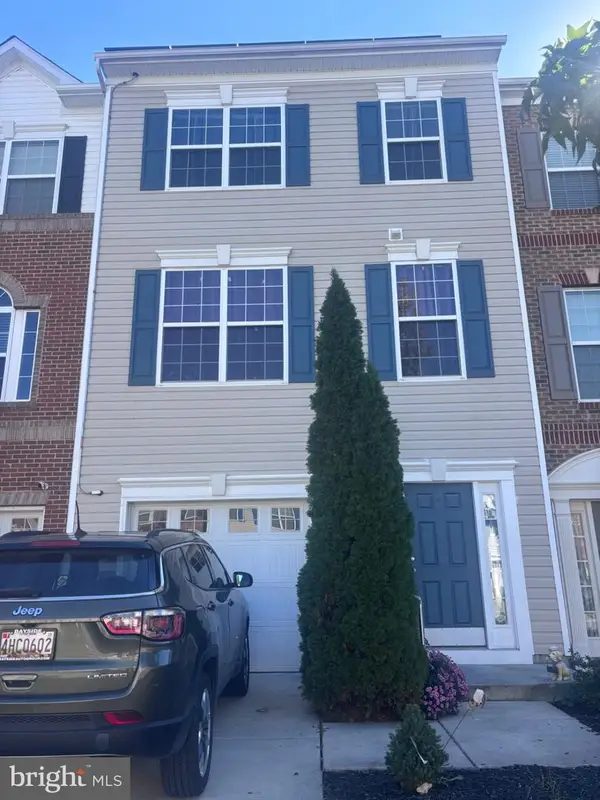
Welcome to 2906 Clifton Avenue, a fully renovated 4-bedroom, 3.5-bath brick rowhome in Walbrook. It has more than 2,100 square feet of finished living space across three levels. APG Design Build renovated the house top to bottom, including updated HVAC, electrical and plumbing, so you can move in without a list of big repairs waiting for you.
The main level is open from the front door through to the kitchen, with wide-plank flooring and recessed lighting. In the living room, an electric fireplace is set into a slatted accent wall. The kitchen has white shaker cabinets, quartz countertops, a herringbone backsplash, a center island with seating, and stainless steel appliances. A half bath on this level is handy for guests.
Upstairs are three bedrooms and two full baths. The primary bedroom has its own private bath, and the front bedroom’s bay window brings in plenty of natural light.
The finished lower level adds a fourth bedroom with a double closet and its own walk-out door to the backyard, with a full bath right next to it. There’s also a recreation room, a laundry closet and storage. The space works as a guest room, a home office, or private space for a roommate.
Outside, you’ll find a covered front porch, a private rear deck and a fenced backyard.
A washer and dryer are included for a buyer who closes in 2026.
This home is eligible for Baltimore City’s Vacants to Value Booster program, which offers closing cost assistance to qualified buyers. You may also qualify for other city and state down payment assistance programs, and some of them can be combined. Ask your lender which ones you qualify for.
The house is close to Coppin State University, Mondawmin shopping and the Mondawmin Metro station, Gwynns Falls Park and Druid Hill Park, with quick access to North Avenue....
Contact an agent
Home facts
- Year built:1909
- Subdivision & Development:PANWAY
- Listing ID #:MDBA2235910
- Added:2 day(s) ago
- Updated:October 26, 2026 at 02:01 PM
Rooms and interior
- Bedrooms:4
- Total bathrooms:4
- Full bathrooms:3
- Half bathrooms:1
- Dining Description:Dining Area
- Kitchen Description:Breakfast Area, Built-In Microwave, Carpet, Dishwasher, Disposal, Exhaust Fan, Icemaker, Oven/Range - Gas, Recessed Lighting, Stainless Steel Appliances, Upgraded Countertops, Water Heater
- Bedroom Description:Carpet, Walk In Closet(s)
- Basement:Yes
- Basement Description:Full, Fully Finished, Interior Access, Rear Entrance, Sump Pump
- Living area:2,274 sq. ft.
Heating and cooling
- Cooling:Ceiling Fan(s), Central A/C, Programmable Thermostat
- Heating:Heat Pump(s), Natural Gas
Structure and exterior
- Year built:1909
- Building area:2,274 sq. ft.
- Lot area:0.03 Acres
- Architectural Style:Colonial
- Construction Materials:Brick
- Foundation Description:Block
- Levels:2 Stories
Utilities
- Water:Public
- Sewer:Public Sewer
Finances and disclosures
- Price:$279,900
- Price per sq. ft.:$123.09
- Tax amount:$871 (2025)
Features and amenities
- Laundry features:Hookup, Washer/Dryer Hookups Only
- Amenities:Bay/Bow Windows, Carpet, Ceiling Fan(s), Double Hung Windows, Recessed Lighting
Parking
- Parking description:On Street
New listings near 2906 Clifton Ave
- Coming Soon
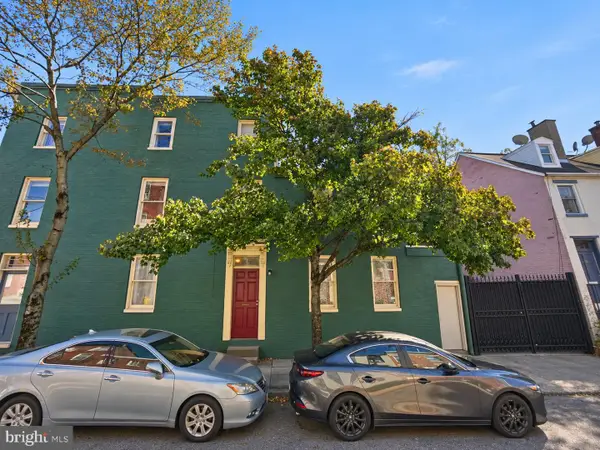 $724,900Coming Soon7 beds -- baths3,348 sq. ft.
312 Emory St, BALTIMORE, MD 21230
MLS# MDBA2235994Listed by: KELLER WILLIAMS CAPITAL PROPERTIES - Coming Soon
 $595,000Coming Soon4 beds 4 baths3,125 sq. ft.
10705 Sundridge St, BALTIMORE, MD 21220
MLS# MDBC2179058Listed by: KELLY AND CO REALTY, LLC - Coming Soon
 $625,000Coming Soon3 beds 2 baths2,180 sq. ft.
7901 Mcneal Farm Cir, BALTIMORE, MD 21237
MLS# MDBC2178632Listed by: CUMMINGS & CO REALTORS - Coming Soon
 $470,000Coming Soon5 beds 4 baths2,100 sq. ft.
3529 Denison Rd, BALTIMORE, MD 21215
MLS# MDBA2235982Listed by: EXP REALTY, LLC - Coming Soon
 $275,000Coming Soon4 beds 3 baths1,732 sq. ft.
4506 Woodlea Ave, BALTIMORE, MD 21206
MLS# MDBA2235954Listed by: CUMMINGS & CO. REALTORS - Coming Soon
 $749,000Coming Soon4 beds 3 baths2,275 sq. ft.
108 Warren Ave, BALTIMORE, MD 21230
MLS# MDBA2234874Listed by: COMPASS - Coming Soon
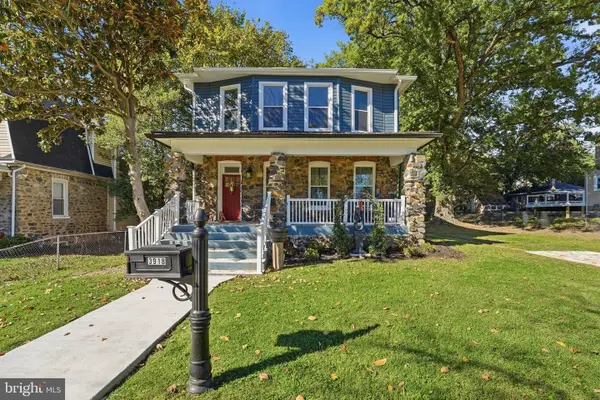 $419,900Coming Soon3 beds 3 baths2,683 sq. ft.
3918 Carlisle Ave, BALTIMORE, MD 21216
MLS# MDBA2233996Listed by: RE/MAX ADVANTAGE REALTY - Coming SoonOpen Sat, 12 to 2pm
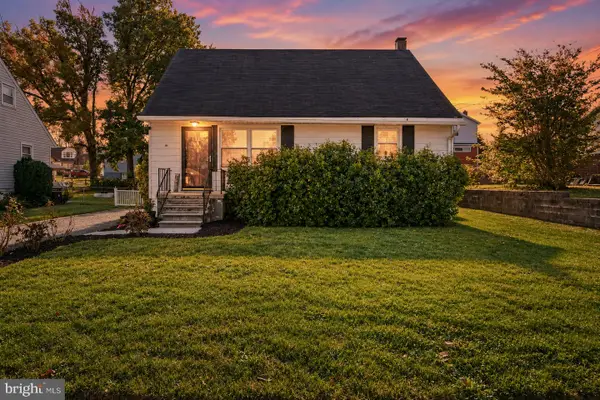 $365,000Coming Soon4 beds 2 baths1,248 sq. ft.
1115 Mcadoo Ave, BALTIMORE, MD 21207
MLS# MDBC2176858Listed by: KELLER WILLIAMS FLAGSHIP - Coming SoonOpen Sat, 12 to 2pm
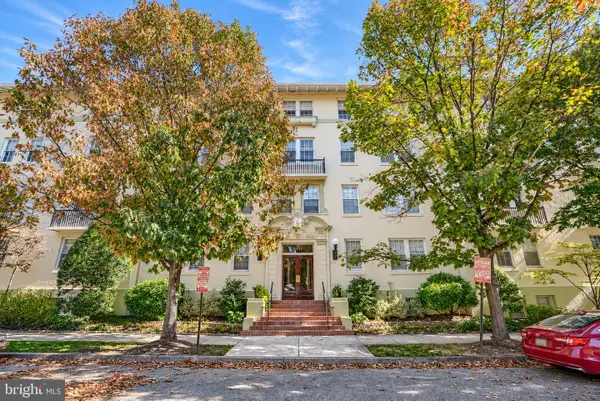 $267,000Coming Soon2 beds 1 baths1,246 sq. ft.
3401 Greenway #302, BALTIMORE, MD 21218
MLS# MDBA2235916Listed by: O'CONOR, MOONEY & FITZGERALD - Coming Soon
 $280,000Coming Soon3 beds 3 baths1,920 sq. ft.
7707 Town View Dr, BALTIMORE, MD 21222
MLS# MDBC2179548Listed by: EXP REALTY, LLC


Protect your home and budget from life's surprises with an Assurant Home Warranty, backed by a partner that supports you through every step of homeownership. Explore Plans.
© 2023 - 2026 ERA Franchise Systems LLC. All rights reserved. ERA Franchise Systems LLC fully supports the principles of the Fair Housing Act and the Equal Opportunity Act. ERA, ERA Real Estate powered, and their respective logos are registered service marks of ERA Franchise Systems LLC. Each office is independently owned and operated.