
3 Birsay Ct #2b, Baltimore, MD 21236
Local realty services provided by:ERA Martin Associates
Listed by: missy a aldave, lisa a dickey
Office: northrop realty
MLS#:MDBC2180642
Source:BRIGHTMLS
Price summary
- Price:$175,000
- Price per sq. ft.:$121.87
About this home
*** Deadline for Offers 5PM Sunday****Lean into your DIY spirit, bring your enthusiasm and vision, and discover the possibilities for making this three-bedroom, two-full-bath townhouse your own. The main level offers a living room and a kitchen with a double sink and peninsula for added prep and serving space. The adjoining dining area opens to a deck, providing a convenient spot to enjoy fresh air or dine outdoors.
Note: Select interior photos have been virtually staged. Roof 2019, Hot Water Heater 2018, HVAC 2004
Upstairs, three bedrooms, each with a ceiling fan for added comfort, share a full bath.
The finished lower level adds recreation space with walk-out access to the patio and rear yard. Whether you envision a game room, casual gathering area or space for hobbies, this level offers flexibility to suit your needs.
**Central Air does work. Window AC unit in Primary Bedroom was to keep the room extra cool in the summer***
Enjoy access to the community pool, along with the convenience of trash and snow removal. Proximity to White Marsh, shopping, dining, I-695 and I-95 keeps everyday destinations within easy reach. Sold as is, this home offers an opportunity to put your home improvement skills to work and create a space that reflects your style. Schedule your showing and explore the possibilities!...
Contact an agent
Home facts
- Year built:1972
- Subdivision & Development:BELMONT
- Listing ID #:MDBC2180642
- Added:1 day(s) ago
- Updated:November 15, 2026 at 02:53 PM
Rooms and interior
- Bedrooms:3
- Total bathrooms:2
- Full bathrooms:2
- Flooring:Carpet, Laminated
- Dining Description:Combination Kitchen/Dining, Dining Area, Dining Room
- Kitchen Description:Carpet, Dishwasher, Exhaust Fan, Kitchen - Eat-In, Microwave, Recessed Lighting, Refrigerator
- Bedroom Description:Carpet, Primary Bedroom
- Basement:Yes
- Basement Description:Connecting Stairway, Fully Finished, Heated, Improved, Interior Access, Outside Entrance, Walkout Level, Windows
- Living area:1,436 sq. ft.
Heating and cooling
- Cooling:Central A/C
- Heating:Forced Air, Natural Gas
Structure and exterior
- Year built:1972
- Building area:1,436 sq. ft.
- Lot area:0.02 Acres
- Lot Features:Front Yard, Rear Yard
- Architectural Style:Colonial
- Construction Materials:Brick, Vinyl Siding
- Exterior Features:Deck(s), Exterior Lighting, Sidewalks, Street Lights
- Levels:3 Story
Schools
- High school:PERRY HALL
- Middle school:PERRY HALL
Utilities
- Water:Public
- Sewer:Public Sewer
Finances and disclosures
- Price:$175,000
- Price per sq. ft.:$121.87
- Tax amount:$2,199 (2026)
Features and amenities
- Laundry features:Dryer, Dryer In Unit, Has Laundry, Washer, Washer In Unit
- Amenities:Carpet, Ceiling Fan(s), Double Pane Windows, Main Entrance Lock, Recessed Lighting, Smoke Detector
Parking
- Parking description:Parking Lot
New listings near 3 Birsay Ct #2b
- Coming Soon
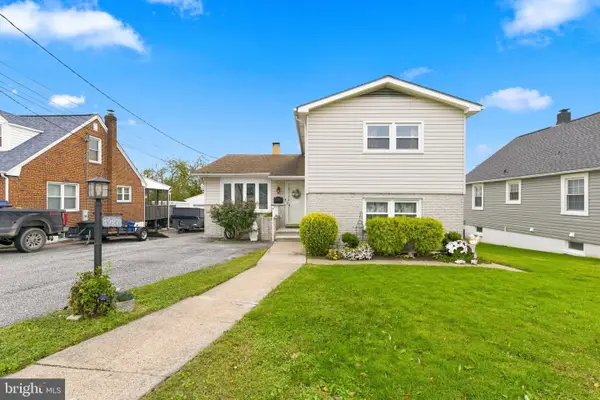 $360,000Coming Soon3 beds 2 baths1,874 sq. ft.
1927 Sunberry Rd, BALTIMORE, MD 21222
MLS# MDBC2181130Listed by: COLDWELL BANKER REALTY - Coming Soon
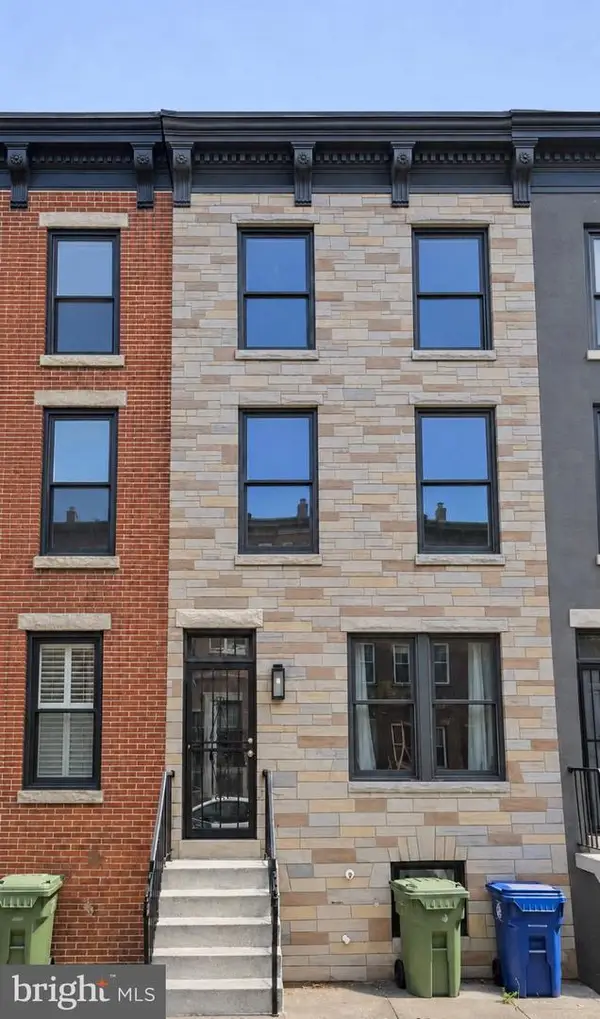 $285,000Coming Soon4 beds 4 baths2,100 sq. ft.
111 S Calhoun St, BALTIMORE, MD 21223
MLS# MDBA2237996Listed by: R.E. SHILOW REALTY INVESTORS, INC. - Coming Soon
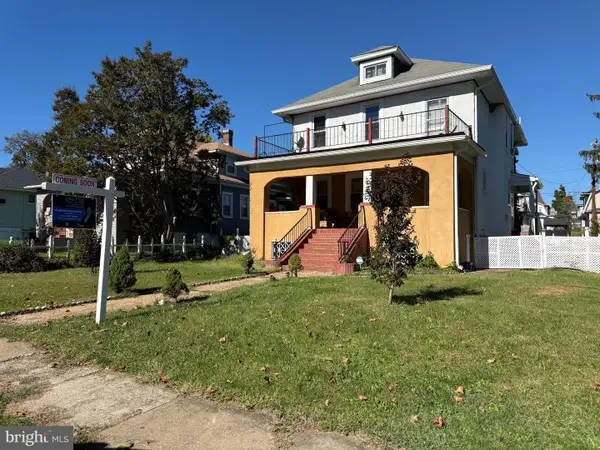 $400,000Coming Soon2 beds 1 baths2,452 sq. ft.
3410 Springdale Ave, BALTIMORE, MD 21216
MLS# MDBA2235270Listed by: UNITED REAL ESTATE EXECUTIVES - Coming Soon
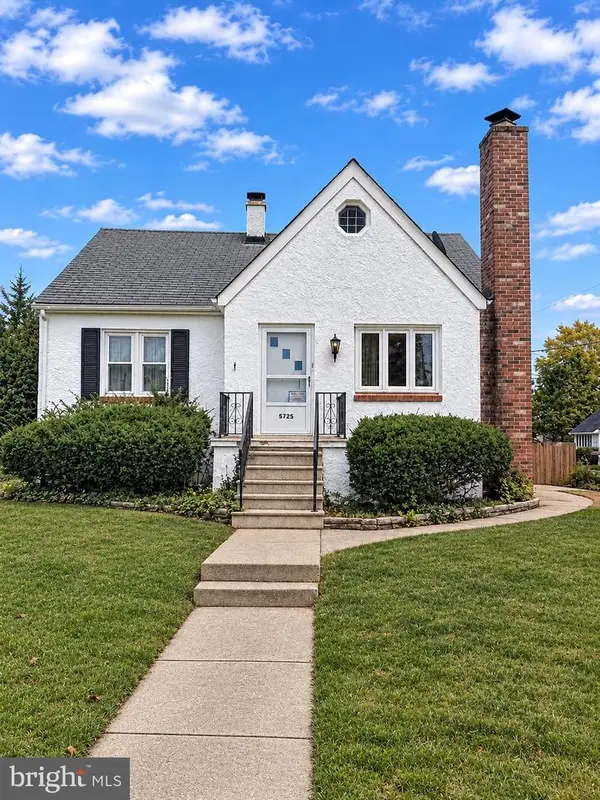 $275,000Coming Soon4 beds 2 baths2,107 sq. ft.
5725 Magie St, BALTIMORE, MD 21225
MLS# MDAA2161348Listed by: BERKSHIRE HATHAWAY HOMESERVICES PENFED REALTY - Coming SoonOpen Sat, 10am to 12pm
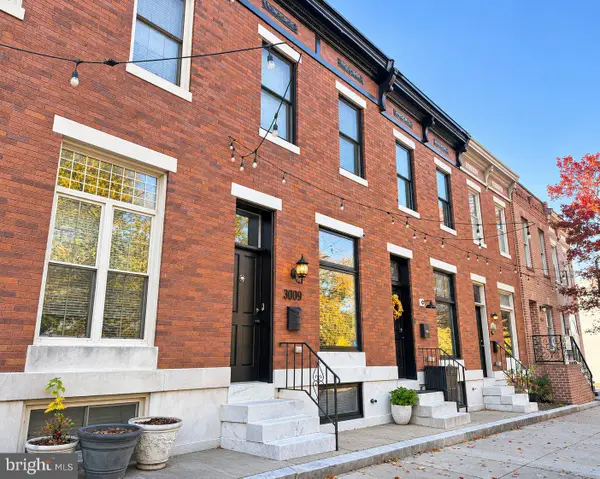 $445,000Coming Soon3 beds 3 baths2,175 sq. ft.
3009 Eastern Ave, BALTIMORE, MD 21224
MLS# MDBA2237868Listed by: COMPASS - Coming Soon
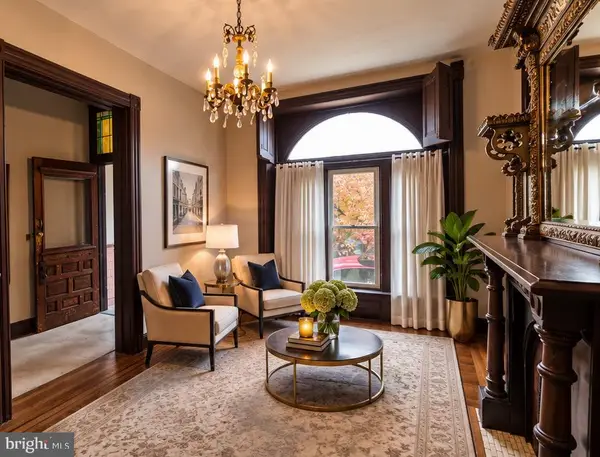 $550,000Coming Soon4 beds 4 baths2,724 sq. ft.
2404 E Baltimore St E, BALTIMORE, MD 21224
MLS# MDBA2237232Listed by: CUMMINGS & CO. REALTORS - Coming Soon
 $250,000Coming Soon4 beds 4 baths1,484 sq. ft.
429 N East Ave, BALTIMORE, MD 21224
MLS# MDBA2237744Listed by: EXP REALTY, LLC - Coming Soon
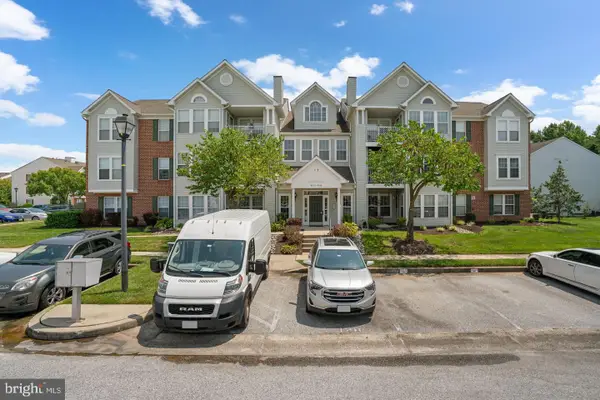 $255,000Coming Soon2 beds 2 baths1,295 sq. ft.
9575 Shirewood Ct #9575, BALTIMORE, MD 21237
MLS# MDBC2180972Listed by: RE/MAX ASPIRE - Coming Soon
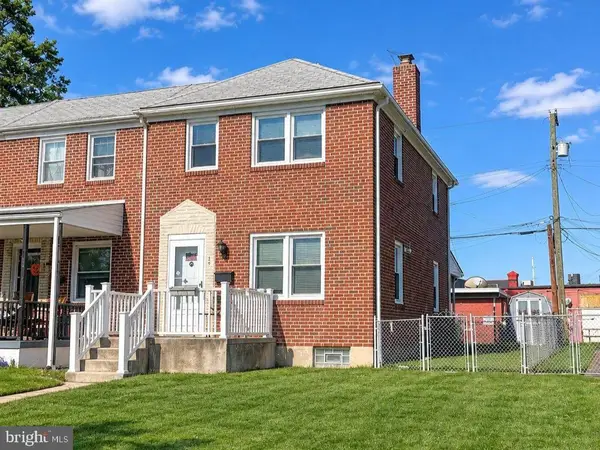 $200,000Coming Soon3 beds 2 baths1,440 sq. ft.
35 S Hawthorne Rd, BALTIMORE, MD 21220
MLS# MDBC2181216Listed by: EXP REALTY, LLC - Coming Soon
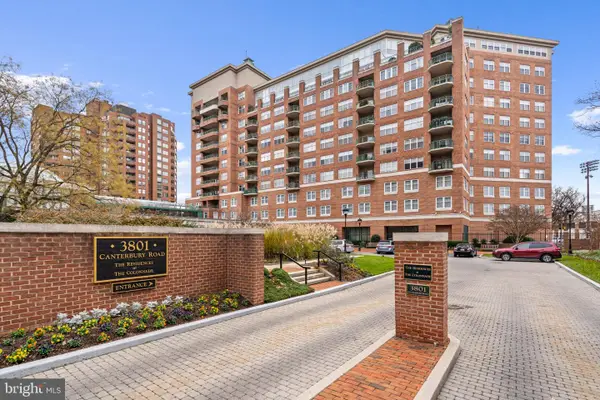 $215,000Coming Soon1 beds 1 baths754 sq. ft.
3801 Canterbury Rd #602, BALTIMORE, MD 21218
MLS# MDBA2237882Listed by: COMPASS


Protect your home and budget from life's surprises with an Assurant Home Warranty, backed by a partner that supports you through every step of homeownership. Explore Plans.
© 2023 - 2026 ERA Franchise Systems LLC. All rights reserved. ERA Franchise Systems LLC fully supports the principles of the Fair Housing Act and the Equal Opportunity Act. ERA, ERA Real Estate powered, and their respective logos are registered service marks of ERA Franchise Systems LLC. Each office is independently owned and operated.