
3 Dinaden Cir #3, Baltimore, MD 21208
Local realty services provided by:O'BRIEN REALTY ERA POWERED
Listed by: marni b sacks
Office: northrop realty
MLS#:MDBC2171816
Source:BRIGHTMLS
Price summary
- Price:$600,000
- Price per sq. ft.:$196.72
- Monthly HOA dues:$69.67
About this home
Introducing this stunning detached home in the desirable Avalon East neighborhood, set on a corner lot offering four bedrooms with three and a half bathrooms spread across three finished levels. Enjoy one-level living while also having space for everyone to spread out in this stunning home. Step inside where the two-story foyer impresses, with abundant natural light, a freshly-painted neutral color theme, elegant trim moldings and hardwood floors that continue throughout the main level. The front living room provides an inviting space to relax, while the dining room is large enough to accommodate any size gathering with friends and family. Prepare your favorite meals in the spacious eat-in kitchen that is equipped with stainless steel appliances, an island with seating, 42-inch cabinets with lighting underneath, a pantry, and heat-resistant Vetrazzo Floating Blue countertops with recycled glass and cement. Off the kitchen, the breakfast nook is ideal for enjoying casual meals while the den offers another lounge space with a cozy gas fireplace and sliding glass doors out to the deck. The main level hosts the primary bedroom suite with two walk-in closets and a luxurious en-suite bathroom complete with a large walk-in shower that has dual showerheads, and a separate water closet. Finishing the main level is a laundry closet, half bathroom, and access to the two-car garage. Upstairs, the top level includes two bedrooms, one of which has a walk-in closet, and a shared hall bathroom with a dual-sink vanity and tub shower. The finished walk-out lower level expands the living space further and adds even more versatility with a fourth bedroom complete with a walk-in closet, and a third full bathroom. The bonus room is an ideal space for a playroom, office, or gym, while the recreation room offers the perfect area for watching movies or the big game. A large storage room and utility room round out the lower level. Outside, spend time relaxing or entertaining on the deck off the kitchen or the ground level paver stone patio. Recent updates include a freshly painted interior, brand new carpet, and both the HVAC and water heater replaced in 2022. Some images have been virtually staged....
Contact an agent
Home facts
- Year built:2000
- Subdivision & Development:AVALON
- Listing ID #:MDBC2171816
- Added:51 day(s) ago
- Updated:October 01, 2026 at 03:01 PM
Rooms and interior
- Bedrooms:4
- Total bathrooms:4
- Full bathrooms:3
- Half bathrooms:1
- Flooring:Carpet, Ceramic Tile, Hardwood, Vinyl
- Dining Description:Dining Area, Dining Room, Formal/Separate Dining Room
- Bathrooms Description:Full Bath, Half Bath, Primary Bath(s), Primary Bathroom
- Kitchen Description:Breakfast Area, Built-In Microwave, Carpet, Crown Moldings, Dishwasher, Disposal, Exhaust Fan, Icemaker, Kitchen - Eat-In, Kitchen - Island, Kitchen - Table Space, Oven/Range - Gas, Pantry, Recessed Lighting, Refrigerator, Stainless Steel Appliances, Upgraded Countertops, Water Dispenser, Water Heater
- Bedroom Description:Carpet, Entry Level Bedroom, Primary Bedroom, Walk In Closet(s)
- Basement:Yes
- Basement Description:Connecting Stairway, Full, Fully Finished, Heated, Improved, Interior Access, Outside Entrance, Rear Entrance, Walkout Level, Windows
- Living area:3,050 sq. ft.
Heating and cooling
- Cooling:Central A/C
- Heating:Forced Air, Natural Gas
Structure and exterior
- Roof:Shingle
- Year built:2000
- Building area:3,050 sq. ft.
- Lot area:0.08 Acres
- Lot Features:Corner, Corner Lot/Unit, Front Yard, Landscaping, Rear Yard, SideYard(s)
- Architectural Style:Contemporary
- Construction Materials:Combination, Stone
- Exterior Features:Deck(s), Gutter System, Patio(s), Sidewalks, Stone Retaining Walls
- Foundation Description:Permanent
- Levels:3 Story
Utilities
- Water:Public
- Sewer:Public Sewer
Finances and disclosures
- Price:$600,000
- Price per sq. ft.:$196.72
- Tax amount:$5,684 (2025)
Features and amenities
- Laundry features:Dryer, Has Laundry, Washer
- Amenities:Bay/Bow Windows, Carpet, Ceiling Fan(s), Chair Railings, Crown Moldings, Double Pane Windows, Insulated Windows, Recessed Lighting
Parking
- Parking description:Attached Garage, Concrete Driveway, Garage - Front Entry, Garage Door Opener, Inside Access
- Garage:Yes
- Garage spaces:2
New listings near 3 Dinaden Cir #3
- Coming Soon
 $450,000Coming Soon4 beds 2 baths2,205 sq. ft.
227 Hopkins Rd, BALTIMORE, MD 21212
MLS# MDBC2177386Listed by: CUMMINGS & CO REALTORS - Coming Soon
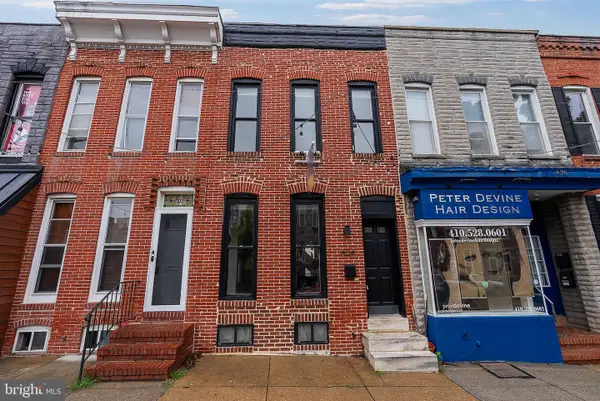 $350,000Coming Soon3 beds 3 baths1,932 sq. ft.
434 E Fort Ave, BALTIMORE, MD 21230
MLS# MDBA2232078Listed by: CUMMINGS & CO REALTORS - Coming Soon
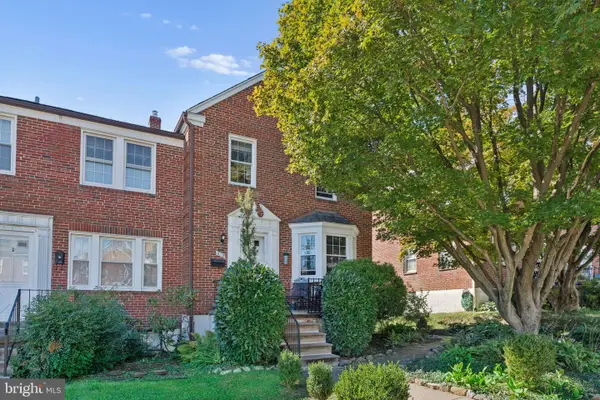 $365,000Coming Soon3 beds 2 baths1,728 sq. ft.
6119 Regent Park Rd, BALTIMORE, MD 21228
MLS# MDBC2177404Listed by: BERKSHIRE HATHAWAY HOMESERVICES HOMESALE REALTY - Coming Soon
 $235,000Coming Soon4 beds 3 baths1,590 sq. ft.
4109 Audrey Ave, BALTIMORE, MD 21225
MLS# MDBA2232894Listed by: RLAH @PROPERTIES - Coming Soon
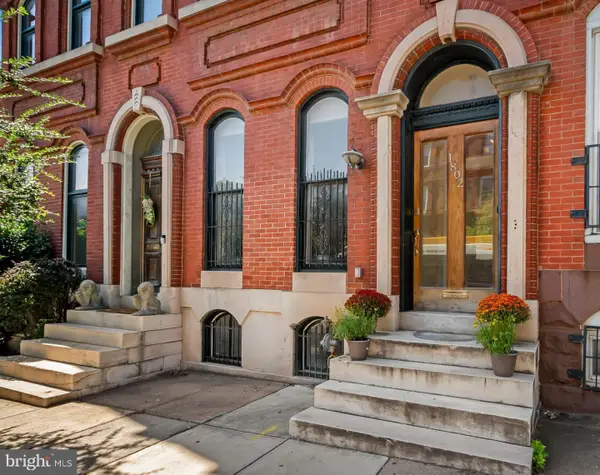 $549,000Coming Soon4 beds 3 baths3,505 sq. ft.
1802 Saint Paul St, BALTIMORE, MD 21202
MLS# MDBA2231168Listed by: MONUMENT SOTHEBY'S INTERNATIONAL REALTY - Coming Soon
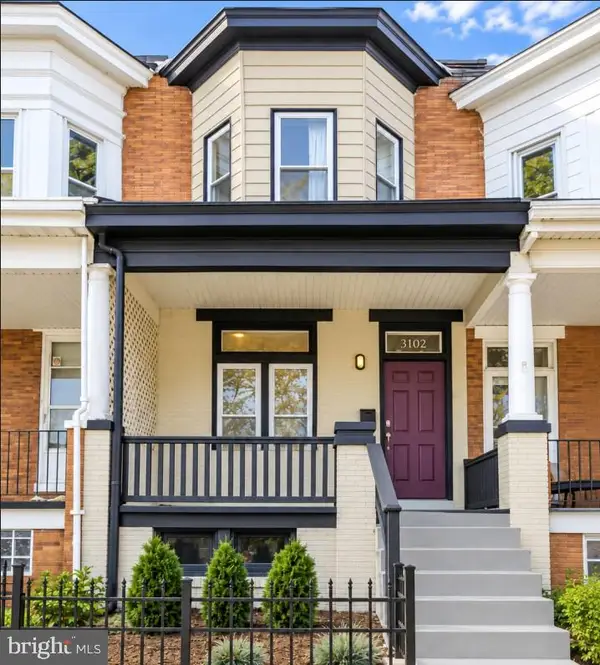 $339,000Coming Soon3 beds 2 baths1,728 sq. ft.
3102 Remington Ave, BALTIMORE, MD 21211
MLS# MDBA2232256Listed by: REDFIN CORP - Coming Soon
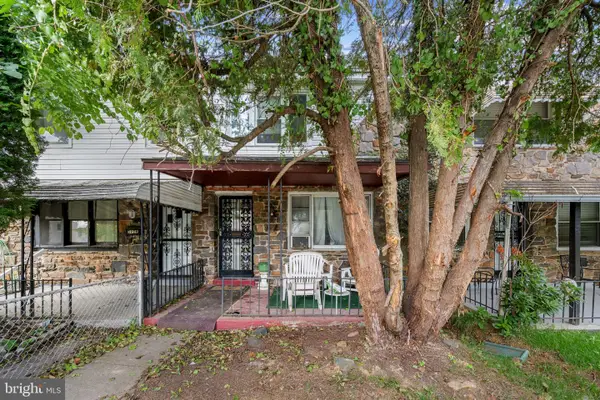 $95,000Coming Soon3 beds 1 baths1,575 sq. ft.
5110 Chalgrove Ave, BALTIMORE, MD 21215
MLS# MDBA2232708Listed by: CORNER HOUSE REALTY - Coming Soon
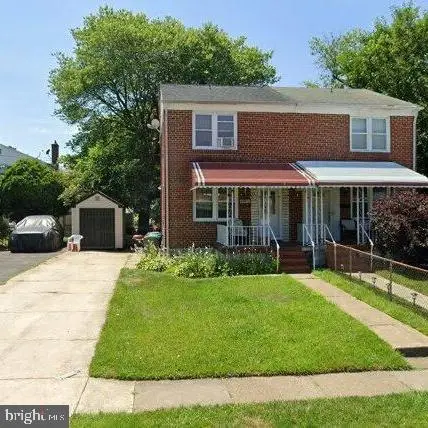 $190,000Coming Soon3 beds 2 baths1,536 sq. ft.
5812 Cedonia Ave, BALTIMORE, MD 21206
MLS# MDBA2233130Listed by: SAMSON PROPERTIES - Coming Soon
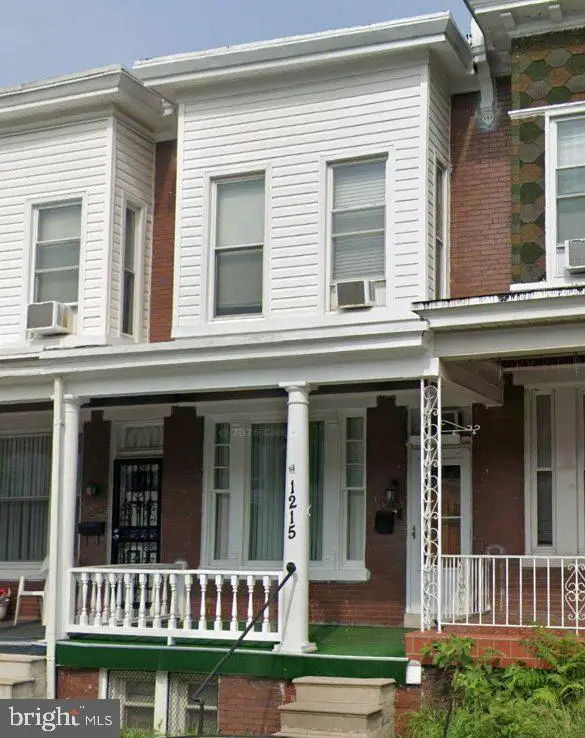 $155,000Coming Soon3 beds 1 baths1,314 sq. ft.
1215 Oakhurst Pl, BALTIMORE, MD 21216
MLS# MDBA2233132Listed by: BLUE CASA - Coming Soon
 $275,000Coming Soon2 beds 1 baths1,128 sq. ft.
3219 Acton Rd, BALTIMORE, MD 21234
MLS# MDBC2177224Listed by: EXP REALTY, LLC


Protect your home and budget from life's surprises with an Assurant Home Warranty, backed by a partner that supports you through every step of homeownership. Explore Plans.
© 2023 - 2026 ERA Franchise Systems LLC. All rights reserved. ERA Franchise Systems LLC fully supports the principles of the Fair Housing Act and the Equal Opportunity Act. ERA, ERA Real Estate powered, and their respective logos are registered service marks of ERA Franchise Systems LLC. Each office is independently owned and operated.