
3006 Dunbrin Rd, Baltimore, MD 21222
Local realty services provided by:ERA Liberty Realty
3006 Dunbrin Rd,Baltimore, MD 21222
$325,000
- 3 Beds
- 2 Baths
- 1,936 sq. ft.
- Single family
- Pending
Listed by: lee r. tessier, paul g johnsen
Office: exp realty, llc.
MLS#:MDBC2168710
Source:BRIGHTMLS
Price summary
- Price:$325,000
- Price per sq. ft.:$167.87
About this home
**Price improvement on this meticulously maintained Dundalk Highlands Cape Cod.** This move-in ready 3-bedroom, 1 full and 1 half bath detached Cape Cod in the historic Dundalk Highlands neighborhood offers a distinctive mix of craftsmanship and thoughtful updates. The fully remodeled kitchen features granite counters, high-end appliances, tile flooring, and tile backsplash. The main bathroom has been fully remodeled, in addition to a half bath added in the basement. The home's character sets it apart, with original and custom details found throughout. Original hardwood floors, stained glass windows, the original front door, original dining and living room ceilings, wall paneling, a brick gas fireplace, and custom woodwork. In the full basement with interior access, partial finishing, and covered exterior stair access is a new gas boiler heating unit, along with prior owner installed two sump pumps and waterproofing wall system gives you peace of mind year-round. Current owner has had zero basement water issues. Ductless mini splits provide both heating and cooling, with the system ready for a third split when desired. Outside, the property features a side yard patio with privacy fencing, an updated carport and back porch, built-in patio benches, and a shed with electrical outlets and lighting. Additional updates include replacement windows, roof and gutters, replacement of exterior sewer line, new carpet, and refreshed exterior details. With no HOA, carport parking, an off-street parking pad, updated kitchen and baths, flexible basement space, and memorable craftsmanship throughout, this Dundalk Highlands Cape Cod offers charm, function, low maintenance, maintained mechanicals, and lasting appeal — plus real potential to build equity by adding a dormer en-suite bathroom to the upstairs bedroom, rehabbing the partially finished basement, or expanding the mini split system....
Contact an agent
Home facts
- Year built:1949
- Subdivision & Development:DUNDALK HIGHLANDS
- Listing ID #:MDBC2168710
- Added:93 day(s) ago
- Updated:October 04, 2026 at 08:13 AM
Rooms and interior
- Bedrooms:3
- Total bathrooms:2
- Full bathrooms:1
- Half bathrooms:1
- Kitchen Description:Built-In Microwave, Dishwasher, Disposal, Exhaust Fan, Freezer, Refrigerator, Stove, Water Heater
- Basement:Yes
- Basement Description:Full, Interior Access, Partially Finished
- Living area:1,936 sq. ft.
Heating and cooling
- Cooling:Ceiling Fan(s), Ductless/Mini-Split, Window Unit(s)
- Heating:Natural Gas, Radiator
Structure and exterior
- Year built:1949
- Building area:1,936 sq. ft.
- Lot area:0.13 Acres
- Architectural Style:Cape Cod
- Construction Materials:Brick, Vinyl Siding
- Foundation Description:Permanent
- Levels:3 Story
Schools
- High school:DUNDALK
- Middle school:DUNDALK
Utilities
- Water:Public
- Sewer:Public Sewer
Finances and disclosures
- Price:$325,000
- Price per sq. ft.:$167.87
- Tax amount:$2,851 (2025)
Features and amenities
- Laundry features:Dryer, Washer
Parking
- Parking description:Detached Carport
New listings near 3006 Dunbrin Rd
- Coming Soon
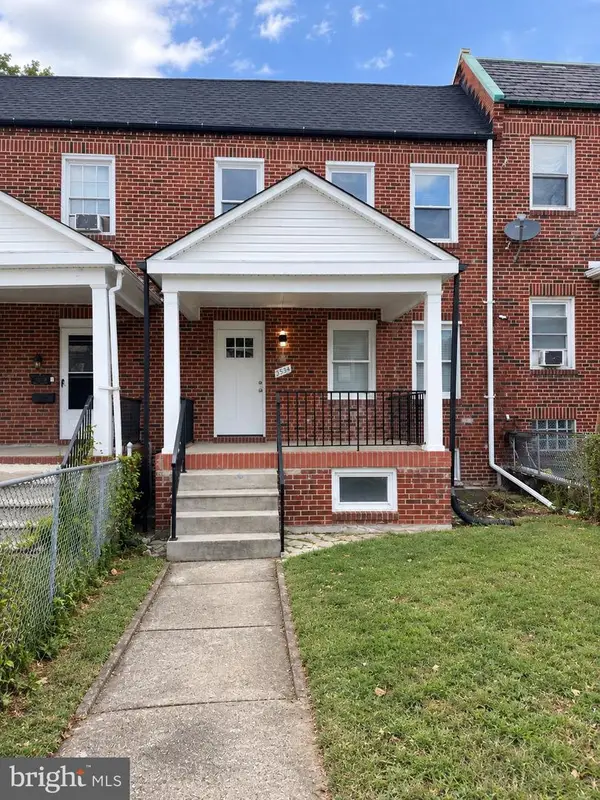 $339,900Coming Soon5 beds 4 baths2,860 sq. ft.
2326 Anoka Ave, BALTIMORE, MD 21215
MLS# MDBA2233344Listed by: EXP REALTY, LLC - Coming Soon
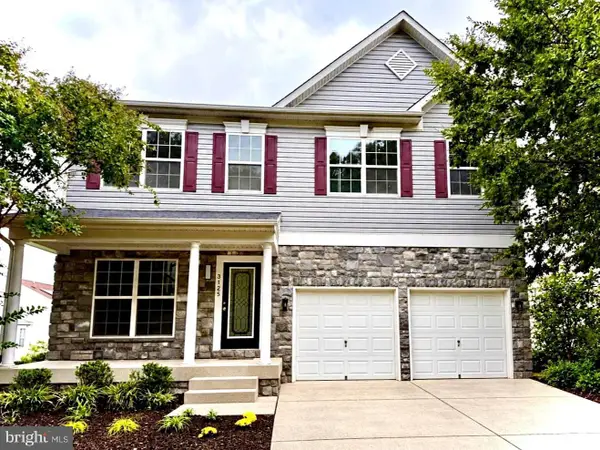 $545,000Coming Soon4 beds 4 baths2,948 sq. ft.
3125 Buds Cir, BALTIMORE, MD 21244
MLS# MDBC2177746Listed by: HUTFINDER.COM INC. - Coming Soon
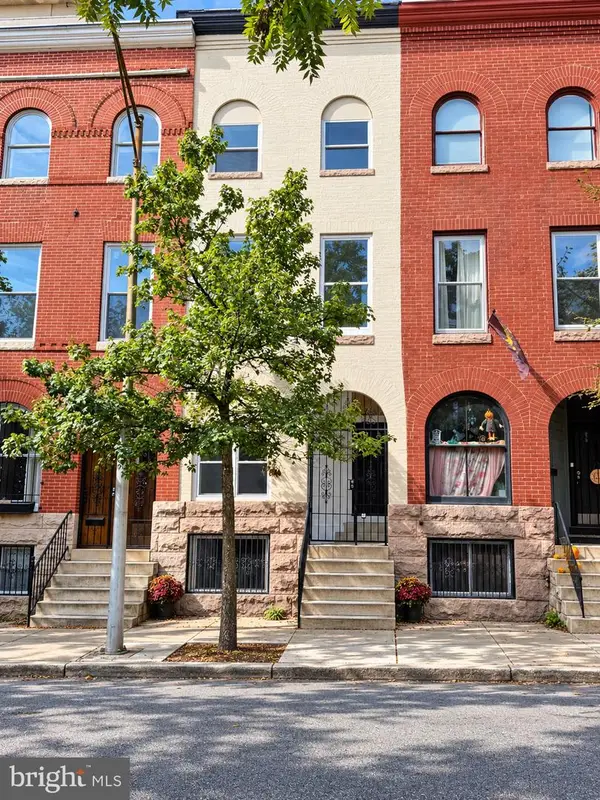 $599,000Coming Soon5 beds 5 baths2,069 sq. ft.
1112 Guilford Ave, BALTIMORE, MD 21202
MLS# MDBA2233548Listed by: SMART REALTY, LLC - Coming Soon
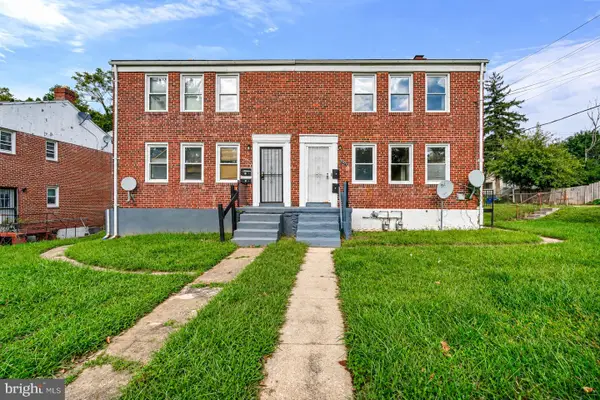 $210,000Coming Soon4 beds -- baths1,452 sq. ft.
3001 Lawina Rd, BALTIMORE, MD 21216
MLS# MDBA2233134Listed by: EXECUHOME REALTY - Coming Soon
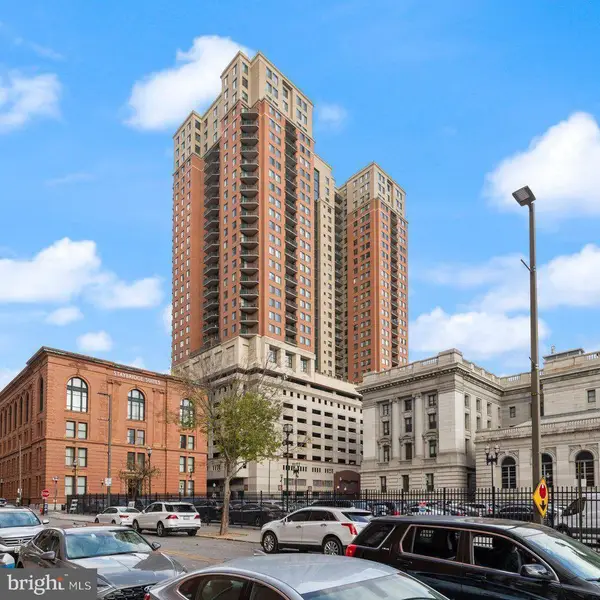 $199,000Coming Soon2 beds 2 baths1,089 sq. ft.
414 Water St #2312, BALTIMORE, MD 21202
MLS# MDBA2233490Listed by: LONG & FOSTER REAL ESTATE, INC. - Coming Soon
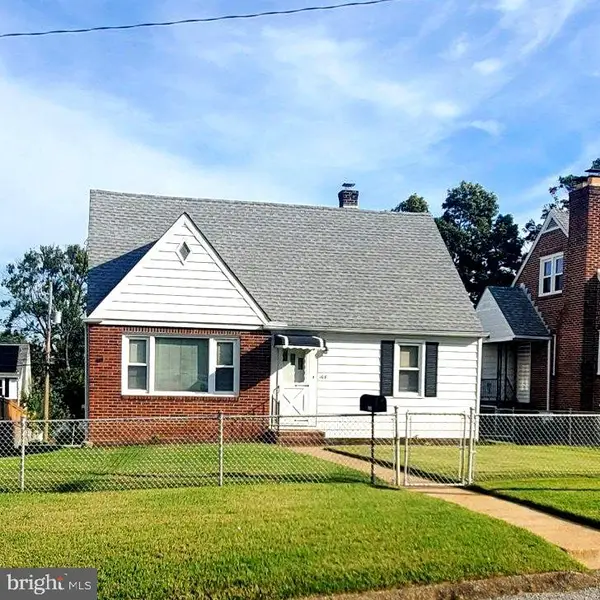 $315,000Coming Soon4 beds 2 baths1,902 sq. ft.
108 13th Ave, BALTIMORE, MD 21225
MLS# MDAA2158366Listed by: HSA REAL ESTATE GROUP, INC - Coming Soon
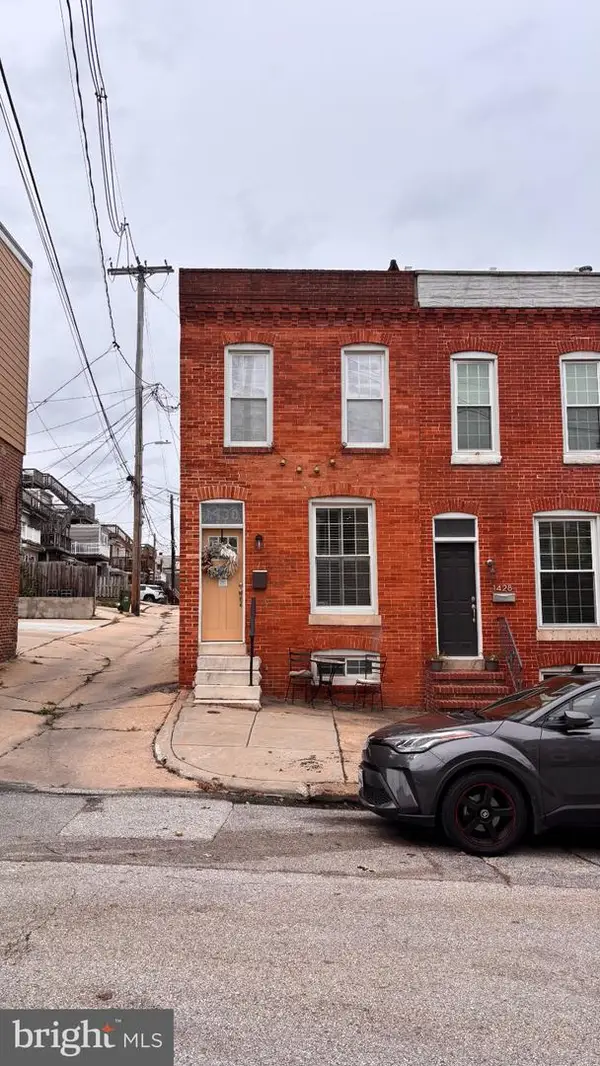 $410,000Coming Soon2 beds 3 baths1,599 sq. ft.
1430 Jackson St, BALTIMORE, MD 21230
MLS# MDBA2232434Listed by: MJL REALTY LLC - Coming Soon
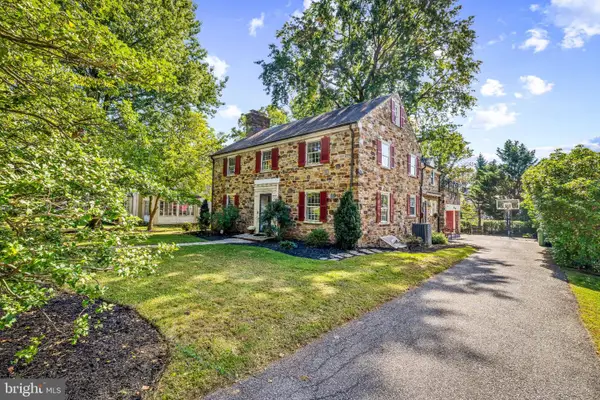 $842,500Coming Soon4 beds 3 baths3,260 sq. ft.
205 Kemble Rd, BALTIMORE, MD 21218
MLS# MDBA2232760Listed by: CUMMINGS & CO. REALTORS - Coming Soon
 $330,000Coming Soon3 beds 3 baths1,688 sq. ft.
4327 Falls Rd, BALTIMORE, MD 21211
MLS# MDBA2233480Listed by: PEARSON SMITH REALTY, LLC - Coming Soon
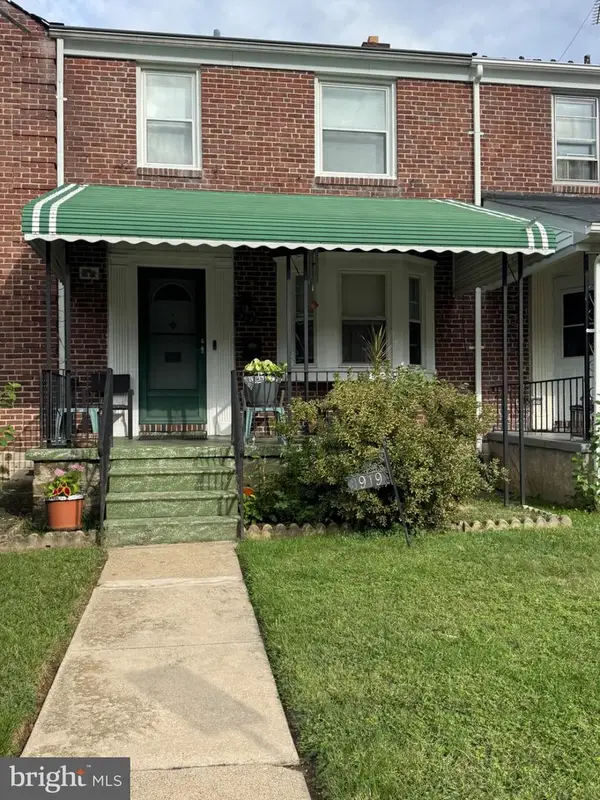 $244,900Coming Soon3 beds 2 baths1,600 sq. ft.
3919 Ednor Rd, BALTIMORE, MD 21218
MLS# MDBA2233474Listed by: NEXTHOME MIMS REALTY GROUP


Protect your home and budget from life's surprises with an Assurant Home Warranty, backed by a partner that supports you through every step of homeownership. Explore Plans.
© 2023 - 2026 ERA Franchise Systems LLC. All rights reserved. ERA Franchise Systems LLC fully supports the principles of the Fair Housing Act and the Equal Opportunity Act. ERA, ERA Real Estate powered, and their respective logos are registered service marks of ERA Franchise Systems LLC. Each office is independently owned and operated.