
3012 Dunmore Rd, Baltimore, MD 21222
Local realty services provided by:ERA Valley Realty
3012 Dunmore Rd,Baltimore, MD 21222
$438,000
- 5 Beds
- 3 Baths
- 1,700 sq. ft.
- Single family
- Active
Upcoming open houses
- Sat, Oct 0301:00 pm - 04:00 pm
Listed by: rachelle akeisha hough
Office: bennett realty solutions
MLS#:MDBC2173088
Source:BRIGHTMLS
Price summary
- Price:$438,000
- Price per sq. ft.:$257.65
About this home
Welcome home to a property designed for comfortable living, entertaining, and making memories! This spacious 4-bedroom, 3.5-bath home offers flexible living spaces and plenty of room to make it your own.
Enjoy the convenience of a main-level bedroom, perfect for guests, a home office, or additional living space. The spacious primary suite features a sitting area, generous closet space, and a private balcony off the primary bathroom—a relaxing spot for morning coffee or unwinding after a long day.
The sunroom provides additional space for relaxing, reading, entertaining, or enjoying your favorite plants year-round. The finished basement offers even more possibilities—create a movie theater, game room, home gym, entertainment lounge, or guest retreat.
Outside, enjoy a fenced backyard with a fire pit, perfect for cookouts, gatherings, pets, or cozy evenings outdoors.
Conveniently located near shopping, schools, and parks, while offering the comfort of a quiet, welcoming neighborhood. Whether you’re entertaining, working from home, relaxing in the sunroom, enjoying the balcony, or gathering around the fire pit, this home offers space to enjoy every part of your lifestyle. Come see the possibilities!...
Contact an agent
Home facts
- Year built:1929
- Subdivision & Development:DUNDALK HIGHLANDS
- Listing ID #:MDBC2173088
- Added:45 day(s) ago
- Updated:September 30, 2026 at 11:46 AM
Rooms and interior
- Bedrooms:5
- Total bathrooms:3
- Full bathrooms:3
- Dining Description:Dining Area, Dining Room
- Bathrooms Description:Bathroom 2, Bathroom 3, Primary Bath(s), Primary Bathroom
- Kitchen Description:Built-In Microwave, Carpet, Crown Moldings, Dishwasher, Exhaust Fan, Kitchen - Gourmet, Kitchen - Island, Oven/Range - Gas, Recessed Lighting, Refrigerator, Stainless Steel Appliances, Upgraded Countertops, Water Heater
- Bedroom Description:Carpet, Entry Level Bedroom, Primary Bedroom
- Basement:Yes
- Basement Description:Fully Finished
- Living area:1,700 sq. ft.
Heating and cooling
- Cooling:Central A/C
- Heating:Central, Natural Gas
Structure and exterior
- Roof:Architectural Shingle, Rubber
- Year built:1929
- Building area:1,700 sq. ft.
- Lot area:0.15 Acres
- Lot Features:Front Yard, Level, Rear Yard
- Architectural Style:Colonial
- Construction Materials:Brick
- Exterior Features:Balcony, Outbuilding(s)
- Foundation Description:Block, Brick/Mortar
- Levels:3 Story
Utilities
- Water:Public
- Sewer:Public Sewer
Finances and disclosures
- Price:$438,000
- Price per sq. ft.:$257.65
- Tax amount:$4,226 (2026)
Features and amenities
- Laundry features:Dryer, Washer
- Amenities:Carpet, Ceiling Fan(s), Crown Moldings, Recessed Lighting
Parking
- Parking description:Asphalt Driveway, Concrete Driveway, Off Street
New listings near 3012 Dunmore Rd
- Coming Soon
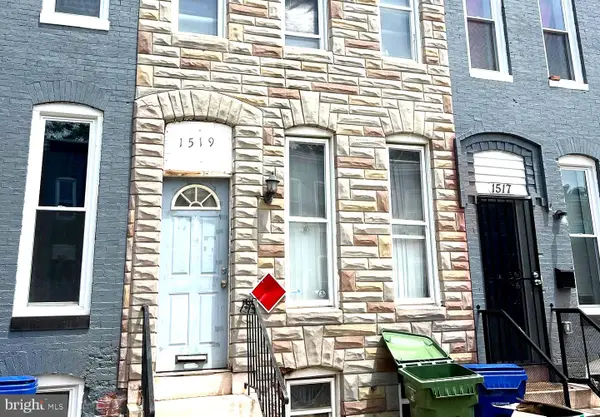 $184,000Coming Soon2 beds 2 baths1,350 sq. ft.
1519 Holbrook St, BALTIMORE, MD 21202
MLS# MDBA2233060Listed by: BERKSHIRE HATHAWAY HOMESERVICES HOMESALE REALTY - Coming SoonOpen Sat, 11am to 1pm
 $354,900Coming Soon4 beds 2 baths2,142 sq. ft.
2926 E Baltimore St, BALTIMORE, MD 21224
MLS# MDBA2233054Listed by: UNITED REAL ESTATE EXECUTIVES - Coming Soon
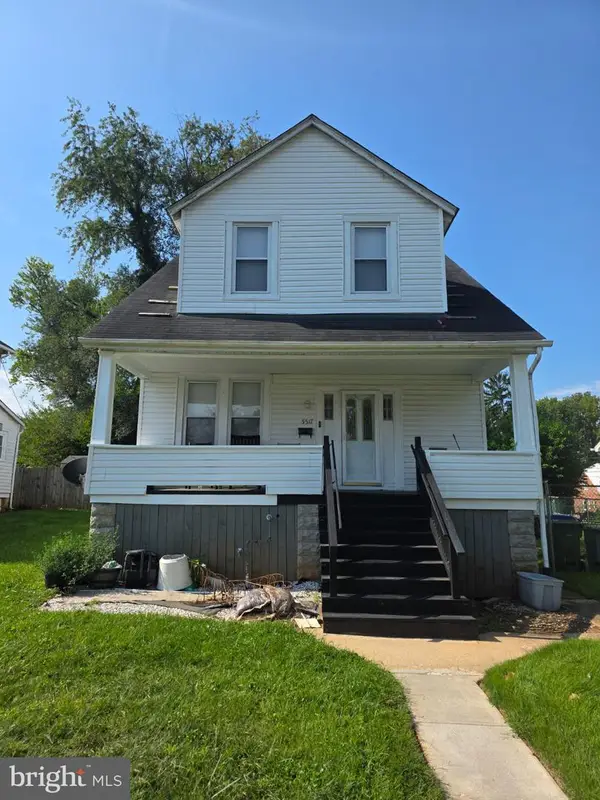 $199,900Coming Soon3 beds 2 baths1,103 sq. ft.
5517 Wesley Ave, BALTIMORE, MD 21207
MLS# MDBA2233052Listed by: EXP REALTY, LLC - Coming Soon
 $309,900Coming Soon3 beds 2 baths2,284 sq. ft.
2633 Purnell Dr, BALTIMORE, MD 21207
MLS# MDBC2177146Listed by: ARGONAUT PROPERTY GROUP LLC - Coming Soon
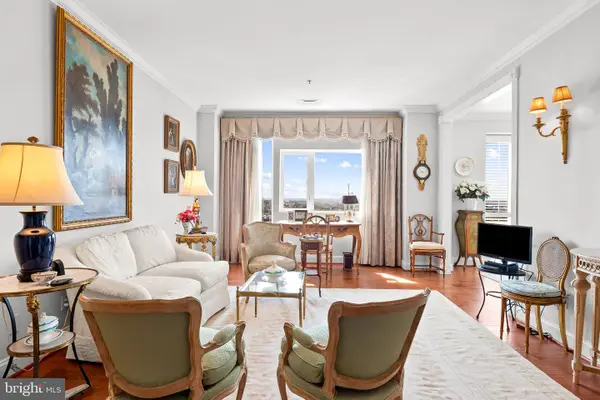 $250,000Coming Soon2 beds 1 baths1,285 sq. ft.
10 E Lee St #804, BALTIMORE, MD 21202
MLS# MDBA2231864Listed by: COMPASS - Coming Soon
 $200,000Coming Soon3 beds 2 baths1,236 sq. ft.
2726 Ellicott Drwy, BALTIMORE, MD 21216
MLS# MDBA2232368Listed by: THE KW COLLECTIVE - Coming Soon
 $365,000Coming Soon3 beds 2 baths1,684 sq. ft.
41 E Hamburg St, BALTIMORE, MD 21230
MLS# MDBA2232904Listed by: MARCUS-BOYD REALTY - Coming Soon
 $224,900Coming Soon3 beds 2 baths
4604 Pall Mall Rd, BALTIMORE, MD 21215
MLS# MDBA2232984Listed by: REDFIN CORP - Coming Soon
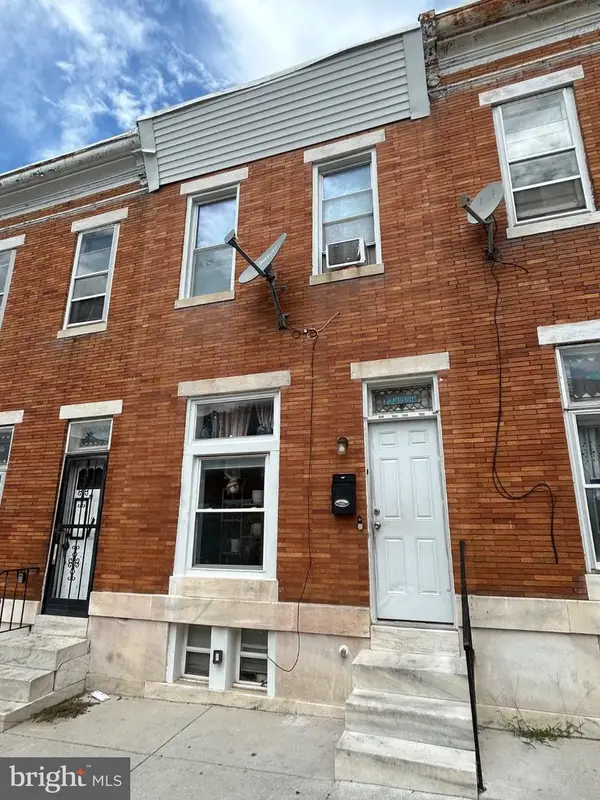 $89,990Coming Soon3 beds 1 baths1,000 sq. ft.
2104 Penrose Ave, BALTIMORE, MD 21223
MLS# MDBA2231278Listed by: NORTHROP REALTY - Coming SoonOpen Sat, 2 to 4pm
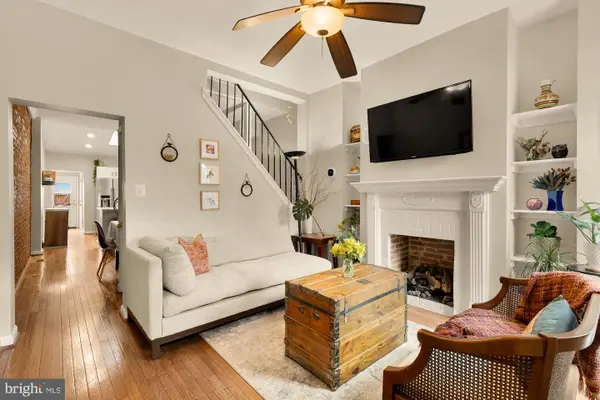 $340,000Coming Soon2 beds 3 baths1,578 sq. ft.
1541 S Hanover St, BALTIMORE, MD 21230
MLS# MDBA2232612Listed by: COMPASS


Protect your home and budget from life's surprises with an Assurant Home Warranty, backed by a partner that supports you through every step of homeownership. Explore Plans.
© 2023 - 2026 ERA Franchise Systems LLC. All rights reserved. ERA Franchise Systems LLC fully supports the principles of the Fair Housing Act and the Equal Opportunity Act. ERA, ERA Real Estate powered, and their respective logos are registered service marks of ERA Franchise Systems LLC. Each office is independently owned and operated.