
3022 5th Ave, Baltimore, MD 21234
Local realty services provided by:ERA Liberty Realty
3022 5th Ave,Baltimore, MD 21234
$299,900
- 4 Beds
- 2 Baths
- 960 sq. ft.
- Single family
- Active
Listed by: catherine l balcar
Office: cummings & co. realtors
MLS#:MDBC2180674
Source:BRIGHTMLS
Price summary
- Price:$299,900
- Price per sq. ft.:$312.4
About this home
True pride of ownership shines throughout this beautifully maintained and freshly painted rancher. The sunlit main level features a spacious living room centered around a bright bay window, creating an inviting space to relax and unwind. Enjoy a welcoming kitchen with dedicated table space and direct walkout access to a generous, fully fenced backyard—complete with a detached garage/outbuilding ready for storage, hobbies, or parking. Three comfortable main-level bedrooms share a nicely updated full bath with a tub and shower combination. Downstairs, the expansive, fully finished lower level substantially expands your living space with a large family room warmed by a cozy wood-burning stove, a versatile fourth bedroom, a second full bath, and convenient walkout exterior access. A turnkey home offering one-level ease with double the living area!
Contact an agent
Home facts
- Year built:1974
- Subdivision & Development:CARNEY/PARKVILLE
- Listing ID #:MDBC2180674
- Added:8 day(s) ago
- Updated:November 15, 2026 at 02:53 PM
Rooms and interior
- Bedrooms:4
- Total bathrooms:2
- Full bathrooms:2
- Rooms Total:7
- Kitchen Description:Dishwasher, Exhaust Fan, Kitchen - Eat-In, Kitchen - Table Space, Oven/Range - Gas, Pantry, Water Heater - Tankless
- Bedroom Description:Entry Level Bedroom
- Basement:Yes
- Basement Description:Connecting Stairway, Fully Finished, Heated, Outside Entrance, Walkout Stairs, Windows
- Living area:960 sq. ft.
Heating and cooling
- Cooling:Ceiling Fan(s), Central A/C
- Heating:Forced Air, Natural Gas, Wood
Structure and exterior
- Year built:1974
- Building area:960 sq. ft.
- Lot area:0.09 Acres
- Architectural Style:Raised Ranch/Rambler
- Construction Materials:Frame
- Levels:1 Story
Schools
- Middle school:PARKVILLE MIDDLE & CENTER OF TECHNOLOGY
Utilities
- Water:Public
- Sewer:Public Sewer
Finances and disclosures
- Price:$299,900
- Price per sq. ft.:$312.4
- Tax amount:$2,631 (2026)
Features and amenities
- Laundry features:Dryer, Dryer - Gas, Washer
- Amenities:Attic, Bay/Bow Windows, Ceiling Fan(s), Window Treatments
Parking
- Parking description:Detached Garage, Garage - Front Entry, Off Street, On Street
- Garage:Yes
- Garage spaces:1
New listings near 3022 5th Ave
- Coming Soon
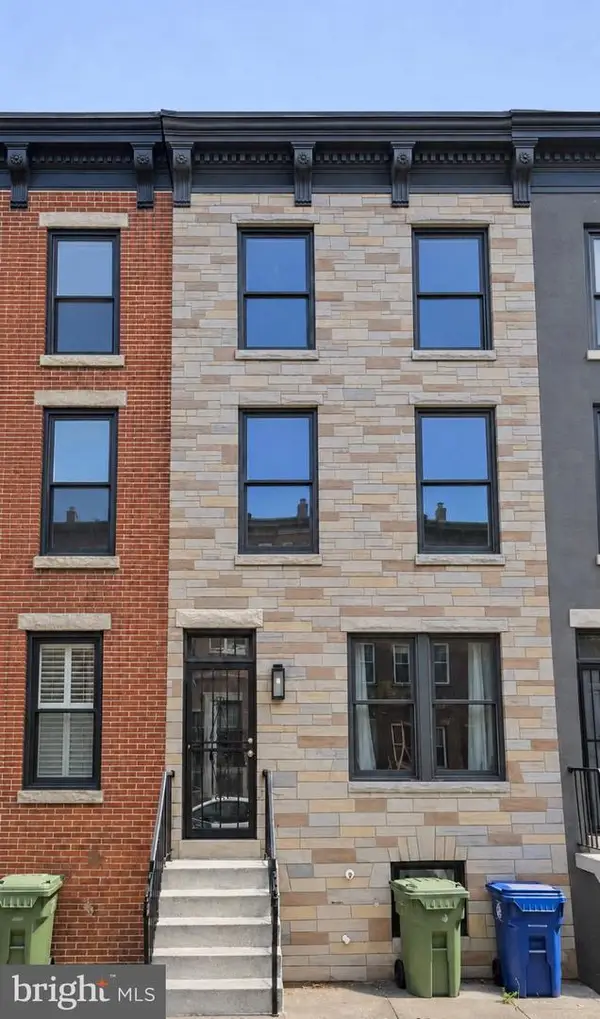 $285,000Coming Soon4 beds 4 baths2,100 sq. ft.
111 S Calhoun St, BALTIMORE, MD 21223
MLS# MDBA2237996Listed by: R.E. SHILOW REALTY INVESTORS, INC. - Coming Soon
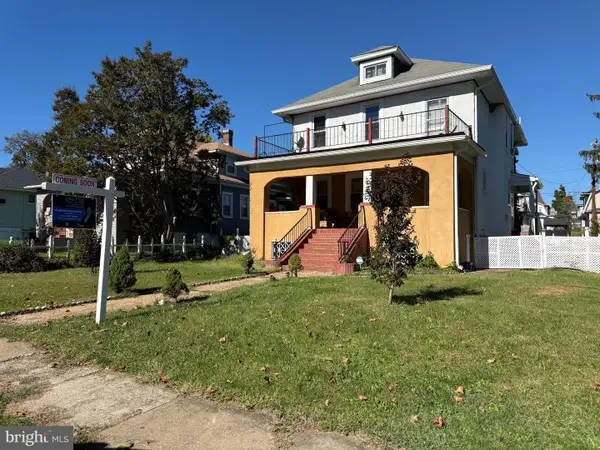 $400,000Coming Soon2 beds 1 baths2,452 sq. ft.
3410 Springdale Ave, BALTIMORE, MD 21216
MLS# MDBA2235270Listed by: UNITED REAL ESTATE EXECUTIVES - Coming Soon
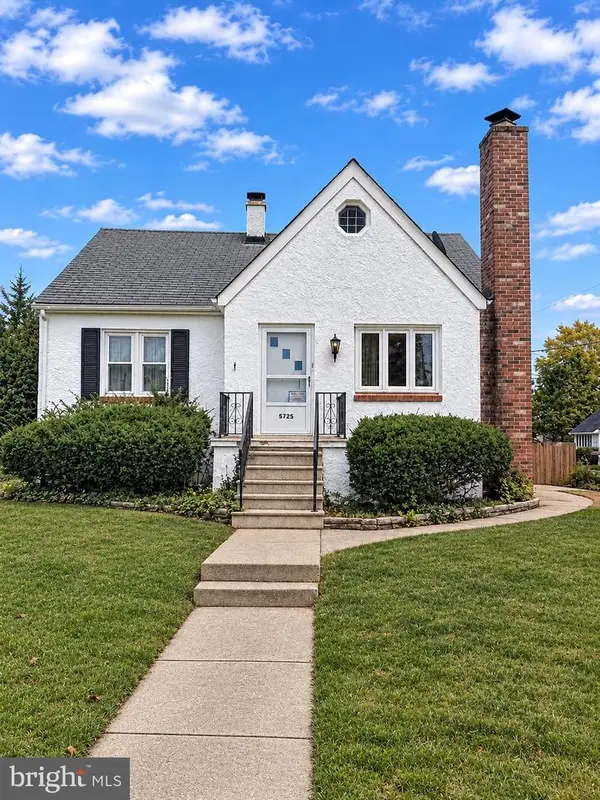 $275,000Coming Soon4 beds 2 baths2,107 sq. ft.
5725 Magie St, BALTIMORE, MD 21225
MLS# MDAA2161348Listed by: BERKSHIRE HATHAWAY HOMESERVICES PENFED REALTY - Coming SoonOpen Sat, 10am to 12pm
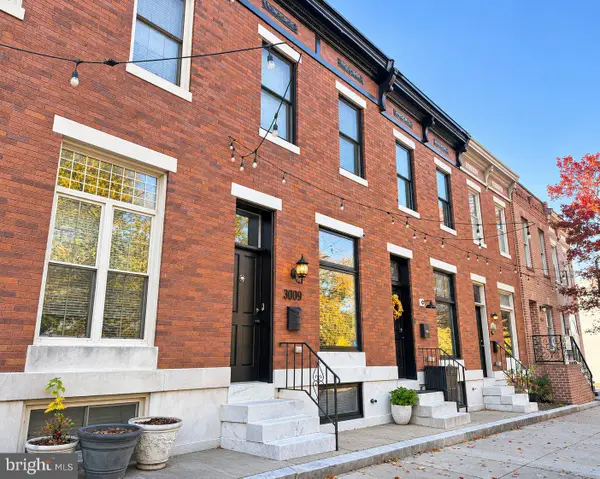 $445,000Coming Soon3 beds 3 baths2,175 sq. ft.
3009 Eastern Ave, BALTIMORE, MD 21224
MLS# MDBA2237868Listed by: COMPASS - Coming Soon
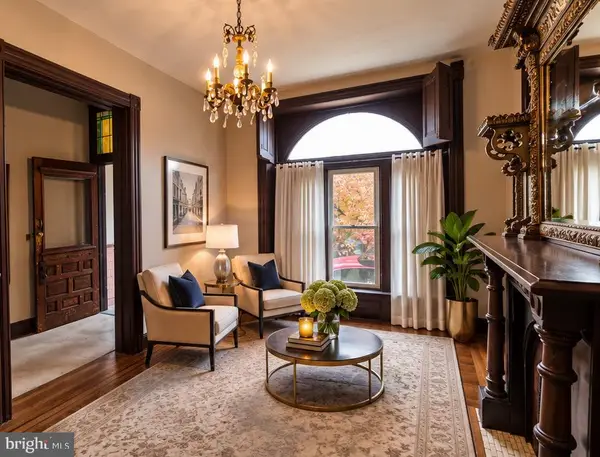 $550,000Coming Soon4 beds 4 baths2,724 sq. ft.
2404 E Baltimore St E, BALTIMORE, MD 21224
MLS# MDBA2237232Listed by: CUMMINGS & CO. REALTORS - Coming Soon
 $250,000Coming Soon4 beds 4 baths1,484 sq. ft.
429 N East Ave, BALTIMORE, MD 21224
MLS# MDBA2237744Listed by: EXP REALTY, LLC - Coming Soon
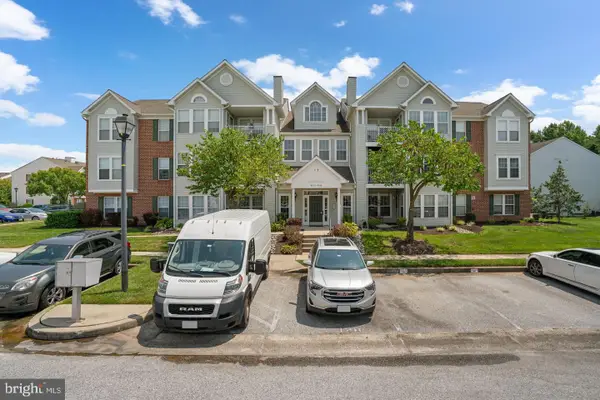 $255,000Coming Soon2 beds 2 baths1,295 sq. ft.
9575 Shirewood Ct #9575, BALTIMORE, MD 21237
MLS# MDBC2180972Listed by: RE/MAX ASPIRE - Coming Soon
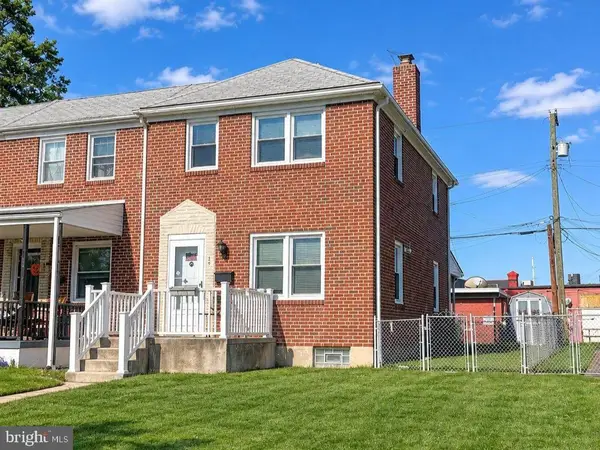 $200,000Coming Soon3 beds 2 baths1,440 sq. ft.
35 S Hawthorne Rd, BALTIMORE, MD 21220
MLS# MDBC2181216Listed by: EXP REALTY, LLC - Coming Soon
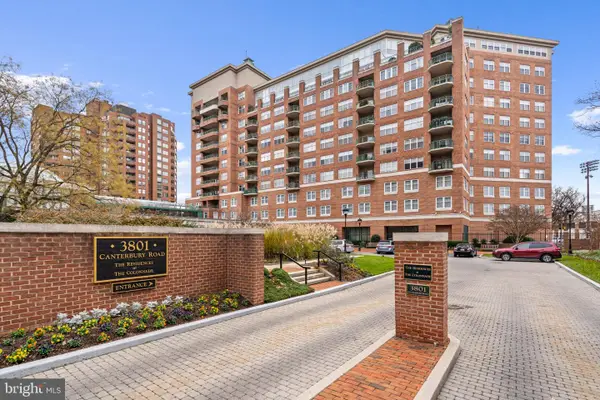 $215,000Coming Soon1 beds 1 baths754 sq. ft.
3801 Canterbury Rd #602, BALTIMORE, MD 21218
MLS# MDBA2237882Listed by: COMPASS - Coming Soon
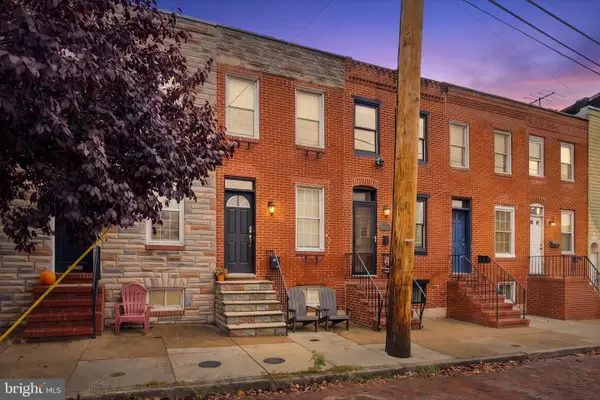 $299,900Coming Soon2 beds 2 baths1,016 sq. ft.
1528 E Clement St, BALTIMORE, MD 21230
MLS# MDBA2237280Listed by: NEXT STEP REALTY


Protect your home and budget from life's surprises with an Assurant Home Warranty, backed by a partner that supports you through every step of homeownership. Explore Plans.
© 2023 - 2026 ERA Franchise Systems LLC. All rights reserved. ERA Franchise Systems LLC fully supports the principles of the Fair Housing Act and the Equal Opportunity Act. ERA, ERA Real Estate powered, and their respective logos are registered service marks of ERA Franchise Systems LLC. Each office is independently owned and operated.