
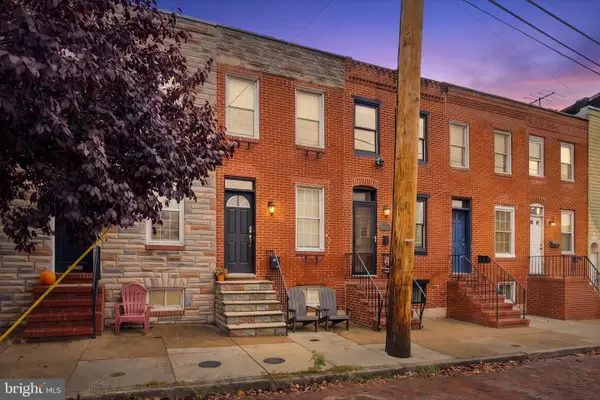
306 Scott St, Baltimore, MD 21230
Local realty services provided by:ERA OakCrest Realty, Inc.
306 Scott St,Baltimore, MD 21230
$360,000
- 5 Beds
- 4 Baths
- 2,016 sq. ft.
- Townhouse
- Active
Listed by: monica b shano
Office: long & foster real estate, inc.
MLS#:MDBA2237822
Source:BRIGHTMLS
Price summary
- Price:$360,000
- Price per sq. ft.:$178.57
- Monthly HOA dues:$108
About this home
Welcome to Camden Crossing! This stylish, modern four-level townhome offers five bedrooms, two full and two half baths, an attached one-car garage, and an additional rear parking pad. Well maintained and filled with natural light, this spacious home offers a wonderful combination of comfort, style, and versatility.
Step inside to a bright, welcoming foyer and a comfotable sitting room / living area. Also on the entry level is the first bedroom, presently used as a home office, complete with an ensuite half bath and direct access to the rear parking pad.
The second level is the heart of the home, featuring beautiful hardwood floors, crown molding, recessed lighting, and tall windows that fill the space with natural light. A generous living room flows seamlessly into a spacious dining area with plenty of room for a full-size table. Beyond is the beautifully appointed kitchen, offering abundant cabinetry, granite countertops, a pantry, gas cooking, and a large island with counter seating. Sliding glass doors open to a Trex deck, extending the living space outdoors. A conveniently located powder room completes this level.
The third level features a spacious primary suite with a comfortable sitting area and an ensuite bath featuring a jetted soaking tub and double vanity. Two additional bright and inviting bedrooms, a full hall bath with a tub/shower combination, and a conveniently located stacked washer and dryer complete this floor.
And there's more! One of this home's most desirable features is its fourth-level loft, offering a fifth bedroom or an inspiring space for a home office, studio, or private retreat. From this elevated vantage point, enjoy sweeping views of Baltimore and a front-row perspective on the city's memorable sights, from holiday fireworks to special flyovers.
With its flexible four-level floor plan, generous living spaces, outdoor deck, garage, and additional parking, this Camden Crossing townhome offers an appealing blend of modern comfort and city convenience!...
Contact an agent
Home facts
- Year built:2006
- Subdivision & Development:CAMDEN CROSSING
- Listing ID #:MDBA2237822
- Added:2 day(s) ago
- Updated:November 15, 2026 at 02:53 PM
Rooms and interior
- Bedrooms:5
- Total bathrooms:4
- Full bathrooms:2
- Half bathrooms:2
- Flooring:Carpet, Hardwood
- Dining Description:Combination Dining/Living, Combination Kitchen/Dining, Dining Area, Dining Room
- Bathrooms Description:Half Bath, Primary Bath(s), Primary Bathroom
- Kitchen Description:Breakfast Area, Built-In Microwave, Built-Ins, Carpet, Crown Moldings, Dishwasher, Exhaust Fan, Kitchen - Eat-In, Kitchen - Island, Kitchen - Table Space, Oven/Range - Gas, Pantry, Recessed Lighting, Refrigerator, Upgraded Countertops, Water Heater
- Bedroom Description:Carpet, Entry Level Bedroom, Primary Bedroom, Walk In Closet(s)
- Living area:2,016 sq. ft.
Heating and cooling
- Cooling:Central A/C, Zoned
- Heating:Central, Natural Gas, Zoned
Structure and exterior
- Year built:2006
- Building area:2,016 sq. ft.
- Lot area:0.03 Acres
- Architectural Style:Federal
- Construction Materials:Brick, Brick Front, Vinyl Siding
- Exterior Features:Bump-outs
- Foundation Description:Slab
- Levels:4 Story
Utilities
- Water:Public
- Sewer:Public Sewer
Finances and disclosures
- Price:$360,000
- Price per sq. ft.:$178.57
- Tax amount:$7,873 (2026)
Features and amenities
- Laundry features:Laundry, Washer/Dryer Stacked
- Amenities:200+ Amp Service, Built-Ins, Carbon Monoxide Detector(s), Carpet, Ceiling Fan(s), Crown Moldings, Double Hung Windows, Recessed Lighting, Security System, Smoke Detector, Sprinkler System - Indoor, Transom Windows
Parking
- Parking description:Attached Garage, Garage - Rear Entry
- Garage:Yes
- Garage spaces:1
New listings near 306 Scott St
- Coming Soon
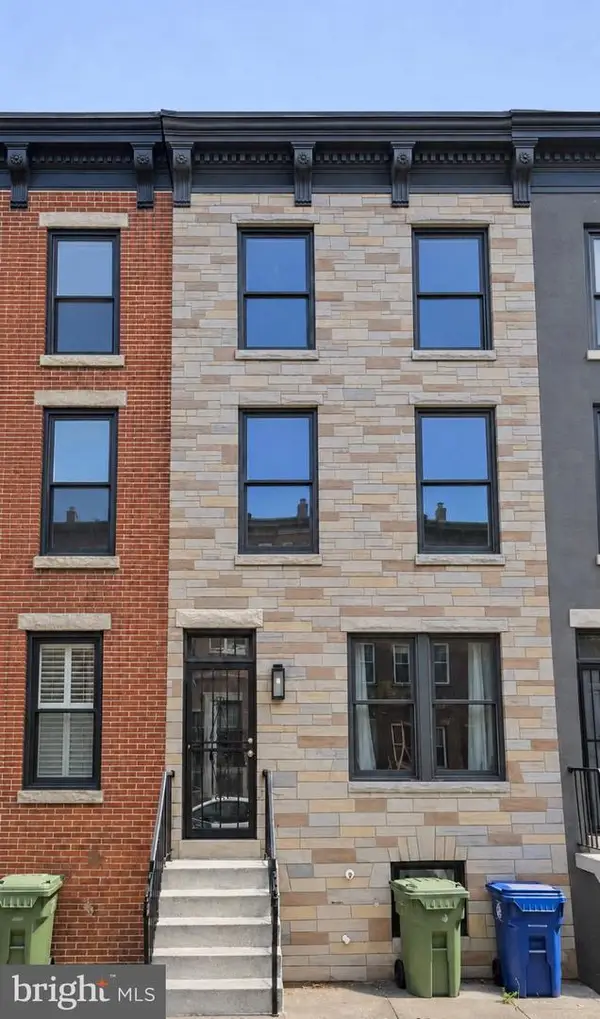 $285,000Coming Soon4 beds 4 baths2,100 sq. ft.
111 S Calhoun St, BALTIMORE, MD 21223
MLS# MDBA2237996Listed by: R.E. SHILOW REALTY INVESTORS, INC. - Coming Soon
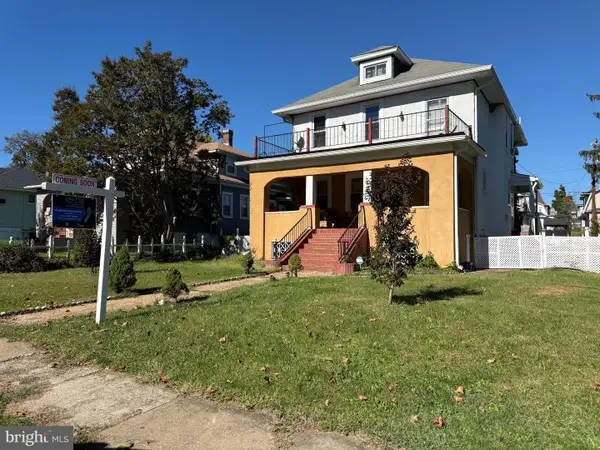 $400,000Coming Soon2 beds 1 baths2,452 sq. ft.
3410 Springdale Ave, BALTIMORE, MD 21216
MLS# MDBA2235270Listed by: UNITED REAL ESTATE EXECUTIVES - Coming Soon
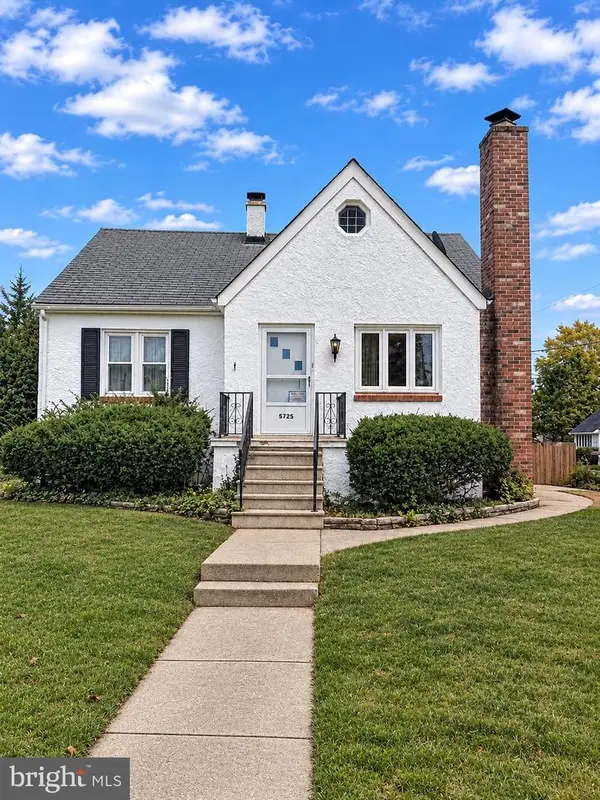 $275,000Coming Soon4 beds 2 baths2,107 sq. ft.
5725 Magie St, BALTIMORE, MD 21225
MLS# MDAA2161348Listed by: BERKSHIRE HATHAWAY HOMESERVICES PENFED REALTY - Coming SoonOpen Sat, 10am to 12pm
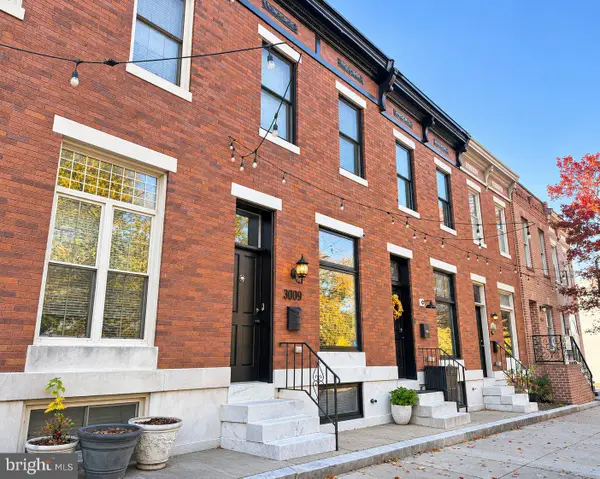 $445,000Coming Soon3 beds 3 baths2,175 sq. ft.
3009 Eastern Ave, BALTIMORE, MD 21224
MLS# MDBA2237868Listed by: COMPASS - Coming Soon
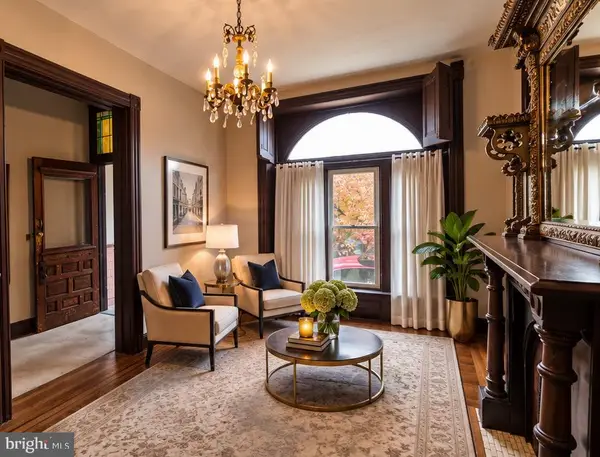 $550,000Coming Soon4 beds 4 baths2,724 sq. ft.
2404 E Baltimore St E, BALTIMORE, MD 21224
MLS# MDBA2237232Listed by: CUMMINGS & CO. REALTORS - Coming Soon
 $250,000Coming Soon4 beds 4 baths1,484 sq. ft.
429 N East Ave, BALTIMORE, MD 21224
MLS# MDBA2237744Listed by: EXP REALTY, LLC - Coming Soon
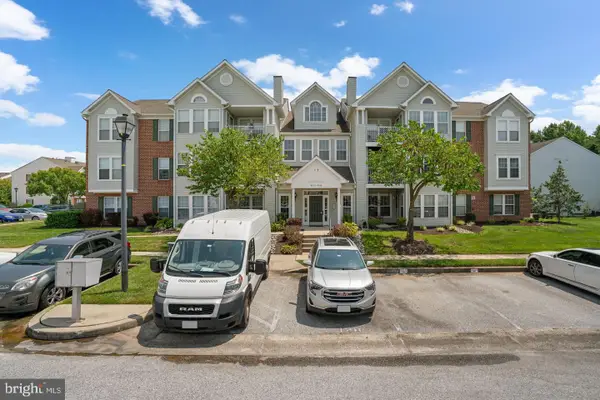 $255,000Coming Soon2 beds 2 baths1,295 sq. ft.
9575 Shirewood Ct #9575, BALTIMORE, MD 21237
MLS# MDBC2180972Listed by: RE/MAX ASPIRE - Coming Soon
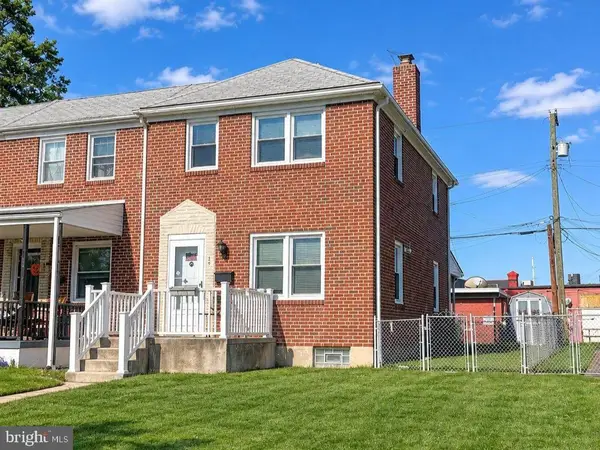 $200,000Coming Soon3 beds 2 baths1,440 sq. ft.
35 S Hawthorne Rd, BALTIMORE, MD 21220
MLS# MDBC2181216Listed by: EXP REALTY, LLC - Coming Soon
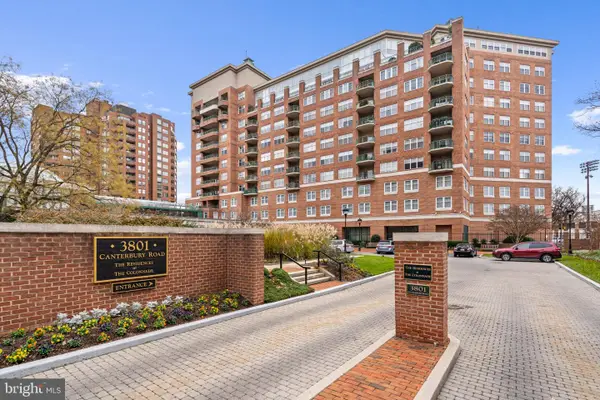 $215,000Coming Soon1 beds 1 baths754 sq. ft.
3801 Canterbury Rd #602, BALTIMORE, MD 21218
MLS# MDBA2237882Listed by: COMPASS - Coming Soon
 $299,900Coming Soon2 beds 2 baths1,016 sq. ft.
1528 E Clement St, BALTIMORE, MD 21230
MLS# MDBA2237280Listed by: NEXT STEP REALTY


Protect your home and budget from life's surprises with an Assurant Home Warranty, backed by a partner that supports you through every step of homeownership. Explore Plans.
© 2023 - 2026 ERA Franchise Systems LLC. All rights reserved. ERA Franchise Systems LLC fully supports the principles of the Fair Housing Act and the Equal Opportunity Act. ERA, ERA Real Estate powered, and their respective logos are registered service marks of ERA Franchise Systems LLC. Each office is independently owned and operated.