
3167 Baybriar Rd, Baltimore, MD 21222
Local realty services provided by:ERA Martin Associates
3167 Baybriar Rd,Baltimore, MD 21222
$300,000
- 3 Beds
- 2 Baths
- 672 sq. ft.
- Single family
- Active
Listed by: rebecca kratzen, james f ferguson
Office: boyle & kahoe real estate
MLS#:MDBC2170320
Source:BRIGHTMLS
Price summary
- Price:$300,000
- Price per sq. ft.:$446.43
About this home
DREAM BIG! Welcome home to this charming and comfortable 3-bedroom, 2-bathroom Cape Cod.
The thoughtfully designed layout features a convenient main-level bedroom, perfect for guests, a home office, or easy one-level living. Upstairs, you will find two additional bedrooms along with an upper-level laundry area.
Step outside to enjoy the gorgeous, oversized patio—an ideal space for entertaining, grilling, or relaxing. This backyard retreat is sure to impress, whether you are hosting summer gatherings or enjoying a quiet evening outdoors.
Conveniently located close to shopping, dining, and everyday amenities, this property offers the perfect combination of comfort, convenience, and character. Don’t miss the opportunity to make this delightful Cape Cod your new home.
Contact an agent
Home facts
- Year built:1943
- Listing ID #:MDBC2170320
- Added:6 day(s) ago
- Updated:July 27, 2026 at 03:41 AM
Rooms and interior
- Bedrooms:3
- Total bathrooms:2
- Full bathrooms:2
- Dining Description:Combination Dining/Living, Dining Area, Dining Room
- Bathrooms Description:Primary Bath(s)
- Kitchen Description:Carpet, Dishwasher, Disposal, Exhaust Fan, Microwave, Oven/Range - Gas, Recessed Lighting, Refrigerator
- Bedroom Description:Carpet, Entry Level Bedroom, Primary Bedroom
- Living area:672 sq. ft.
Heating and cooling
- Cooling:Central A/C
- Heating:Forced Air, Natural Gas
Structure and exterior
- Roof:Shingle
- Year built:1943
- Building area:672 sq. ft.
- Lot area:0.15 Acres
- Architectural Style:Cape Cod
- Construction Materials:Vinyl Siding
- Exterior Features:Patio(s), Porch(es)
- Levels:2 Stories
Schools
- High school:DUNDALK
Utilities
- Water:Public
- Sewer:Public Sewer
Finances and disclosures
- Price:$300,000
- Price per sq. ft.:$446.43
- Tax amount:$2,300 (2025)
Features and amenities
- Laundry features:Dryer, Washer, Washer/Dryer Stacked
- Amenities:Attic, Carpet, Ceiling Fan(s), Double Pane Windows, Recessed Lighting
Parking
- Parking description:Detached Garage, Garage Door Opener
- Garage:Yes
- Garage spaces:1
New listings near 3167 Baybriar Rd
- Coming Soon
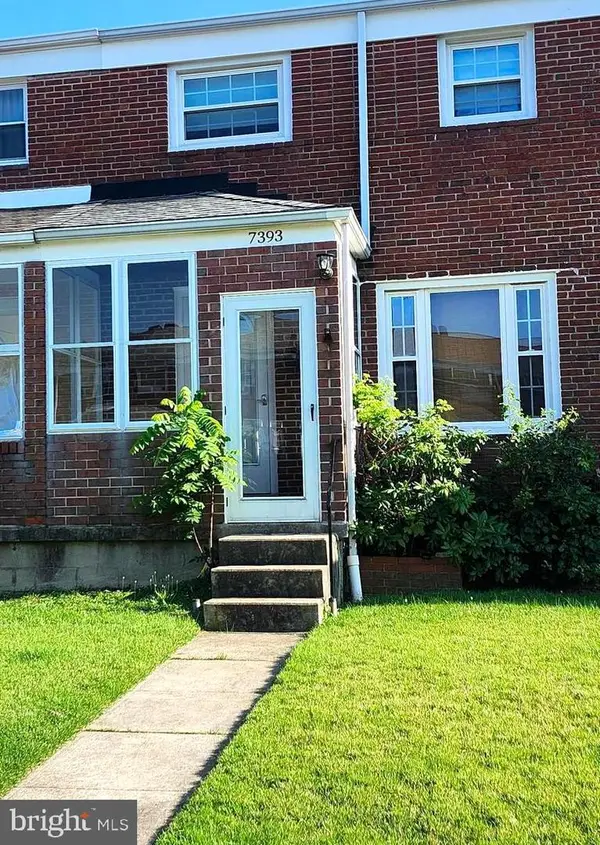 $175,000Coming Soon3 beds 2 baths
7393 Edsworth Rd, BALTIMORE, MD 21222
MLS# MDBC2170910Listed by: IRON VALLEY REAL ESTATE CHARM CITY - Coming Soon
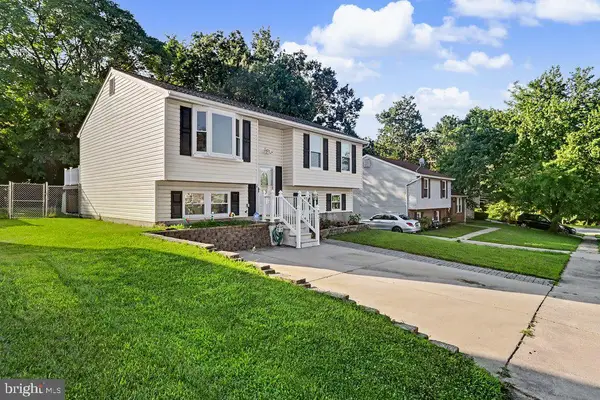 $362,500Coming Soon4 beds 2 baths
8805 Golden Tree Ln, BALTIMORE, MD 21221
MLS# MDBC2170914Listed by: BERKSHIRE HATHAWAY HOMESERVICES PENFED REALTY - New
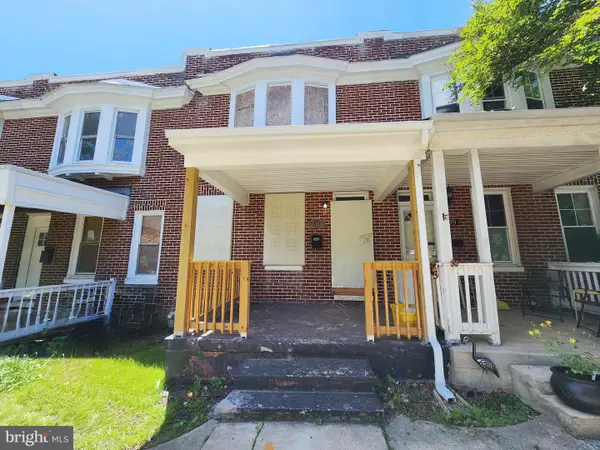 $185,000Active3 beds 1 baths896 sq. ft.
711 Belle Terre Ave, BALTIMORE, MD 21218
MLS# MDBA2225244Listed by: CENTURY 21 DOWNTOWN - Coming Soon
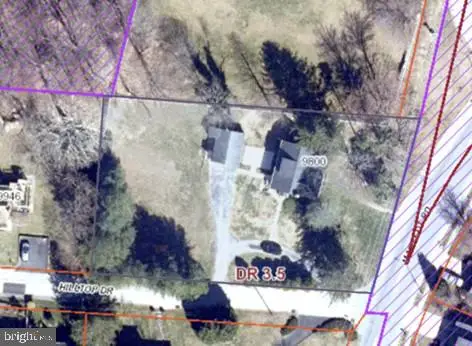 $460,000Coming Soon3 beds 3 baths
9800 Magledt Rd, BALTIMORE, MD 21234
MLS# MDBC2170828Listed by: LONG & FOSTER REAL ESTATE, INC - New
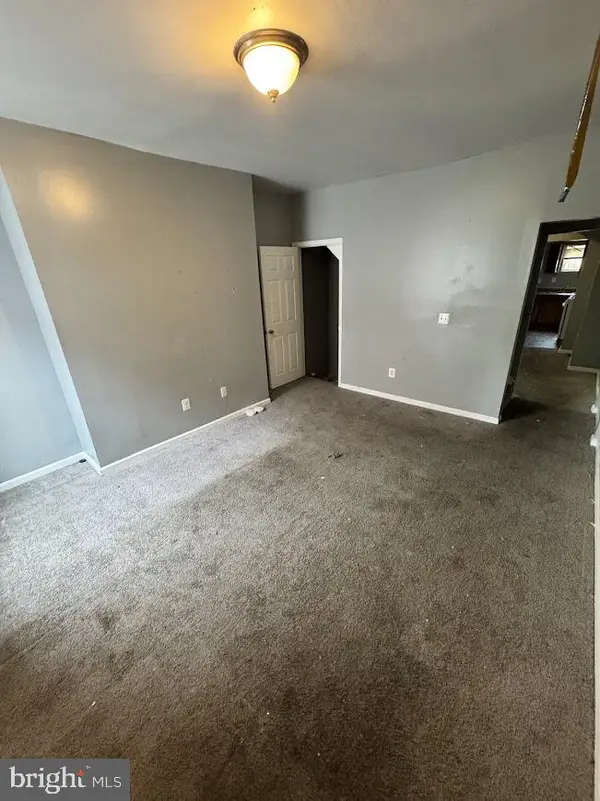 $110,000Active4 beds 2 baths1,052 sq. ft.
907 Bennett, BALTIMORE, MD 21223
MLS# MDBA2225308Listed by: BERKSHIRE HATHAWAY HOMESERVICES HOMESALE REALTY - New
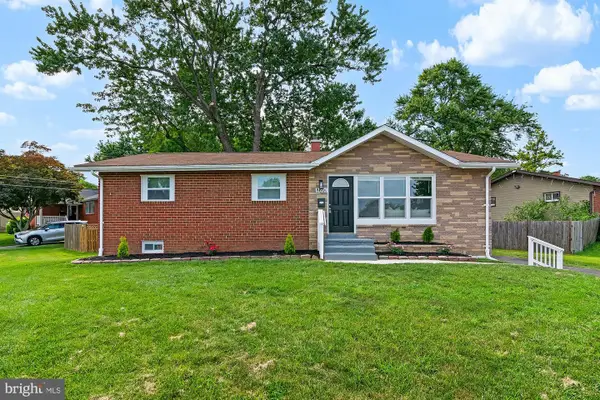 $439,900Active4 beds 3 baths1,215 sq. ft.
8601 Greens Ln, BALTIMORE, MD 21244
MLS# MDBC2170904Listed by: ALLFIRST REALTY, INC. - New
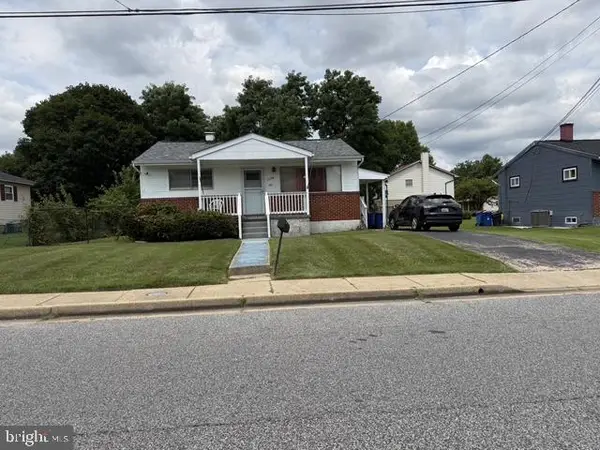 $220,000Active3 beds 1 baths924 sq. ft.
1104 Dorchester Ave, BALTIMORE, MD 21207
MLS# MDBC2170902Listed by: SAMSON PROPERTIES - New
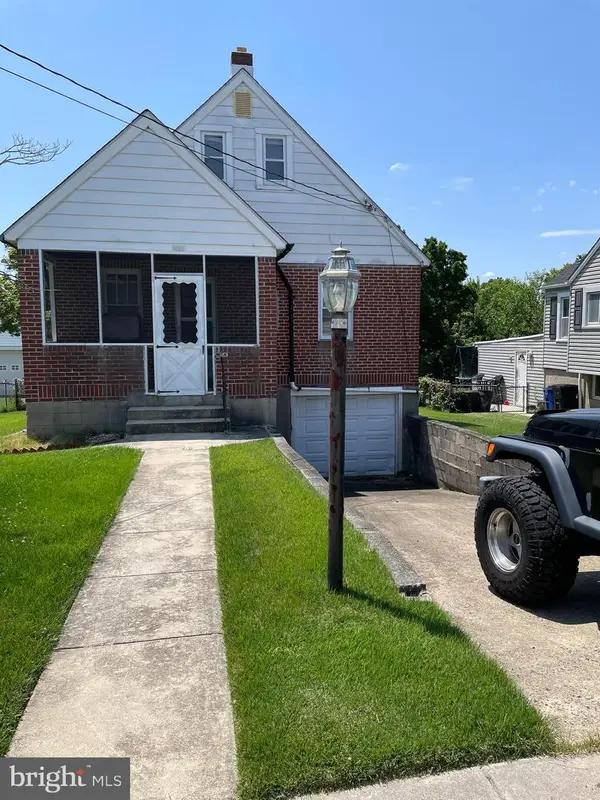 $249,900Active3 beds 3 baths1,418 sq. ft.
1216 64th St, BALTIMORE, MD 21237
MLS# MDBC2170900Listed by: AMERICAN DREAM REALTY AND MANAGEMENT - New
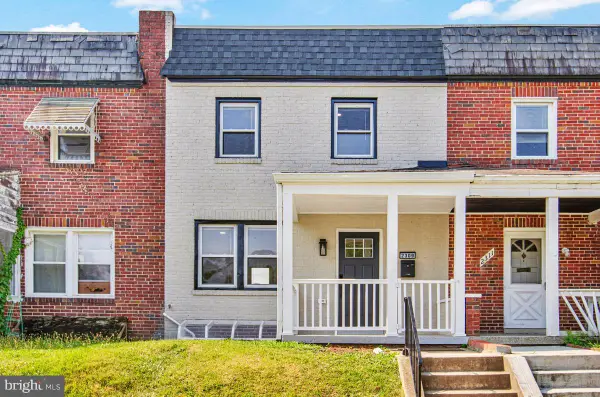 $189,900Active3 beds 2 baths936 sq. ft.
2309 Riggs Ave, BALTIMORE, MD 21216
MLS# MDBA2225210Listed by: BERKSHIRE HATHAWAY HOMESERVICES PENFED REALTY - Coming Soon
 $159,900Coming Soon2 beds 1 baths
4525 Furley Ave, BALTIMORE, MD 21206
MLS# MDBA2225212Listed by: FATHOM REALTY MD, LLC


Protect your home and budget from life's surprises with an Assurant Home Warranty, backed by a partner that supports you through every step of homeownership. Explore Plans.
© 2023 - 2026 ERA Franchise Systems LLC. All rights reserved. ERA Franchise Systems LLC fully supports the principles of the Fair Housing Act and the Equal Opportunity Act. ERA, ERA Real Estate powered, and their respective logos are registered service marks of ERA Franchise Systems LLC. Each office is independently owned and operated.