
3326 Burleith Ave, Baltimore, MD 21215
Local realty services provided by:Mountain Realty ERA Powered
3326 Burleith Ave,Baltimore, MD 21215
$249,000
- 4 Beds
- 2 Baths
- 2,496 sq. ft.
- Townhouse
- Active
Listed by: kayla t. bell
Office: real estate executives
MLS#:MDBA2227318
Source:BRIGHTMLS
Price summary
- Price:$249,000
- Price per sq. ft.:$99.76
About this home
Welcome to this 4-bedroom, 2 bath Baltimore City rowhome, a true gem nestled in the heart of the Arlington community. From the moment you step inside, the home offers a warm sense of comfort and possibility. This property is the kind of space that invites you to settle in, make it your own, and envision life unfolding from room to room.
Fresh updates, including new paint, new carpet, upgraded lighting, and more give the interior a refreshed feel while preserving the character and versatility of the home. The kitchen serves as a natural gathering place, featuring an island that provides additional prep and gathering space, along with a convenient adjoining area that offers flexibility for pantry storage, a mudroom-style drop zone, or additional household organization.
Upstairs, discover a spacious master suite with a private entry to the bathroom. One of the home's most unique features is a vibrant bonus room situated just off an upper-level bedroom. Filled with possibilities, this unexpected extra space could become a private sitting room, home office, dressing room, creative studio, reading retreat, or play area. It's the kind of flexible space that allows the home to evolve with your lifestyle.
The fully finished lower level (basement) adds even more versatility, featuring a private suite and full bathroom, which is ideal for extended household living, overnight guests, a private retreat, or additional recreational space.
In the city, convenience matters! Leave the search for street parking behind and enjoy the benefit of private off-street parking located at the rear of the home.
With multiple levels of living space, thoughtful updates, flexible bonus areas, and the convenience of private parking, this Arlington property offers buyers an opportunity to create a home that truly fits the way they live. Come experience the space, imagine the possibilities, and see why this Baltimore gem may be the one you've been waiting for!
Great time to buy while Seller offers 2% concession!!!!!!!!!!!
Buyer must perform required due diligence to verify Ownership Interest status....
Contact an agent
Home facts
- Year built:1931
- Subdivision & Development:GWYNNS FALLS PARK
- Listing ID #:MDBA2227318
- Added:54 day(s) ago
- Updated:October 04, 2026 at 01:58 PM
Rooms and interior
- Bedrooms:4
- Total bathrooms:2
- Full bathrooms:2
- Rooms Total:11
- Dining Description:Combination Kitchen/Dining, Dining Area
- Bathrooms Description:Primary Bath(s), WhirlPool/HotTub
- Kitchen Description:Breakfast Area, Built-In Microwave, Carpet, Disposal, Exhaust Fan, Icemaker, Kitchen - Island, Oven/Range - Gas, Pantry, Refrigerator, Upgraded Countertops, Water Heater
- Bedroom Description:Carpet
- Basement:Yes
- Basement Description:Connecting Stairway, Fully Finished, Heated, Outside Entrance, Windows
- Living area:2,496 sq. ft.
Heating and cooling
- Cooling:Central A/C
- Heating:Forced Air, Natural Gas
Structure and exterior
- Year built:1931
- Building area:2,496 sq. ft.
- Construction Materials:Brick, Concrete
- Exterior Features:Bump-outs, Porch(es), Roof
- Foundation Description:Concrete Perimeter, Crawl Space
- Levels:3 Story
Utilities
- Water:Public
- Sewer:Public Sewer
Finances and disclosures
- Price:$249,000
- Price per sq. ft.:$99.76
- Tax amount:$3,472 (2026)
Features and amenities
- Laundry features:Dryer, Has Laundry, Hookup, Washer, Washer In Unit
- Amenities:Above Ground Utilities, Attic, Cable TV, Carpet, Ceiling Fan(s), Double Pane Windows, Electric Available, Natural Gas Available, Phone, Security System, Window Treatments
Parking
- Parking description:Concrete Driveway, Off Street, On Street
New listings near 3326 Burleith Ave
- Coming Soon
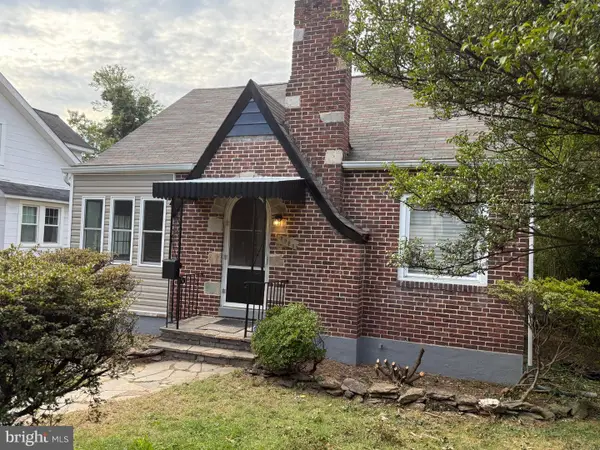 $330,000Coming Soon4 beds 3 baths1,445 sq. ft.
5928 Greenhill Ave, BALTIMORE, MD 21206
MLS# MDBA2233562Listed by: CENTURY 21 NEW MILLENNIUM - Coming Soon
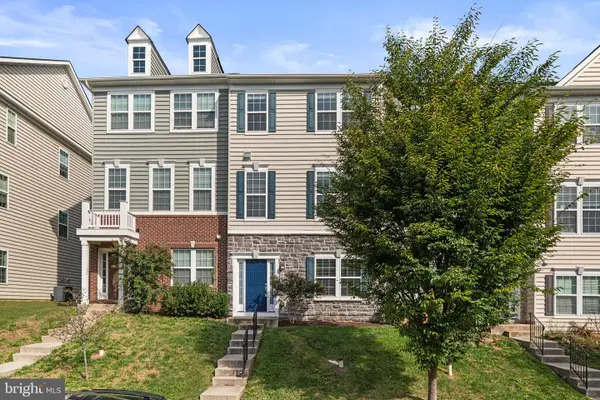 $410,000Coming Soon3 beds 4 baths2,000 sq. ft.
5452 Bristol Green Way, BALTIMORE, MD 21229
MLS# MDBC2176742Listed by: BERKSHIRE HATHAWAY HOMESERVICES PENFED REALTY - Coming Soon
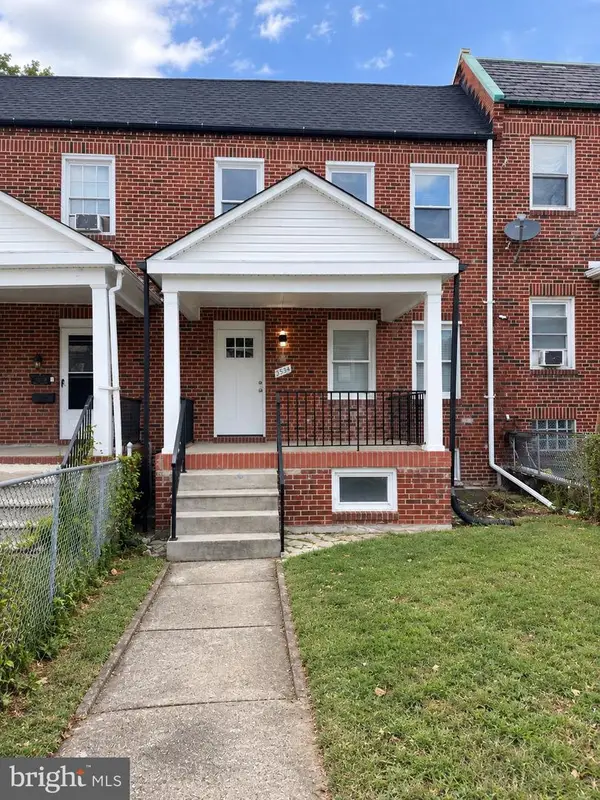 $339,900Coming Soon5 beds 4 baths2,860 sq. ft.
2326 Anoka Ave, BALTIMORE, MD 21215
MLS# MDBA2233344Listed by: EXP REALTY, LLC - Coming Soon
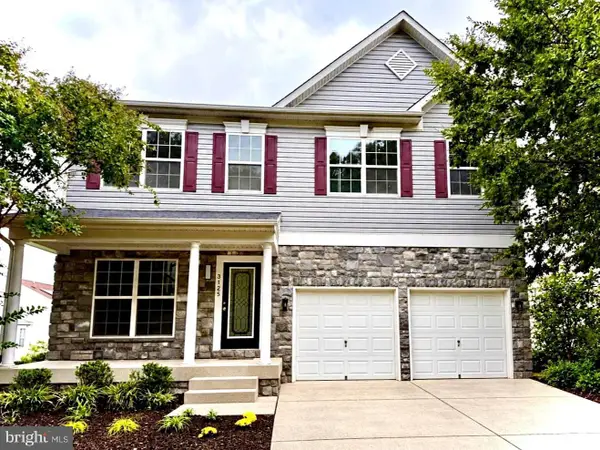 $545,000Coming Soon4 beds 4 baths2,948 sq. ft.
3125 Buds Cir, BALTIMORE, MD 21244
MLS# MDBC2177746Listed by: HUTFINDER.COM INC. - Coming Soon
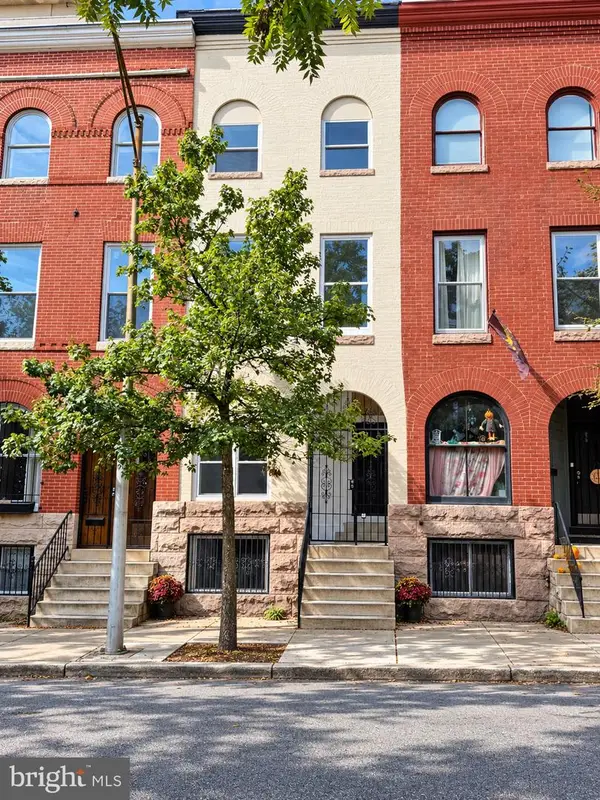 $599,000Coming Soon5 beds 5 baths2,069 sq. ft.
1112 Guilford Ave, BALTIMORE, MD 21202
MLS# MDBA2233548Listed by: SMART REALTY, LLC - Coming Soon
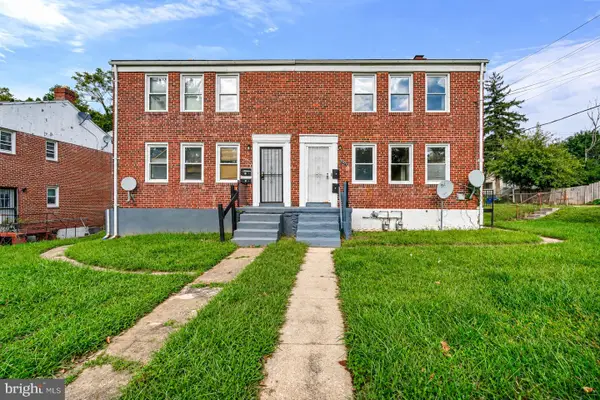 $210,000Coming Soon4 beds -- baths1,452 sq. ft.
3001 Lawina Rd, BALTIMORE, MD 21216
MLS# MDBA2233134Listed by: EXECUHOME REALTY - Coming Soon
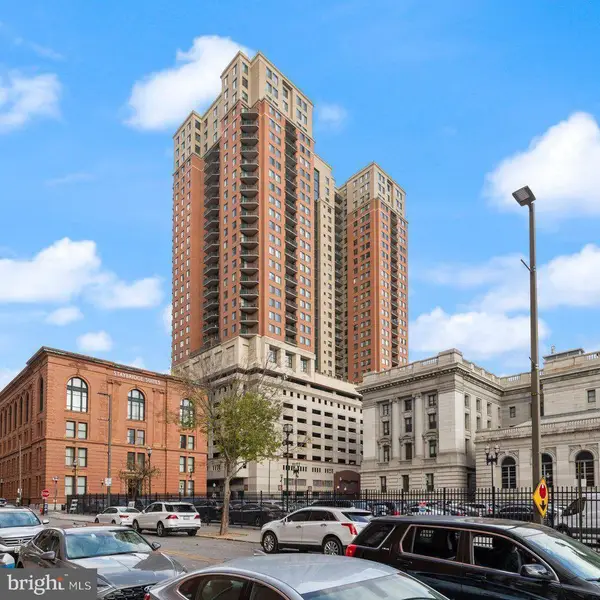 $199,000Coming Soon2 beds 2 baths1,089 sq. ft.
414 Water St #2312, BALTIMORE, MD 21202
MLS# MDBA2233490Listed by: LONG & FOSTER REAL ESTATE, INC. - Coming Soon
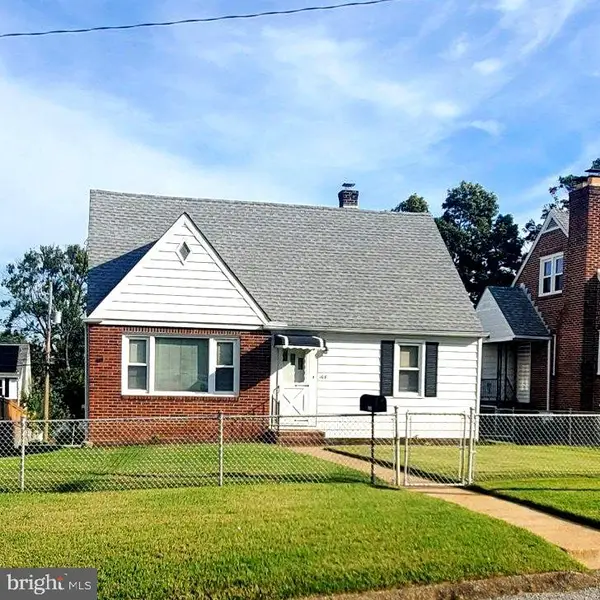 $315,000Coming Soon4 beds 2 baths1,902 sq. ft.
108 13th Ave, BALTIMORE, MD 21225
MLS# MDAA2158366Listed by: HSA REAL ESTATE GROUP, INC - Coming Soon
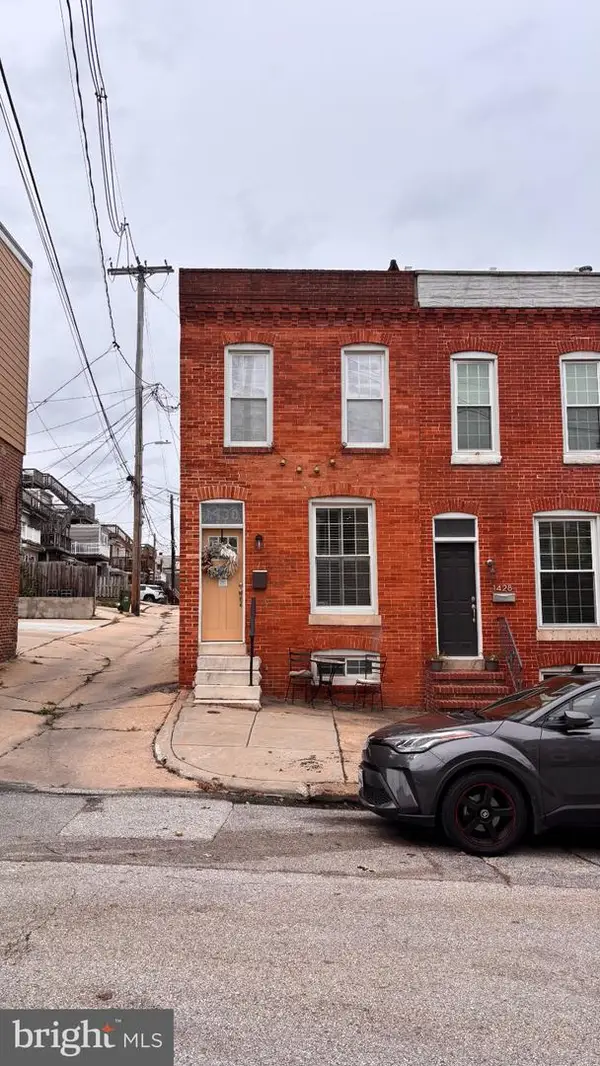 $410,000Coming Soon2 beds 3 baths1,599 sq. ft.
1430 Jackson St, BALTIMORE, MD 21230
MLS# MDBA2232434Listed by: MJL REALTY LLC - Coming Soon
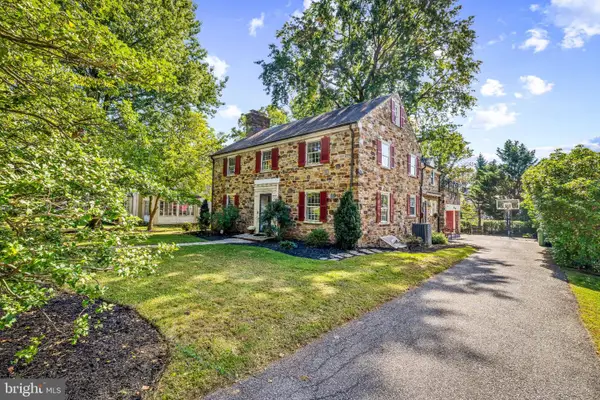 $842,500Coming Soon4 beds 3 baths3,260 sq. ft.
205 Kemble Rd, BALTIMORE, MD 21218
MLS# MDBA2232760Listed by: CUMMINGS & CO. REALTORS


Protect your home and budget from life's surprises with an Assurant Home Warranty, backed by a partner that supports you through every step of homeownership. Explore Plans.
© 2023 - 2026 ERA Franchise Systems LLC. All rights reserved. ERA Franchise Systems LLC fully supports the principles of the Fair Housing Act and the Equal Opportunity Act. ERA, ERA Real Estate powered, and their respective logos are registered service marks of ERA Franchise Systems LLC. Each office is independently owned and operated.