
3436 Woodberry Ave, Baltimore, MD 21211
Local realty services provided by:Pagoda Realty ERA Powered
3436 Woodberry Ave,Baltimore, MD 21211
$819,900
- 3 Beds
- 4 Baths
- 2,385 sq. ft.
- Single family
- Pending
Listed by: paul a sudano
Office: monument sotheby's international realty
MLS#:MDBA2226426
Source:BRIGHTMLS
Price summary
- Price:$819,900
- Price per sq. ft.:$343.77
- Monthly HOA dues:$241
About this home
Architectural Modernism. Elevated City Living. Woodberry Overlook.
Distinctive architecture and sophisticated modern design come together in this exceptional 3-bedroom, 3.5-bath residence in Woodberry Overlook, an acclaimed contemporary community offering an extraordinary blend of design, lifestyle, and location. Defined by soaring ceilings, expansive windows, warm hardwoods, natural wood, glass, and clean architectural lines, this remarkable home delivers the rare combination of modern elegance and genuine warmth.
From the moment you enter, the home’s thoughtful architecture is immediately apparent. Dramatic ceiling heights and abundant natural light create an airy, gallery-like atmosphere, while rich hardwood floors and natural materials soften the contemporary aesthetic. A beautifully designed living area centers around a gas fireplace, complemented by custom lighting and exceptional Restoration Lighting in the dining area.
The spectacular fully remodeled chef’s kitchen is a true showpiece. Designed for both serious cooking and effortless entertaining, it features a complete suite of Thermador appliances, including a 5-burner gas range and pot filler. Oversized cabinetry, deep storage, custom tile, under-cabinet illumination, and soft-close drawers provide exceptional function, while the sleek waterfall-edge island creates a dramatic architectural centerpiece.
The kitchen opens naturally to the dining and living spaces before extending outdoors to a private deck backing to trees offers incredible privacy. A built-in gas grill connection means the barbecue is always ready, with no propane tanks to replace or worry about running empty during an evening of entertaining.
The upper level offers three generously proportioned bedrooms, creating a private retreat from the main living spaces. The primary owner’s suite is especially inviting, featuring its own private rear deck—an ideal setting for morning coffee, an evening glass of wine, or simply enjoying the peaceful surroundings. Two beautifully renovated Kohler bathrooms have been meticulously finished with contemporary fixtures and materials, while custom built-in closet systems provide exceptional organization. A state-of-the-art LG washer and dryer adds convenience to the bedroom level.
The finished lower level expands the possibilities of the home with custom tile, a full bath, generous storage, and abundant space for a private gym, recreation room, media lounge, or additional living area. The attached one-car garage includes an EV charger, reflecting the home’s thoughtful approach to modern living.
Life at Woodberry Overlook extends well beyond the walls of the residence. The community is known for its striking contemporary architecture, open layouts, high ceilings, generous windows, and thoughtful green-building principles. Residents enjoy a private community pool, beautifully designed patio and grilling areas, and the convenience of attached garages, creating an environment that feels both sophisticated and connected.
And then there is the location. Step beyond the community and discover the unique energy of Woodberry, with Artifact Coffee, Union Craft Brewing, and the Jones Falls Trail all within walking distance. The nearby Woodberry Light Rail station and convenient access to I-83 provide easy connections to downtown Baltimore, Johns Hopkins Homewood, and destinations throughout the region.
The exterior has been freshly repainted and newly landscaped, completing the home’s polished presentation.
This is contemporary Baltimore living at its finest—architecturally distinctive, beautifully renovated, effortlessly functional, and surrounded by an exceptional neighborhood lifestyle. For the discerning buyer seeking something beyond the ordinary, this Woodberry Overlook residence offers a rare opportunity to live beautifully in one of Baltimore’s most compelling modern communities....
Contact an agent
Home facts
- Year built:2012
- Subdivision & Development:OVERLOOK CLIPPER MILL
- Listing ID #:MDBA2226426
- Added:53 day(s) ago
- Updated:October 04, 2026 at 08:13 AM
Rooms and interior
- Bedrooms:3
- Total bathrooms:4
- Full bathrooms:3
- Half bathrooms:1
- Flooring:Ceramic Tile, Hardwood
- Kitchen Description:Built-In Microwave, Cooktop, Dishwasher, Disposal, ENERGY STAR Dishwasher, ENERGY STAR Refrigerator, Icemaker, Oven - Self Cleaning, Oven - Wall, Oven/Range - Gas, Refrigerator, Stainless Steel Appliances
- Basement:Yes
- Basement Description:Daylight, Fully Finished, Improved, Interior Access, Partial, Water Proofing System, Windows
- Living area:2,385 sq. ft.
Heating and cooling
- Cooling:Central A/C
- Heating:90% Forced Air, Electric, Heat Pump(s), Natural Gas
Structure and exterior
- Year built:2012
- Building area:2,385 sq. ft.
- Lot area:0.05 Acres
- Lot Features:Backs to Trees, Urban
- Architectural Style:Contemporary
- Construction Materials:Glass
- Exterior Features:BBQ Grill, Deck(s), Exterior Lighting
- Foundation Description:Block
- Levels:3 Story
Utilities
- Water:Public
- Sewer:Public Sewer
Finances and disclosures
- Price:$819,900
- Price per sq. ft.:$343.77
- Tax amount:$14,568 (2026)
Features and amenities
- Laundry features:ENERGY STAR Clothes Washer
- Amenities:Double Pane Windows
Parking
- Parking description:Attached Garage, Garage - Side Entry
- Garage:Yes
- Garage spaces:1
New listings near 3436 Woodberry Ave
- Coming Soon
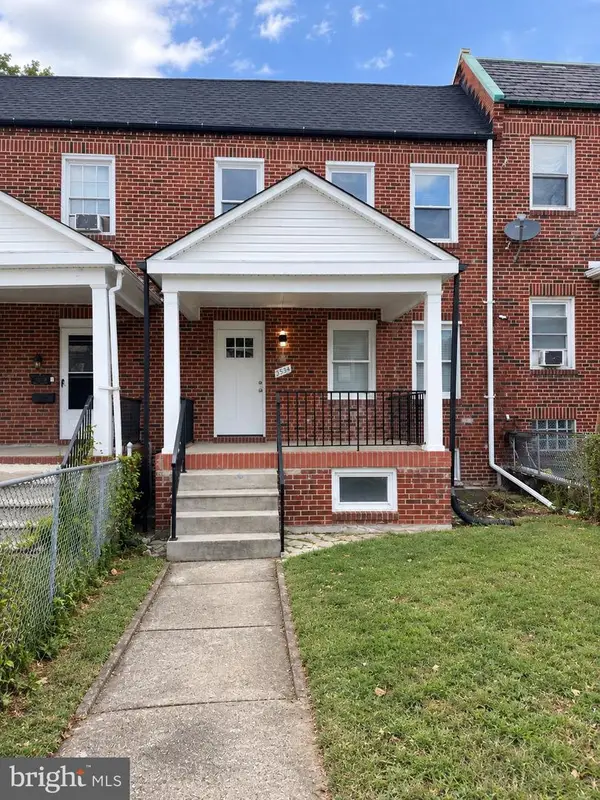 $339,900Coming Soon5 beds 4 baths2,860 sq. ft.
2326 Anoka Ave, BALTIMORE, MD 21215
MLS# MDBA2233344Listed by: EXP REALTY, LLC - Coming Soon
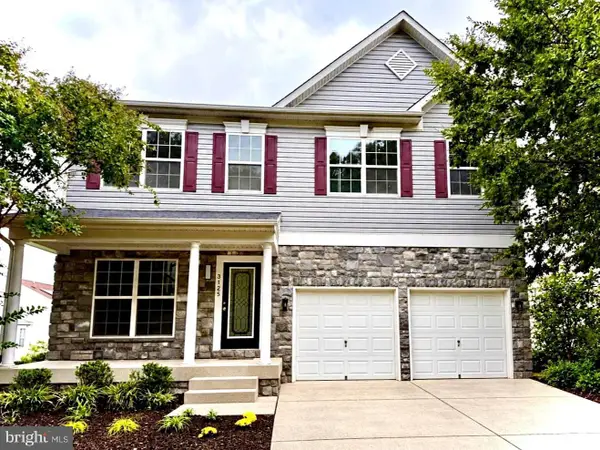 $545,000Coming Soon4 beds 4 baths2,948 sq. ft.
3125 Buds Cir, BALTIMORE, MD 21244
MLS# MDBC2177746Listed by: HUTFINDER.COM INC. - Coming Soon
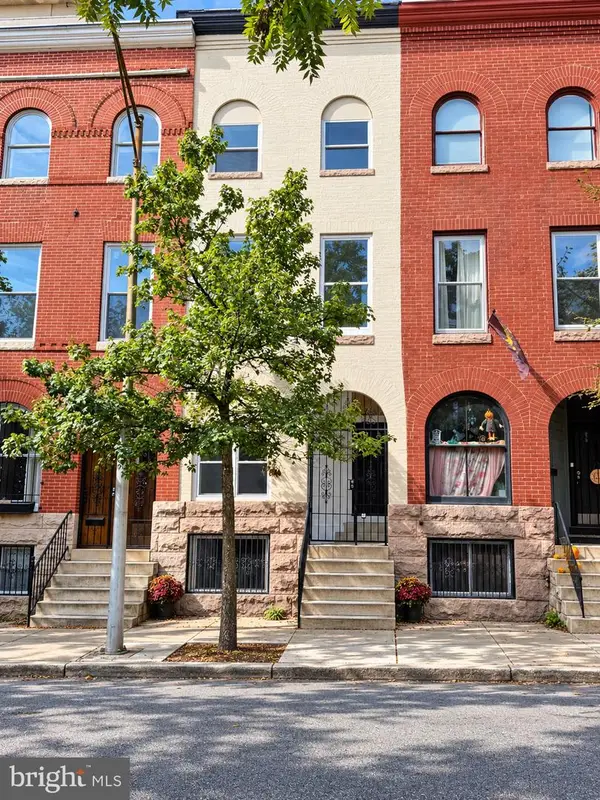 $599,000Coming Soon5 beds 5 baths2,069 sq. ft.
1112 Guilford Ave, BALTIMORE, MD 21202
MLS# MDBA2233548Listed by: SMART REALTY, LLC - Coming Soon
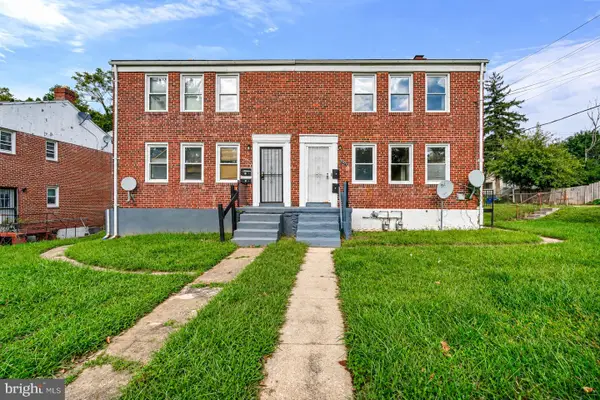 $210,000Coming Soon4 beds -- baths1,452 sq. ft.
3001 Lawina Rd, BALTIMORE, MD 21216
MLS# MDBA2233134Listed by: EXECUHOME REALTY - Coming Soon
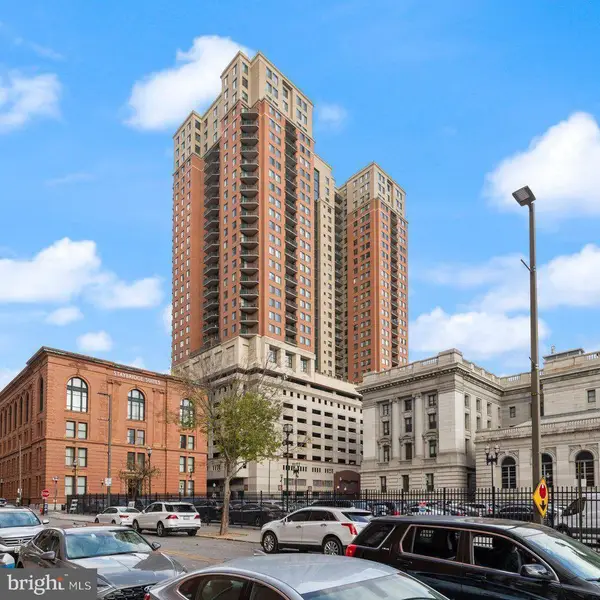 $199,000Coming Soon2 beds 2 baths1,089 sq. ft.
414 Water St #2312, BALTIMORE, MD 21202
MLS# MDBA2233490Listed by: LONG & FOSTER REAL ESTATE, INC. - Coming Soon
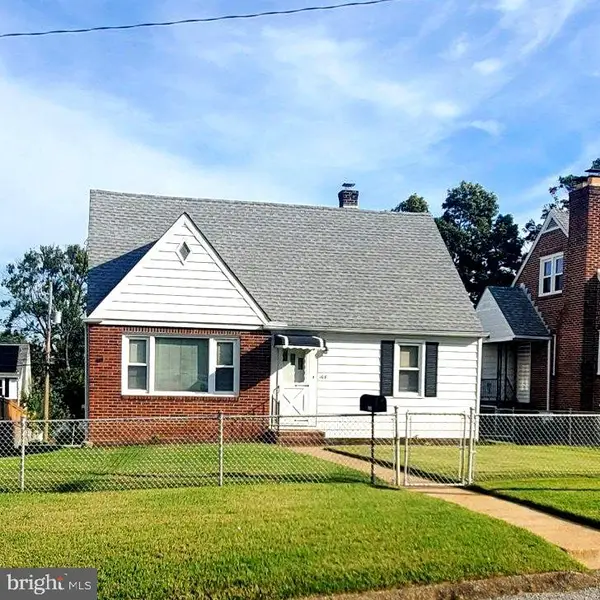 $315,000Coming Soon4 beds 2 baths1,902 sq. ft.
108 13th Ave, BALTIMORE, MD 21225
MLS# MDAA2158366Listed by: HSA REAL ESTATE GROUP, INC - Coming Soon
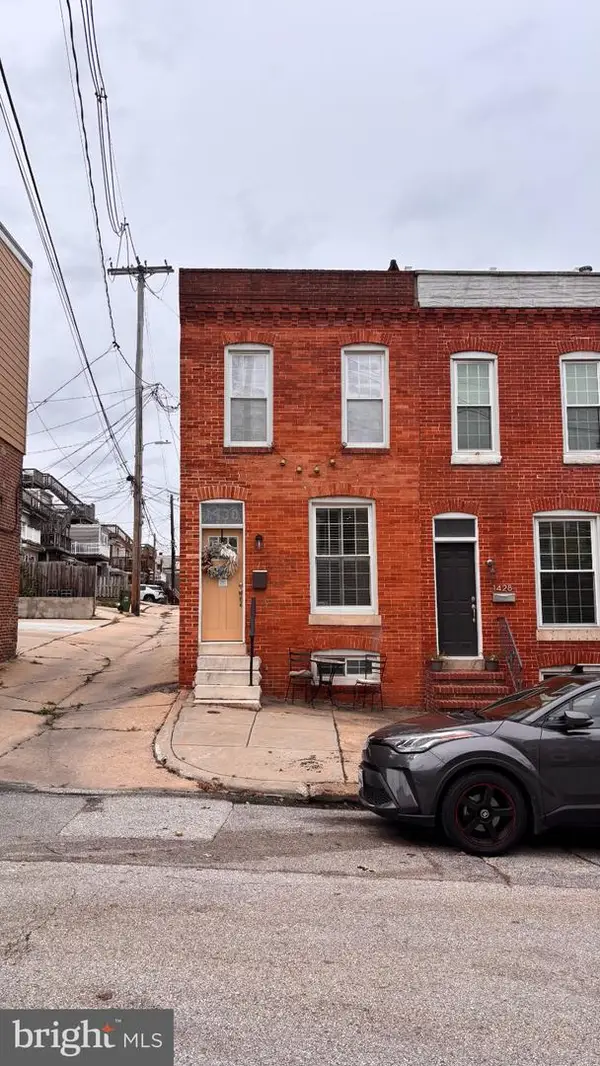 $410,000Coming Soon2 beds 3 baths1,599 sq. ft.
1430 Jackson St, BALTIMORE, MD 21230
MLS# MDBA2232434Listed by: MJL REALTY LLC - Coming Soon
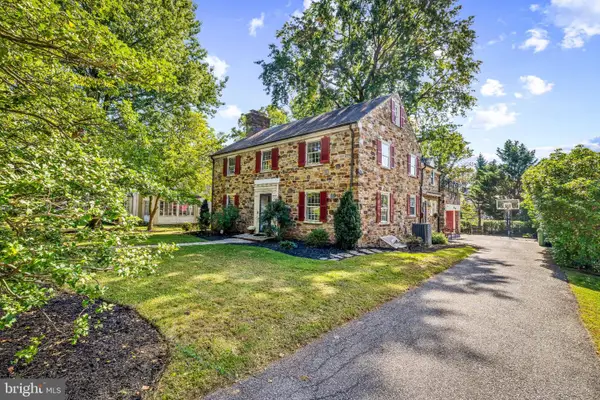 $842,500Coming Soon4 beds 3 baths3,260 sq. ft.
205 Kemble Rd, BALTIMORE, MD 21218
MLS# MDBA2232760Listed by: CUMMINGS & CO. REALTORS - Coming Soon
 $330,000Coming Soon3 beds 3 baths1,688 sq. ft.
4327 Falls Rd, BALTIMORE, MD 21211
MLS# MDBA2233480Listed by: PEARSON SMITH REALTY, LLC - Coming Soon
 $244,900Coming Soon3 beds 2 baths1,600 sq. ft.
3919 Ednor Rd, BALTIMORE, MD 21218
MLS# MDBA2233474Listed by: NEXTHOME MIMS REALTY GROUP


Protect your home and budget from life's surprises with an Assurant Home Warranty, backed by a partner that supports you through every step of homeownership. Explore Plans.
© 2023 - 2026 ERA Franchise Systems LLC. All rights reserved. ERA Franchise Systems LLC fully supports the principles of the Fair Housing Act and the Equal Opportunity Act. ERA, ERA Real Estate powered, and their respective logos are registered service marks of ERA Franchise Systems LLC. Each office is independently owned and operated.