
3447 Yardley Dr, Baltimore, MD 21222
Local realty services provided by:O'BRIEN REALTY ERA POWERED
3447 Yardley Dr,Baltimore, MD 21222
$374,900
- 4 Beds
- 3 Baths
- 1,860 sq. ft.
- Single family
- Coming Soon
Listed by: susan cox
Office: re/max components
MLS#:MDBC2174844
Source:BRIGHTMLS
Price summary
- Price:$374,900
- Price per sq. ft.:$201.56
About this home
Nestled in the charming DUNDALK Community, this exquisite Colonial-style residence offers a perfect blend of modern luxury and timeless comfort. With a major renovation completed in 2019, this home boasts an impressive 1,860 square feet of meticulously designed living space, featuring four spacious bedrooms and two and a half elegantly appointed bathrooms. Step inside to discover an inviting open floor plan that seamlessly connects the living, dining, and kitchen areas, creating an ideal space for both entertaining and everyday living. The kitchen is a culinary enthusiast's dream, equipped with upgraded countertops, stainless steel appliances, and a generous island that invites gatherings. The eat-in kitchen and combination dining area are bathed in natural light, enhanced by recessed lighting and stylish window treatments. The interior features include a convenient entry-level bedroom, perfect for guests or as a private office. The bathrooms are thoughtfully designed, with a luxurious walk-in shower that adds a touch of spa-like serenity. Additional highlights include ceiling fans for comfort, an attic for extra storage, and a laundry area conveniently located on the upper floor. Outside, the property is equally impressive. The exterior is adorned with vinyl siding and features well-maintained landscaping that enhances the curb appeal. Enjoy evenings on the patio or your covered front porch, surrounded by a level rear yard that offers a peaceful retreat. The home is equipped with exterior lighting and sidewalks, ensuring safety and accessibility. Parking is a breeze with a detached garage that accommodates two vehicles, along with a paved driveway and ample on-street parking. The location is ideal, situated in the middle of the block, providing a sense of community while remaining conveniently close to transportation options, including an airport less than 10 miles away and a bus stop within a mile. This home is not just a residence; it's a lifestyle. Experience the perfect blend of comfort, style, and convenience in a neighborhood that offers a warm sense of belonging. Whether you're hosting gatherings or enjoying quiet evenings at home, this property is designed to meet your every need. Embrace the opportunity to make this stunning home your own and enjoy the exclusive lifestyle it offers....
Contact an agent
Home facts
- Year built:1950
- Subdivision & Development:DUNDALK
- Listing ID #:MDBC2174844
- Updated:September 04, 2026 at 10:34 AM
Rooms and interior
- Bedrooms:4
- Total bathrooms:3
- Full bathrooms:2
- Half bathrooms:1
- Rooms Total:9
- Flooring:Carpet, Laminate Plank
- Dining Description:Combination Kitchen/Dining
- Kitchen Description:Built-In Microwave, Dishwasher, Exhaust Fan, Kitchen - Country, Kitchen - Eat-In, Kitchen - Island, Oven/Range - Gas, Recessed Lighting, Refrigerator, Stainless Steel Appliances, Upgraded Countertops, Water Heater
- Bedroom Description:Entry Level Bedroom
- Living area:1,860 sq. ft.
Heating and cooling
- Cooling:Central A/C
- Heating:Forced Air, Natural Gas
Structure and exterior
- Roof:Shingle
- Year built:1950
- Building area:1,860 sq. ft.
- Lot area:0.12 Acres
- Lot Features:Front Yard, Landscaping, Level, Middle Of Block, Rear Yard
- Architectural Style:Colonial
- Construction Materials:Vinyl Siding
- Exterior Features:Exterior Lighting, Patio(s), Sidewalks
- Foundation Description:Crawl Space
- Levels:2 Stories
Utilities
- Water:Public
- Sewer:Public Sewer
Finances and disclosures
- Price:$374,900
- Price per sq. ft.:$201.56
- Tax amount:$2,960 (2026)
Features and amenities
- Laundry features:Dryer - Electric, Washer
- Amenities:200+ Amp Service, Attic, Cable TV Available, Ceiling Fan(s), Double Pane Windows, Electric Available, Natural Gas Available, Phone Available, Recessed Lighting, Smoke Detector, Window Treatments
Parking
- Parking description:Detached Garage, Garage - Front Entry, On Street, Paved Driveway
- Garage:Yes
- Garage spaces:2
New listings near 3447 Yardley Dr
- Coming Soon
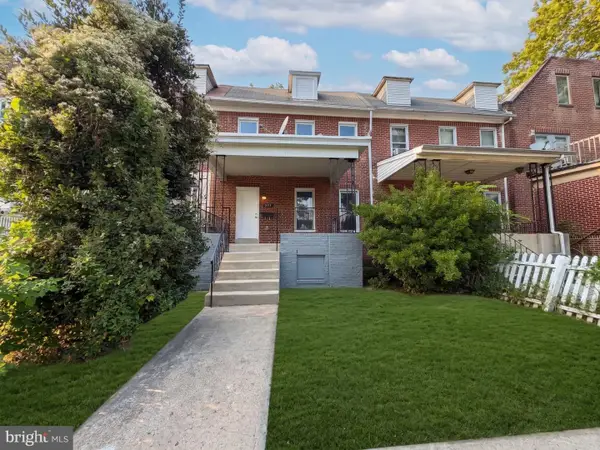 $260,000Coming Soon5 beds 3 baths2,340 sq. ft.
3706 Woodhaven Ave, BALTIMORE, MD 21216
MLS# MDBA2229802Listed by: EXP REALTY, LLC - Coming Soon
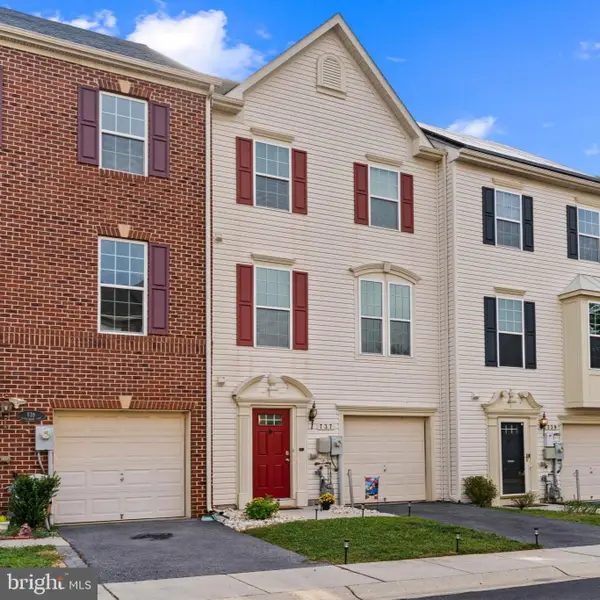 $379,900Coming Soon3 beds 3 baths1,960 sq. ft.
737 Olive Wood, BALTIMORE, MD 21225
MLS# MDAA2156252Listed by: DOUGLAS REALTY LLC - Coming Soon
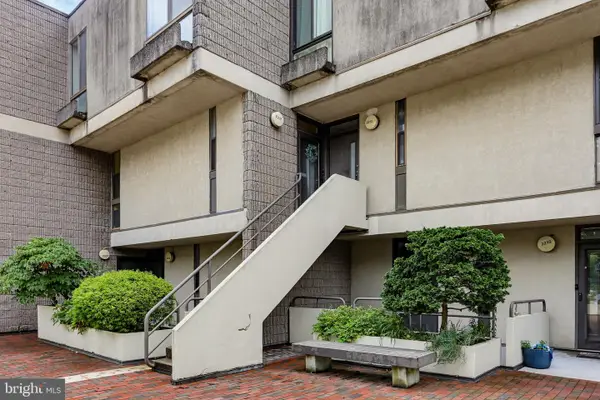 $105,000Coming Soon2 beds 2 baths992 sq. ft.
2211 Clove Ter, BALTIMORE, MD 21209
MLS# MDBA2229058Listed by: RE/MAX REALTY GROUP - Coming Soon
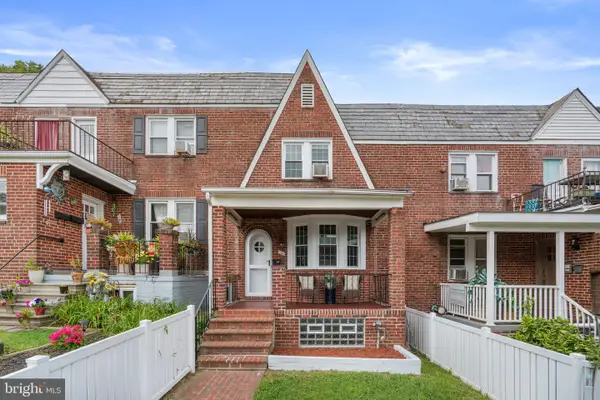 $270,000Coming Soon3 beds 2 baths1,416 sq. ft.
106 Cherrydell Rd, BALTIMORE, MD 21228
MLS# MDBC2171236Listed by: CUMMINGS & CO. REALTORS - Coming Soon
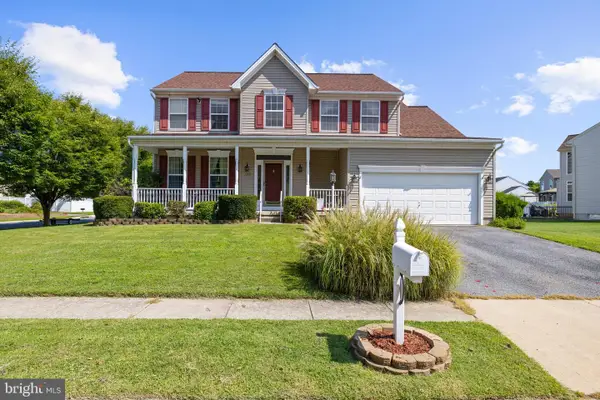 $520,000Coming Soon4 beds 4 baths3,300 sq. ft.
1213 Maritime Cir, BALTIMORE, MD 21221
MLS# MDBC2174642Listed by: MONUMENT SOTHEBY'S INTERNATIONAL REALTY - Coming Soon
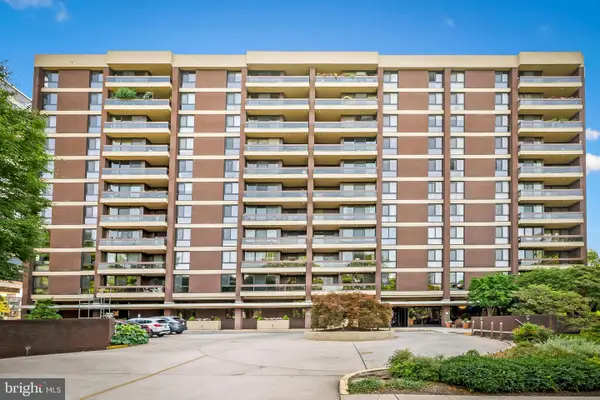 $600,000Coming Soon3 beds 2 baths1,526 sq. ft.
4100 N Charles St #1114, BALTIMORE, MD 21218
MLS# MDBA2228062Listed by: LONG & FOSTER REAL ESTATE, INC - Coming Soon
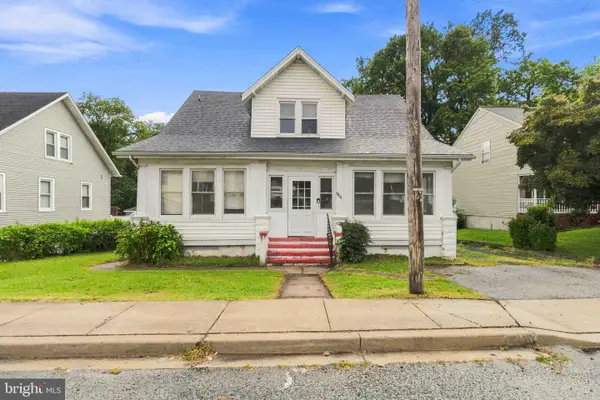 $269,900Coming Soon4 beds -- baths2,160 sq. ft.
6804 Brook Ave, BALTIMORE, MD 21206
MLS# MDBA2228912Listed by: IRON VALLEY REAL ESTATE OF CENTRAL PA - Coming Soon
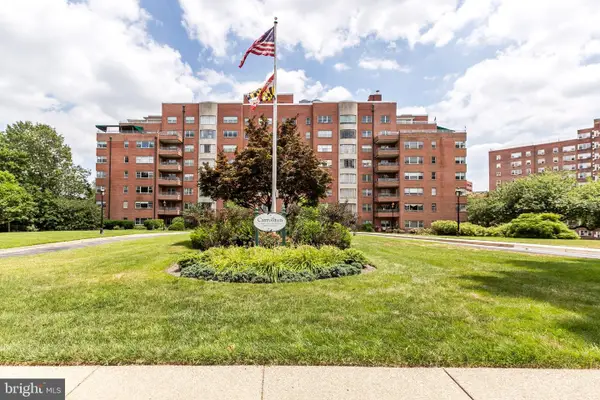 $105,000Coming Soon1 beds 1 baths974 sq. ft.
3601 Greenway #207, BALTIMORE, MD 21218
MLS# MDBA2229970Listed by: LONG & FOSTER REAL ESTATE, INC - Coming SoonOpen Sun, 11am to 12:30pm
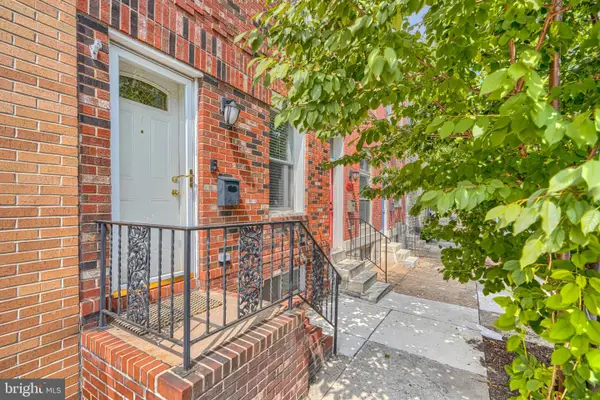 $350,000Coming Soon3 beds 3 baths1,869 sq. ft.
138 S Clinton St, BALTIMORE, MD 21224
MLS# MDBA2230092Listed by: CUMMINGS & CO. REALTORS - Coming Soon
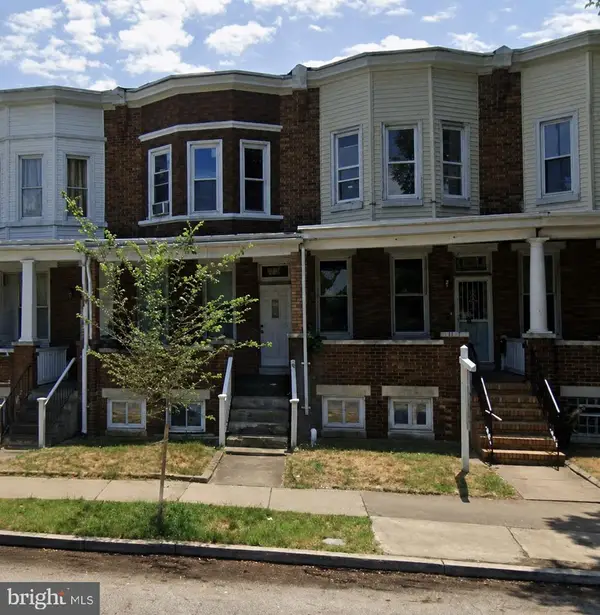 $135,000Coming Soon3 beds 1 baths1,350 sq. ft.
Address Withheld By Seller, BALTIMORE, MD 21213
MLS# MDBA2230100Listed by: BERKSHIRE HATHAWAY HOMESERVICES HOMESALE REALTY


Protect your home and budget from life's surprises with an Assurant Home Warranty, backed by a partner that supports you through every step of homeownership. Explore Plans.
© 2023 - 2026 ERA Franchise Systems LLC. All rights reserved. ERA Franchise Systems LLC fully supports the principles of the Fair Housing Act and the Equal Opportunity Act. ERA, ERA Real Estate powered, and their respective logos are registered service marks of ERA Franchise Systems LLC. Each office is independently owned and operated.