
3524 Old York Rd, Baltimore, MD 21218
Local realty services provided by:ERA Central Realty Group
3524 Old York Rd,Baltimore, MD 21218
$135,000
- - Beds
- - Baths
- 2,016 sq. ft.
- Townhouse
- Coming Soon
Listed by: michelle s grant
Office: bennett realty solutions
MLS#:MDBA2229652
Source:BRIGHTMLS
Price summary
- Price:$135,000
- Price per sq. ft.:$66.96
About this home
Welcome to this beautifully renovated 2-bedroom row home conveniently located near MedStar Hospital. The upper level also features a versatile den that can be used as a home office, sitting room, or additional living space. The spacious primary bedroom includes a private en-suite bath with a relaxing jetted tub. The second bedroom offers direct access to a private deck, providing a great outdoor space for relaxing or enjoying fresh air. A chairlift provides added accessibility to the upper level. The home features hardwood and laminate flooring throughout, recessed lighting, and built-in speakers on two levels. Major mechanical systems have also been updated, including a newer furnace, central air conditioning unit, and hot water tank. The basement offers additional functionality with a laundry room, half bath, two sump pumps, and walkout stairs providing convenient exterior access. This move-in-ready home combines comfort, accessibility, outdoor living, and modern updates in a convenient location near MedStar Hospital, transportation, shopping, and neighborhood amenities...
Contact an agent
Home facts
- Year built:1920
- Subdivision & Development:WAVERLY
- Listing ID #:MDBA2229652
- Updated:September 28, 2026 at 01:56 PM
Rooms and interior
- Rooms Total:7
- Flooring:Hardwood, Laminated
- Dining Description:Combination Kitchen/Dining
- Kitchen Description:Combination Kitchen/Living, Dishwasher, Exhaust Fan, Stove
- Basement:Yes
- Basement Description:Walkout Stairs
- Living area:2,016 sq. ft.
Heating and cooling
- Cooling:Ceiling Fan(s), Central A/C
- Heating:Forced Air, Natural Gas
Structure and exterior
- Roof:Rubber, Shingle
- Year built:1920
- Building area:2,016 sq. ft.
- Lot area:0.02 Acres
- Architectural Style:Traditional
- Construction Materials:Brick
- Exterior Features:Deck(s)
- Foundation Description:Block, Concrete Perimeter
- Levels:1 Story
Utilities
- Water:Public
- Sewer:Public Sewer
Finances and disclosures
- Price:$135,000
- Price per sq. ft.:$66.96
- Tax amount:$3,146 (2026)
Features and amenities
- Laundry features:Dryer, Washer
- Amenities:Ceiling Fan(s), Sound System
Parking
- Parking description:On Street
New listings near 3524 Old York Rd
- Coming Soon
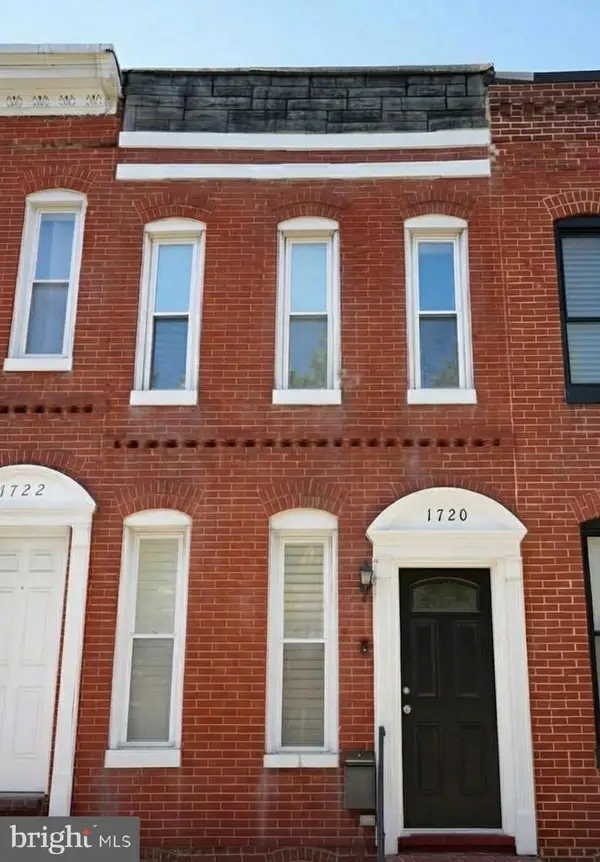 $289,000Coming Soon2 beds 1 baths1,224 sq. ft.
1720 S Hanover St, BALTIMORE, MD 21230
MLS# MDBA2230964Listed by: LONG & FOSTER REAL ESTATE, INC. - Coming Soon
 $139,900Coming Soon3 beds 2 baths1,100 sq. ft.
1908 N Fulton Ave, BALTIMORE, MD 21217
MLS# MDBA2231034Listed by: CORNER HOUSE REALTY - Coming Soon
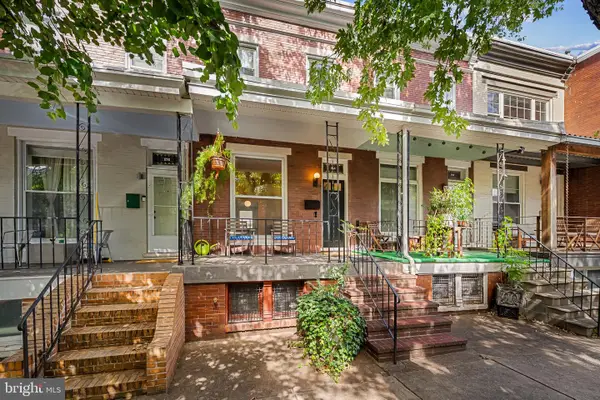 $299,000Coming Soon2 beds 1 baths1,432 sq. ft.
214 W Lorraine Ave, BALTIMORE, MD 21211
MLS# MDBA2231462Listed by: GUERILLA REALTY LLC - Coming Soon
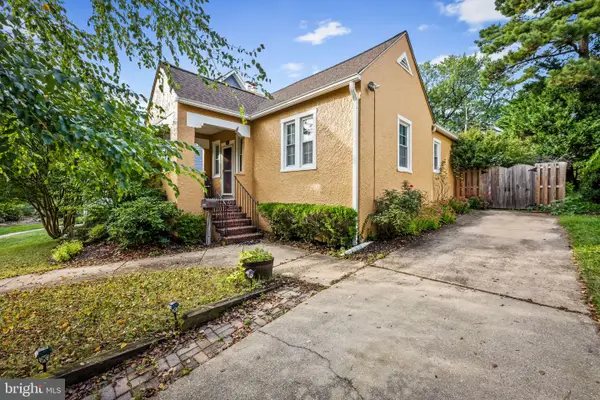 $400,000Coming Soon2 beds 2 baths981 sq. ft.
608 Anneslie Rd, BALTIMORE, MD 21212
MLS# MDBC2177000Listed by: LONG & FOSTER REAL ESTATE, INC - Coming Soon
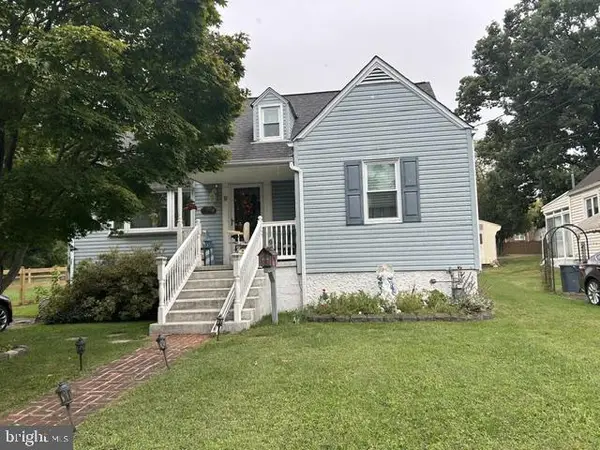 $265,000Coming Soon4 beds 1 baths1,647 sq. ft.
9 Councilman Ave, BALTIMORE, MD 21206
MLS# MDBC2177168Listed by: KELLER WILLIAMS GATEWAY LLC - Coming Soon
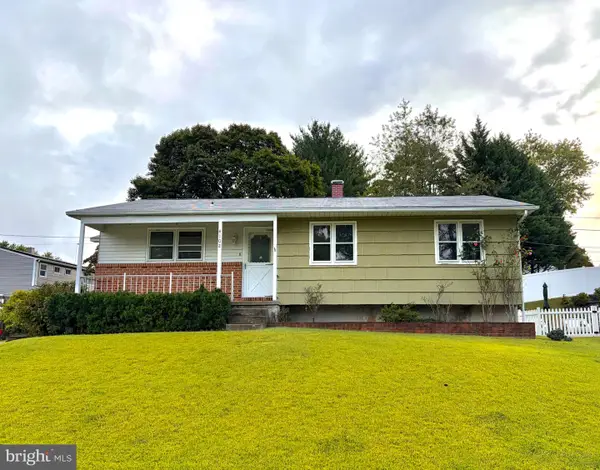 $325,000Coming Soon3 beds 2 baths1,604 sq. ft.
4102 Lochcarrow Rd, BALTIMORE, MD 21236
MLS# MDBC2177032Listed by: KELLER WILLIAMS GATEWAY LLC - Coming Soon
 $329,000Coming Soon2 beds 2 baths1,508 sq. ft.
4329 Falls Rd, BALTIMORE, MD 21211
MLS# MDBA2232608Listed by: SAMSON PROPERTIES - Coming SoonOpen Sat, 11am to 1pm
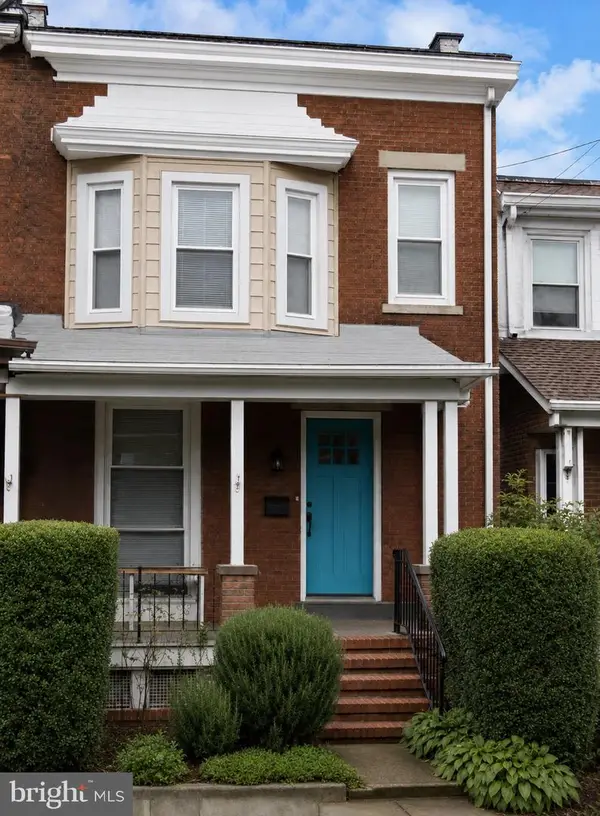 $335,000Coming Soon2 beds 2 baths1,350 sq. ft.
2915 Huntingdon Ave, BALTIMORE, MD 21211
MLS# MDBA2230652Listed by: EXP REALTY, LLC - Coming Soon
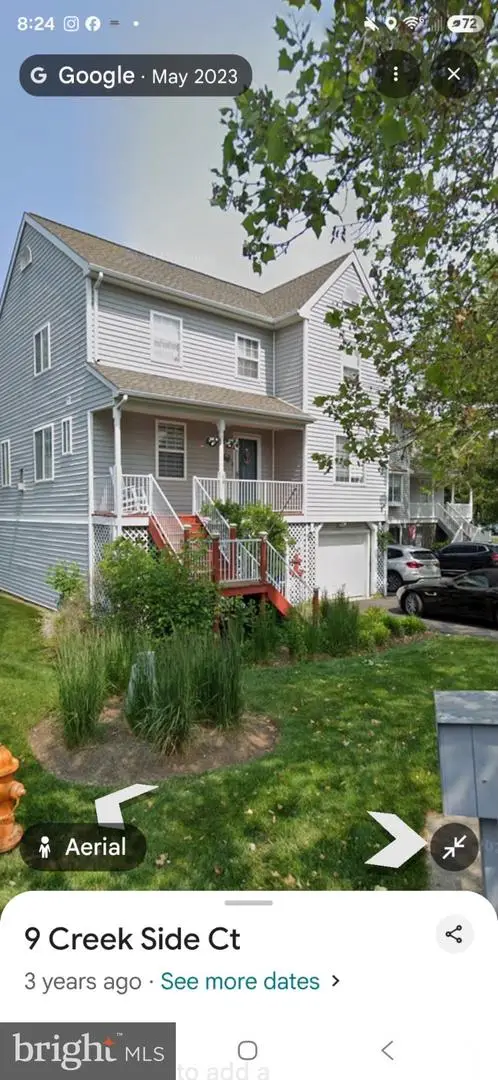 $474,900Coming Soon3 beds 4 baths2,338 sq. ft.
10 Creek Side Ct, BALTIMORE, MD 21220
MLS# MDBC2177110Listed by: ACCURATE REALTY & MANAGEMENT LLC


Protect your home and budget from life's surprises with an Assurant Home Warranty, backed by a partner that supports you through every step of homeownership. Explore Plans.
© 2023 - 2026 ERA Franchise Systems LLC. All rights reserved. ERA Franchise Systems LLC fully supports the principles of the Fair Housing Act and the Equal Opportunity Act. ERA, ERA Real Estate powered, and their respective logos are registered service marks of ERA Franchise Systems LLC. Each office is independently owned and operated.