
4102 Lochcarrow Rd, Baltimore, MD 21236
Local realty services provided by:ERA OakCrest Realty, Inc.
4102 Lochcarrow Rd,Baltimore, MD 21236
$325,000
- 3 Beds
- 2 Baths
- 1,604 sq. ft.
- Single family
- Coming Soon
Listed by: alfred (buddy) w redmer
Office: keller williams gateway llc.
MLS#:MDBC2177032
Source:BRIGHTMLS
Price summary
- Price:$325,000
- Price per sq. ft.:$202.62
About this home
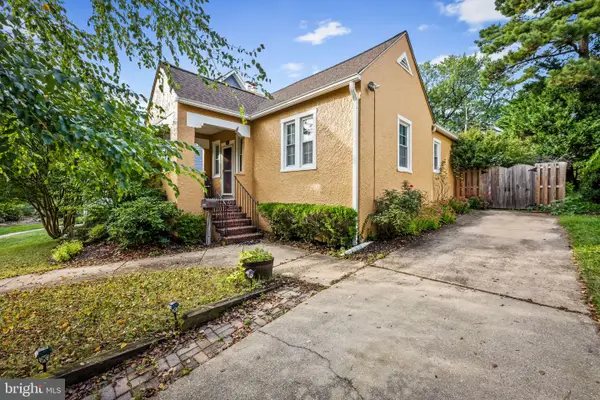
Nestled in the charming Perry Hall Estates, this delightful ranch-style home offers a perfect blend of comfort and functionality. With 1,604 sq. ft. of living space, it features three inviting bedrooms and one and a half bathrooms, ideal for everyday living. The house has good bones and has been freshly painted. It is priced to allow for you to build some sweat equity by updating some of the finishes. Step outside to a screened patio, perfect for morning coffee or evening relaxation. The full basement provides ample storage or potential for additional living space. With a concrete driveway accommodating up to three vehicles, parking is never a concern. Conveniently located in the heart of Perry Hall, about halfway between Gunpowder Elementary School and Gunpowder Falls State Park.
Contact an agent
Home facts
- Year built:1964
- Subdivision & Development:PERRY HALL ESTATES
- Listing ID #:MDBC2177032
- Updated:September 28, 2026 at 10:48 PM
Rooms and interior
- Bedrooms:3
- Total bathrooms:2
- Full bathrooms:1
- Half bathrooms:1
- Kitchen Description:Dishwasher, Exhaust Fan, Oven/Range - Gas, Refrigerator, Water Heater
- Basement:Yes
- Basement Description:Full, Improved
- Living area:1,604 sq. ft.
Heating and cooling
- Cooling:Ceiling Fan(s), Central A/C
- Heating:Forced Air, Natural Gas
Structure and exterior
- Year built:1964
- Building area:1,604 sq. ft.
- Lot area:0.17 Acres
- Architectural Style:Ranch/Rambler
- Construction Materials:Asbestos, Brick
- Exterior Features:Patio(s), Screened
- Foundation Description:Block
- Levels:2 Stories
Schools
- High school:PERRY HALL
- Middle school:PERRY HALL
- Elementary school:GUNPOWDER
Utilities
- Water:Public
- Sewer:Public Sewer
Finances and disclosures
- Price:$325,000
- Price per sq. ft.:$202.62
- Tax amount:$3,813 (2026)
Features and amenities
- Laundry features:Dryer, Washer
- Amenities:Storm Windows
Parking
- Parking description:Concrete Driveway
New listings near 4102 Lochcarrow Rd
- Coming Soon
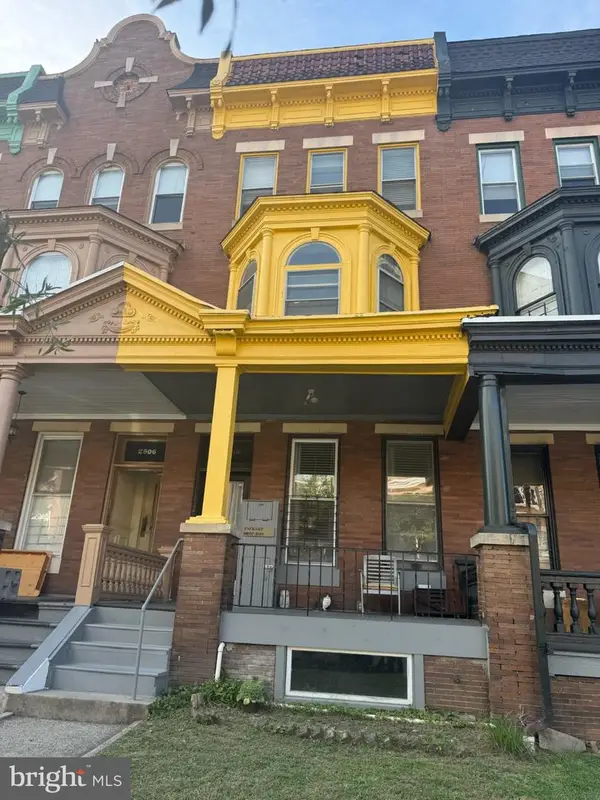 $649,900Coming Soon6 beds -- baths2,932 sq. ft.
2908 N Calvert St, BALTIMORE, MD 21218
MLS# MDBA2232240Listed by: EXP REALTY, LLC - Coming Soon
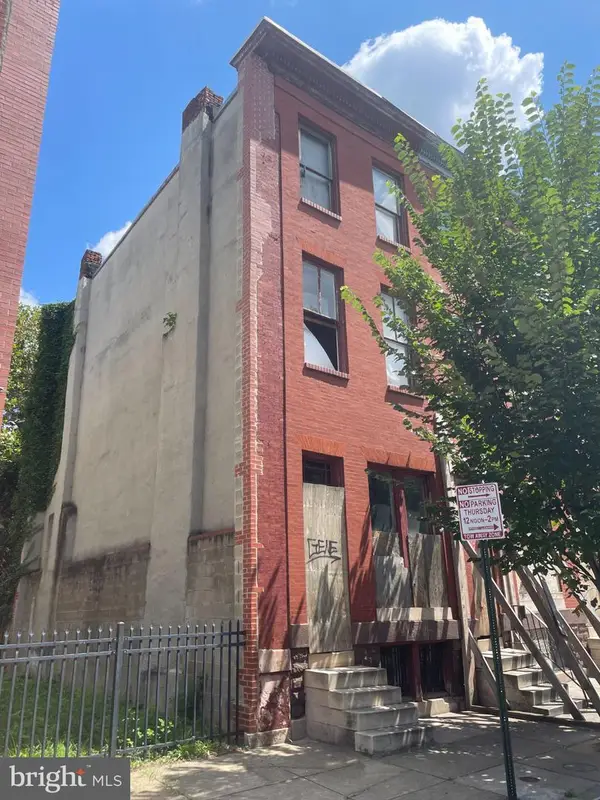 $75,000Coming Soon4 beds 2 baths1,750 sq. ft.
1705 Druid Hill Ave, BALTIMORE, MD 21217
MLS# MDBA2232924Listed by: NETREALTYNOW.COM, LLC - Coming Soon
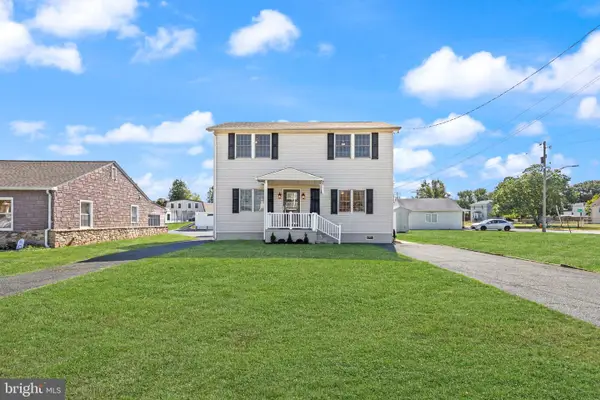 $375,000Coming Soon3 beds 3 baths1,600 sq. ft.
6915 River Drive Rd, BALTIMORE, MD 21219
MLS# MDBC2177216Listed by: BLACK DOG REALTY, LLC - Coming Soon
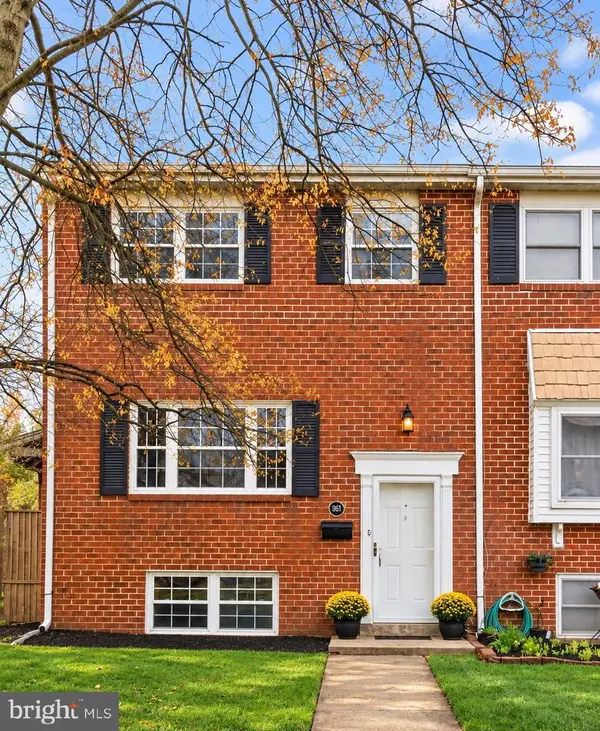 $355,000Coming Soon3 beds 3 baths1,776 sq. ft.
957 Stormont Cir, BALTIMORE, MD 21227
MLS# MDBC2175906Listed by: NORTHROP REALTY - Coming SoonOpen Thu, 4:30 to 6:30pm
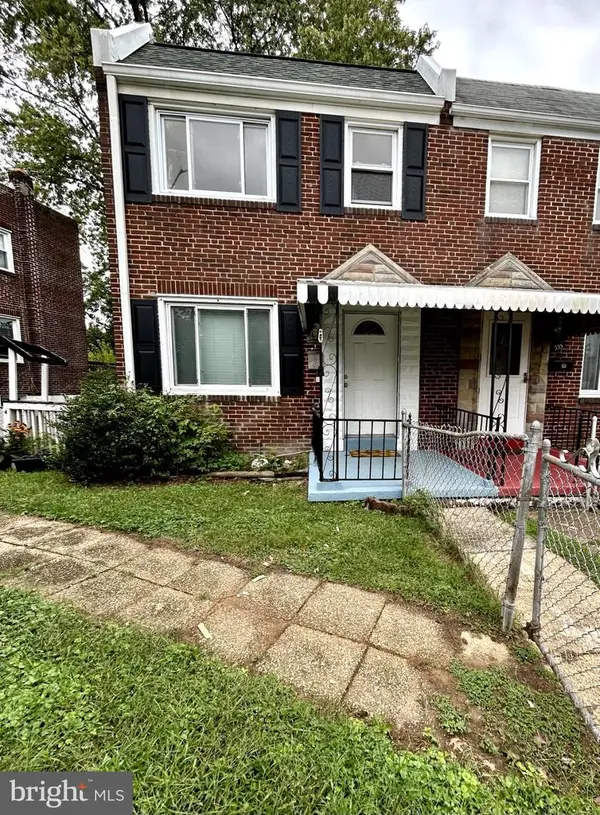 $224,900Coming Soon4 beds 2 baths1,440 sq. ft.
333 Grove Park Rd, BALTIMORE, MD 21225
MLS# MDAA2156134Listed by: AB & CO REALTORS, INC. - Coming Soon
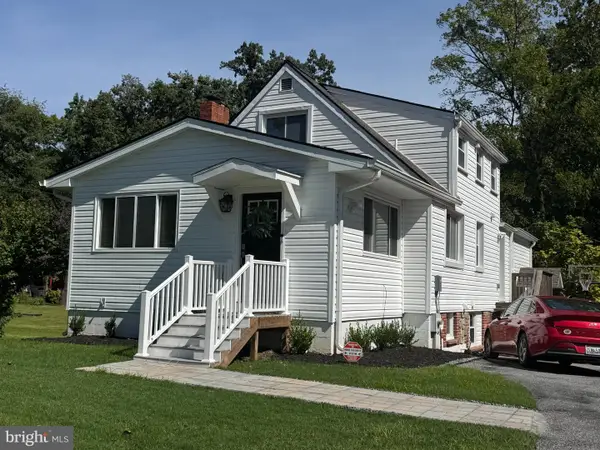 $385,000Coming Soon4 beds 3 baths2,472 sq. ft.
109 Wampler Rd, BALTIMORE, MD 21220
MLS# MDBC2177198Listed by: EXP REALTY, LLC - Coming Soon
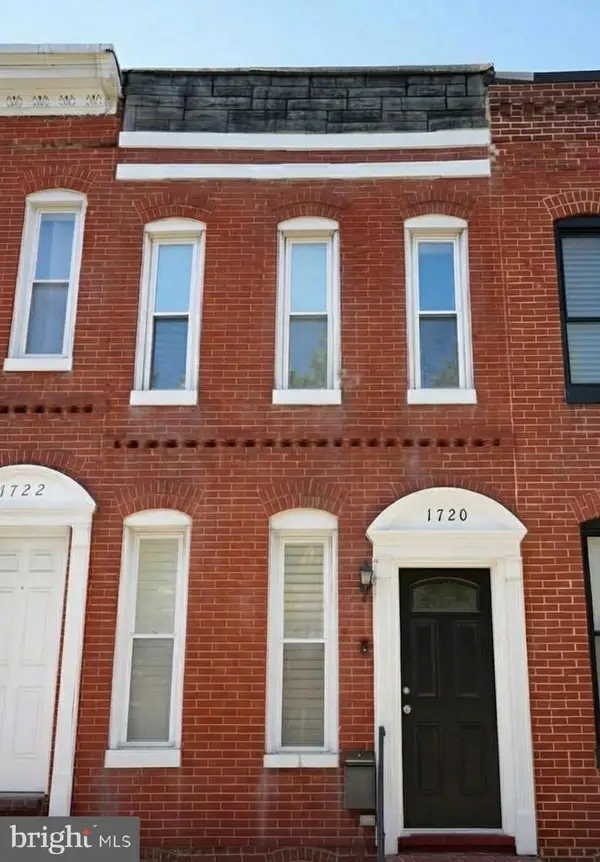 $289,000Coming Soon2 beds 1 baths1,224 sq. ft.
1720 S Hanover St, BALTIMORE, MD 21230
MLS# MDBA2230964Listed by: LONG & FOSTER REAL ESTATE, INC. - Coming Soon
 $139,900Coming Soon3 beds 2 baths1,100 sq. ft.
1908 N Fulton Ave, BALTIMORE, MD 21217
MLS# MDBA2231034Listed by: CORNER HOUSE REALTY - Coming Soon
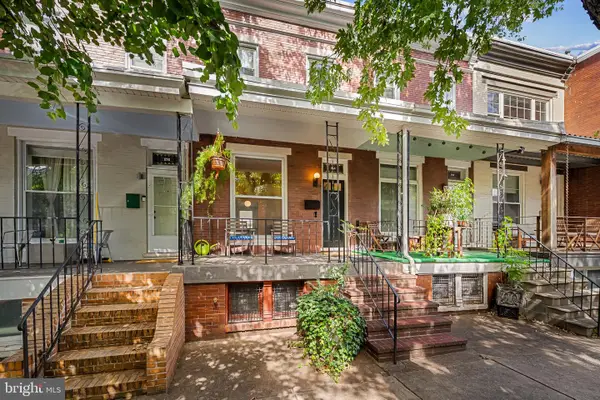 $299,000Coming Soon2 beds 1 baths1,432 sq. ft.
214 W Lorraine Ave, BALTIMORE, MD 21211
MLS# MDBA2231462Listed by: GUERILLA REALTY LLC - Coming Soon
 $400,000Coming Soon2 beds 2 baths981 sq. ft.
608 Anneslie Rd, BALTIMORE, MD 21212
MLS# MDBC2177000Listed by: LONG & FOSTER REAL ESTATE, INC


Protect your home and budget from life's surprises with an Assurant Home Warranty, backed by a partner that supports you through every step of homeownership. Explore Plans.
© 2023 - 2026 ERA Franchise Systems LLC. All rights reserved. ERA Franchise Systems LLC fully supports the principles of the Fair Housing Act and the Equal Opportunity Act. ERA, ERA Real Estate powered, and their respective logos are registered service marks of ERA Franchise Systems LLC. Each office is independently owned and operated.