
3527 Falls Rd, Baltimore, MD 21211
Local realty services provided by:ERA OakCrest Realty, Inc.
3527 Falls Rd,Baltimore, MD 21211
$299,000
- 4 Beds
- 2 Baths
- 1,500 sq. ft.
- Single family
- Active
Listed by: cole vancourt, jessica hobbs
Office: berkshire hathaway homeservices homesale realty
MLS#:MDBA2220958
Source:BRIGHTMLS
Price summary
- Price:$299,000
- Price per sq. ft.:$199.33
About this home
Welcome to Hampden! Located directly across from Roosevelt Park and just steps from The Avenue, 3527 Falls Rd offers the charm, character, and flexibility that make this one of Baltimore’s most beloved neighborhoods so special.
This four-bedroom, two-full-bath semi-detached home offers approximately 1,500 square feet of living space and a flexible layout designed to fit a variety of needs. The additional kitchen and living area creates a comfortable separate space that’s ideal for multigenerational living, guests, a home office, or simply having room to spread out. Central air adds year-round comfort, while the fireplace brings a warm architectural touch to the home.
Outside, the unusually large rear yard provides plenty of space to relax, entertain, garden, or create your own outdoor retreat. There is also potential for future off-street parking, subject to any required approvals.
The location is hard to beat. Step across the street to enjoy Roosevelt Park’s pool, recreation center, skate park, and community garden, then head around the corner to The Avenue for Hampden’s local restaurants, shops, and neighborhood favorites. With four bedrooms, two full baths, generous outdoor space, and a location right in the heart of it all, 3527 Falls Rd is a home with plenty of flexibility and personality — ready for you to make it your own....
Contact an agent
Home facts
- Year built:1900
- Subdivision & Development:HAMPDEN HISTORIC DISTRICT
- Listing ID #:MDBA2220958
- Added:103 day(s) ago
- Updated:October 07, 2026 at 01:59 PM
Rooms and interior
- Bedrooms:4
- Total bathrooms:2
- Full bathrooms:2
- Flooring:Laminated, Tile/Brick, Wood
- Dining Description:Combination Kitchen/Dining
- Kitchen Description:2nd Kitchen, Built-In Microwave, Cedar Closet(s), Dishwasher, Disposal, Exhaust Fan, Oven/Range - Electric, Recessed Lighting, Water Heater
- Bedroom Description:Cedar Closet(s), Walk In Closet(s)
- Basement:Yes
- Basement Description:Unfinished
- Living area:1,500 sq. ft.
Heating and cooling
- Cooling:Central A/C
- Heating:Forced Air, Natural Gas
Structure and exterior
- Roof:Asphalt, Shingle
- Year built:1900
- Building area:1,500 sq. ft.
- Lot area:0.07 Acres
- Lot Features:Level, Rear Yard
- Architectural Style:Federal
- Construction Materials:Frame
- Exterior Features:Balcony, Patio(s), Porch(es)
- Foundation Description:Block, Stone
- Levels:2 Stories
Utilities
- Water:Public
- Sewer:Public Sewer
Finances and disclosures
- Price:$299,000
- Price per sq. ft.:$199.33
- Tax amount:$3,731 (2025)
Features and amenities
- Laundry features:Dryer, Hookup, Washer
- Amenities:Cedar Closet(s), Double Pane Windows, Recessed Lighting, Skylight(s), Spiral Staircase
Parking
- Parking description:On Street
New listings near 3527 Falls Rd
- Coming Soon
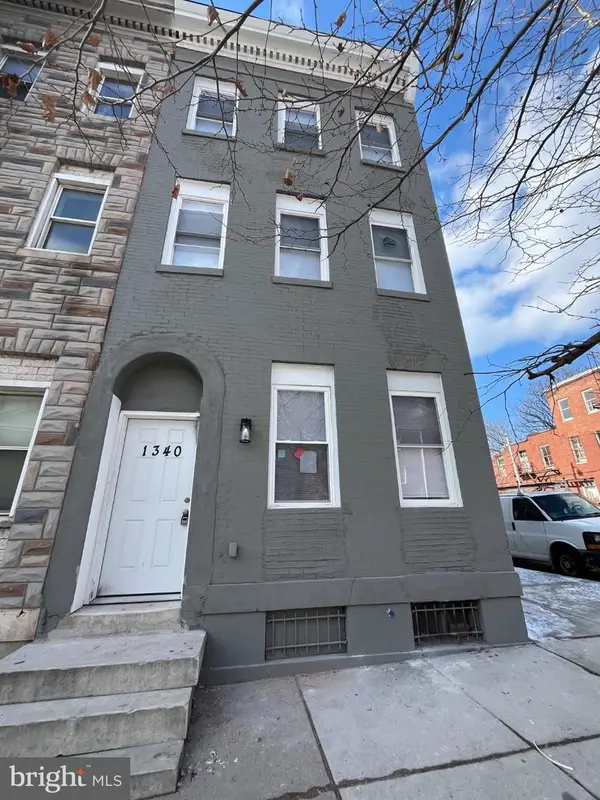 $475,000Coming Soon7 beds -- baths2,800 sq. ft.
1340 N Mount St, BALTIMORE, MD 21217
MLS# MDBA2232032Listed by: TAYLOR PROPERTIES - Coming SoonOpen Sat, 2 to 4pm
 $600,000Coming Soon3 beds 5 baths3,084 sq. ft.
1304 Race St, BALTIMORE, MD 21230
MLS# MDBA2233924Listed by: NEXT STEP REALTY - Coming Soon
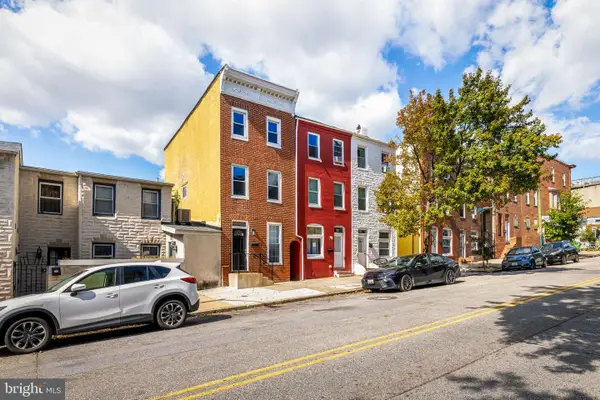 $335,000Coming Soon3 beds 2 baths1,490 sq. ft.
510 Patterson Ave S, BALTIMORE, MD 21231
MLS# MDBA2233922Listed by: KELLER WILLIAMS GATEWAY LLC - Coming SoonOpen Sat, 12:30 to 1:30pm
 $300,000Coming Soon3 beds 3 baths732 sq. ft.
620 Port S, BALTIMORE, MD 21224
MLS# MDBA2233878Listed by: CUMMINGS & CO. REALTORS - Coming Soon
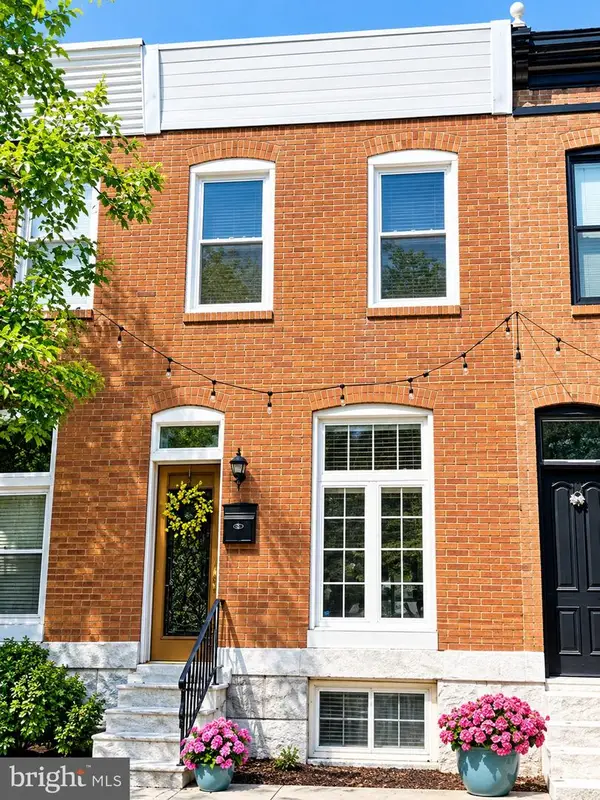 $305,000Coming Soon2 beds 2 baths1,088 sq. ft.
902 Fagley St, BALTIMORE, MD 21224
MLS# MDBA2229910Listed by: NORTHROP REALTY - Coming SoonOpen Sat, 12 to 2pm
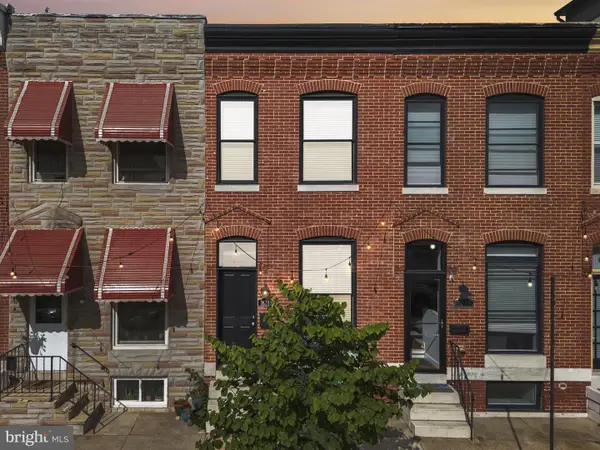 $465,000Coming Soon3 beds 3 baths1,620 sq. ft.
1618 E Clement St, BALTIMORE, MD 21230
MLS# MDBA2232184Listed by: COMPASS - Coming Soon
 $300,000Coming Soon5 beds 4 baths1,503 sq. ft.
5711 Bland Ave, BALTIMORE, MD 21215
MLS# MDBA2233762Listed by: CUMMINGS & CO. REALTORS - Coming Soon
 $225,000Coming Soon5 beds 3 baths1,767 sq. ft.
721 N Woodington Rd, BALTIMORE, MD 21229
MLS# MDBA2233788Listed by: KELLER WILLIAMS FLAGSHIP - Coming Soon
 $160,000Coming Soon2 beds 2 baths1,080 sq. ft.
3729 Manchester Ave, BALTIMORE, MD 21215
MLS# MDBA2233818Listed by: EXP REALTY, LLC - Coming Soon
 $220,000Coming Soon3 beds 3 baths1,200 sq. ft.
2730 Ashland Ave, BALTIMORE, MD 21205
MLS# MDBA2233836Listed by: EXP REALTY, LLC


Protect your home and budget from life's surprises with an Assurant Home Warranty, backed by a partner that supports you through every step of homeownership. Explore Plans.
© 2023 - 2026 ERA Franchise Systems LLC. All rights reserved. ERA Franchise Systems LLC fully supports the principles of the Fair Housing Act and the Equal Opportunity Act. ERA, ERA Real Estate powered, and their respective logos are registered service marks of ERA Franchise Systems LLC. Each office is independently owned and operated.