
3626 Landbeck Rd, Baltimore, MD 21207
Local realty services provided by:ERA Valley Realty
3626 Landbeck Rd,Baltimore, MD 21207
$369,900
- 4 Beds
- 3 Baths
- 1,032 sq. ft.
- Single family
- Coming Soon
Listed by: chase a freeman
Office: keller williams legacy
MLS#:MDBC2181152
Source:BRIGHTMLS
Price summary
- Price:$369,900
- Price per sq. ft.:$358.43
About this home
This stunning renovation is set above the street with a covered front porch, tree-lined backyard, and surrounded by woods. Step inside to an open main level with LVP flooring and tall windows. The kitchen features white shaker cabinetry with black hardware, quartz counters, and a designer backsplash. Three bedrooms are on the main level, including the primary bedroom with direct access to its own en-suite full bath. The finished lower level adds flexible living space with a family room - ideal for a media room, playroom, or home office, plus a fourth bedroom with closet space and a third full bath with a walk-in shower, built-in niche, and marble-look tile. An additional unfinished utility area provides room for systems and storage. Outside, the rear deck overlooks a large grassy yard bordered with mature trees offering plenty of room to play, garden, and gather. An asphalt driveway and covered front porch complete the welcoming first impression. Conveniently located in near 695 and shopping. Schedule your tour today!...
Contact an agent
Home facts
- Year built:1924
- Subdivision & Development:HAYWOOD HEIGHTS
- Listing ID #:MDBC2181152
- Updated:November 16, 2026 at 02:55 PM
Rooms and interior
- Bedrooms:4
- Total bathrooms:3
- Full bathrooms:3
- Flooring:Ceramic Tile, Luxury Vinyl Plank
- Kitchen Description:Built-In Microwave, Dishwasher, Disposal, Refrigerator, Stainless Steel Appliances, Stove
- Basement:Yes
- Basement Description:Daylight, Full, Heated, Improved, Interior Access, Outside Entrance, Partially Finished, Space For Rooms, Sump Pump
- Living area:1,032 sq. ft.
Heating and cooling
- Cooling:Central A/C
- Heating:90% Forced Air, Natural Gas
Structure and exterior
- Roof:Architectural Shingle
- Year built:1924
- Building area:1,032 sq. ft.
- Lot area:0.17 Acres
- Architectural Style:Raised Ranch/Rambler
- Construction Materials:Asphalt, Batts Insulation, CPVC/PVC, Tile, Vinyl Siding
- Foundation Description:Block
- Levels:2 Stories
Utilities
- Water:Public
- Sewer:Public Sewer
Finances and disclosures
- Price:$369,900
- Price per sq. ft.:$358.43
- Tax amount:$1,874 (2026)
Features and amenities
- Laundry features:Hookup
- Amenities:Natural Gas Available
New listings near 3626 Landbeck Rd
- Coming Soon
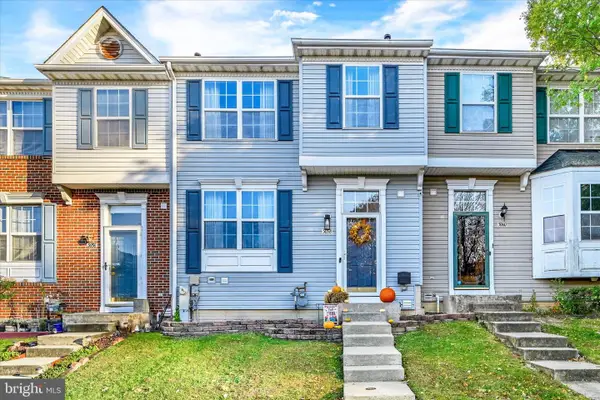 $359,000Coming Soon3 beds 3 baths1,712 sq. ft.
5058 Castlestone Dr, BALTIMORE, MD 21237
MLS# MDBC2181108Listed by: COMPASS - Coming Soon
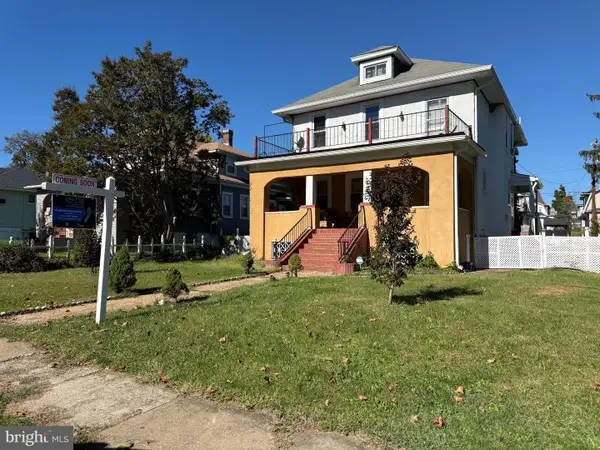 $400,000Coming Soon2 beds 1 baths2,452 sq. ft.
3410 Springdale Ave, BALTIMORE, MD 21216
MLS# MDBA2235270Listed by: UNITED REAL ESTATE EXECUTIVES - Coming Soon
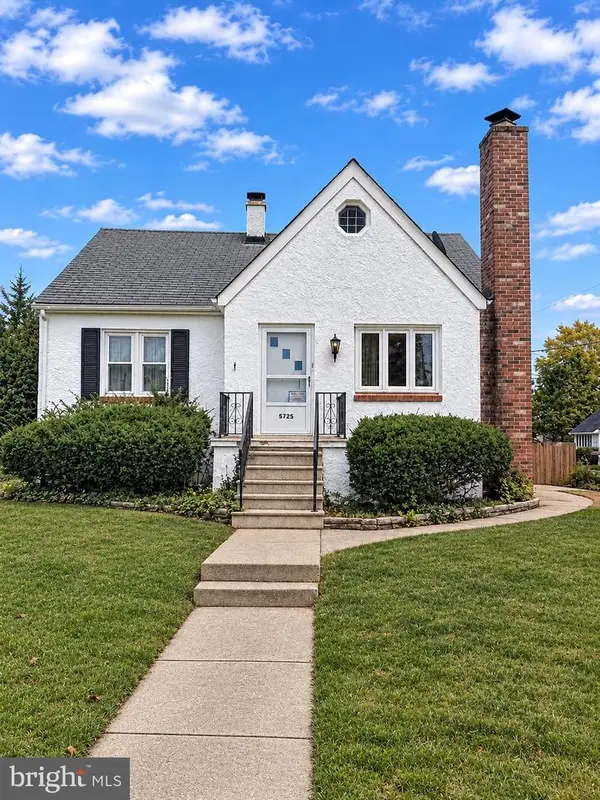 $275,000Coming Soon4 beds 2 baths2,107 sq. ft.
5725 Magie St, BALTIMORE, MD 21225
MLS# MDAA2161348Listed by: BERKSHIRE HATHAWAY HOMESERVICES PENFED REALTY - Coming SoonOpen Sat, 10am to 12pm
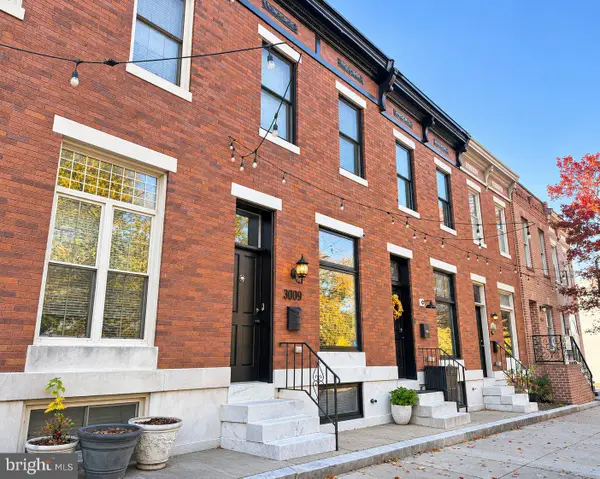 $445,000Coming Soon3 beds 3 baths2,175 sq. ft.
3009 Eastern Ave, BALTIMORE, MD 21224
MLS# MDBA2237868Listed by: COMPASS - Coming Soon
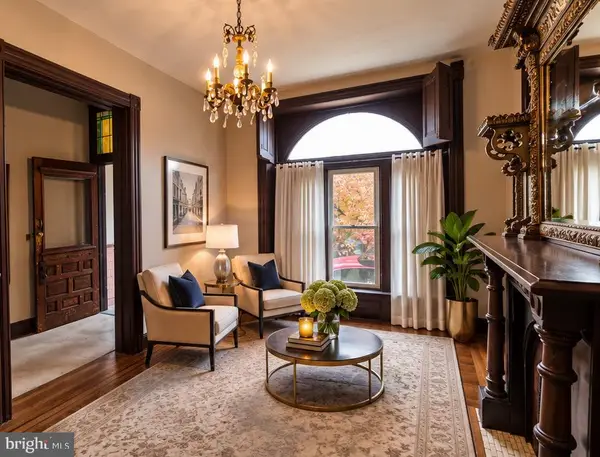 $550,000Coming Soon4 beds 4 baths2,724 sq. ft.
2404 E Baltimore St E, BALTIMORE, MD 21224
MLS# MDBA2237232Listed by: CUMMINGS & CO. REALTORS - Coming Soon
 $250,000Coming Soon4 beds 4 baths1,484 sq. ft.
429 N East Ave, BALTIMORE, MD 21224
MLS# MDBA2237744Listed by: EXP REALTY, LLC - Coming Soon
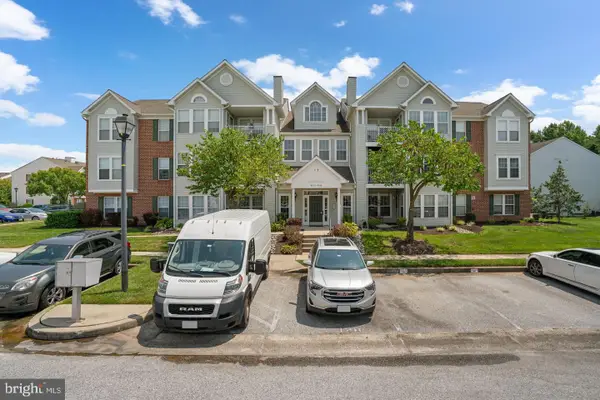 $255,000Coming Soon2 beds 2 baths1,295 sq. ft.
9575 Shirewood Ct #9575, BALTIMORE, MD 21237
MLS# MDBC2180972Listed by: RE/MAX ASPIRE - Coming Soon
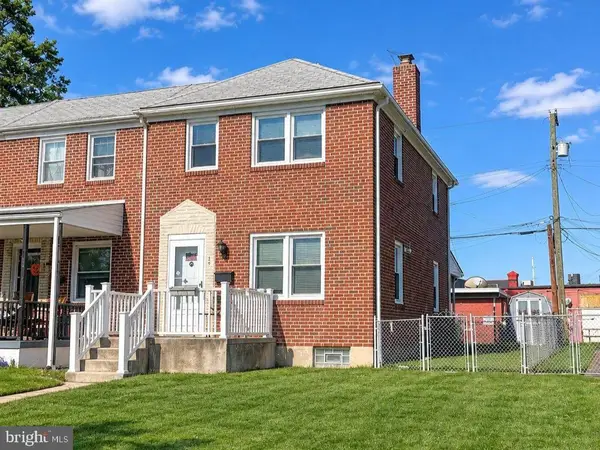 $200,000Coming Soon3 beds 2 baths1,440 sq. ft.
35 S Hawthorne Rd, BALTIMORE, MD 21220
MLS# MDBC2181216Listed by: EXP REALTY, LLC - Coming Soon
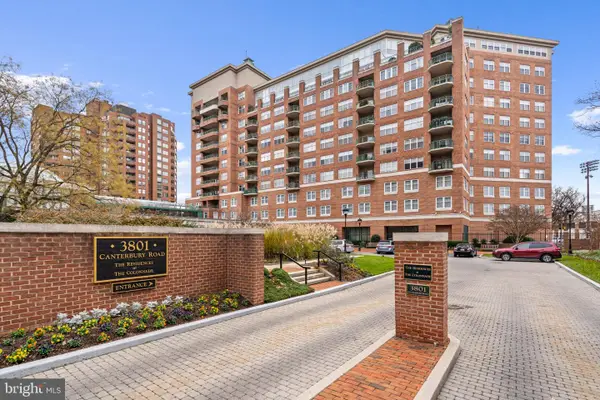 $215,000Coming Soon1 beds 1 baths754 sq. ft.
3801 Canterbury Rd #602, BALTIMORE, MD 21218
MLS# MDBA2237882Listed by: COMPASS


Protect your home and budget from life's surprises with an Assurant Home Warranty, backed by a partner that supports you through every step of homeownership. Explore Plans.
© 2023 - 2026 ERA Franchise Systems LLC. All rights reserved. ERA Franchise Systems LLC fully supports the principles of the Fair Housing Act and the Equal Opportunity Act. ERA, ERA Real Estate powered, and their respective logos are registered service marks of ERA Franchise Systems LLC. Each office is independently owned and operated.