
3703 Belair Rd, Baltimore, MD 21213
Local realty services provided by:O'BRIEN REALTY ERA POWERED
3703 Belair Rd,Baltimore, MD 21213
$99,000
- 3 Beds
- 2 Baths
- 1,986 sq. ft.
- Townhouse
- Coming Soon
Listed by: lee r. tessier, brendan ruckle
Office: exp realty, llc.
MLS#:MDBA2233264
Source:BRIGHTMLS
Price summary
- Price:$99,000
- Price per sq. ft.:$49.85
About this home
Flexible two-unit brick townhouse with nearly 2,000 finished square feet, two kitchens, separate lower-level access, and a detached one-car garage. The main level offers a traditional layout with spacious living and dining areas, multiple bedrooms, neutral finishes, carpeting, and plenty of natural light. The finished lower level includes additional living space, a full bath, windows, and walkout access, providing flexibility for a separate living arrangement, workspace, recreation area, or other permitted use. Positioned prominently along Belair Road with convenient access to public transportation, major routes, neighborhood businesses, shopping, and Baltimore City amenities. Buyer to verify zoning, permitted use, and ground rent.
Contact an agent
Home facts
- Year built:1928
- Subdivision & Development:NONE AVAILABLE
- Listing ID #:MDBA2233264
- Updated:October 01, 2026 at 08:44 PM
Rooms and interior
- Bedrooms:3
- Total bathrooms:2
- Full bathrooms:2
- Flooring:Carpet, Laminated, Vinyl
- Dining Description:Dining Area, Formal/Separate Dining Room
- Kitchen Description:2nd Kitchen, Carpet, Extra Refrigerator/Freezer, Kitchen - Galley, Oven/Range - Gas, Refrigerator, Water Heater
- Bedroom Description:Carpet
- Basement:Yes
- Basement Description:Daylight, Front Entrance, Full, Improved, Outside Entrance, Partial, Partially Finished, Rear Entrance, Sump Pump, Walkout Stairs, Windows
- Living area:1,986 sq. ft.
Heating and cooling
- Cooling:Ceiling Fan(s)
- Heating:Natural Gas, Radiator
Structure and exterior
- Year built:1928
- Building area:1,986 sq. ft.
- Lot area:0.43 Acres
- Lot Features:Rear Yard, Urban
- Architectural Style:Colonial
- Construction Materials:Brick
- Exterior Features:Porch(es), Sidewalks, Street Lights
- Foundation Description:Block
- Levels:3 Story
Utilities
- Water:Public
- Sewer:Public Sewer
Finances and disclosures
- Price:$99,000
- Price per sq. ft.:$49.85
- Tax amount:$3,542 (2026)
Features and amenities
- Laundry features:Hookup, Washer/Dryer Hookups Only
- Amenities:Carpet, Ceiling Fan(s), Skylight(s), Window Treatments
Parking
- Parking description:Detached Garage, Free, Garage - Rear Entry, On Street, Paved Parking, Public
- Garage:Yes
- Garage spaces:1
New listings near 3703 Belair Rd
- Coming Soon
 $250,000Coming Soon3 beds 3 baths1,881 sq. ft.
4224 Nadine Dr, BALTIMORE, MD 21215
MLS# MDBA2233294Listed by: EXP REALTY, LLC - Coming SoonOpen Sat, 12 to 2pm
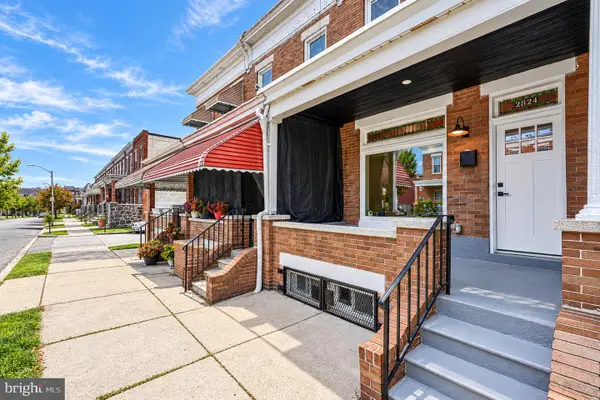 $249,000Coming Soon4 beds 2 baths1,155 sq. ft.
2824 Ashland Ave, BALTIMORE, MD 21205
MLS# MDBA2222478Listed by: KELLER WILLIAMS GATEWAY LLC - Coming Soon
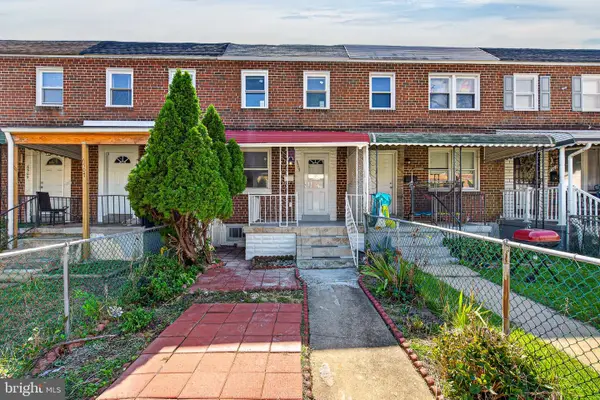 $200,000Coming Soon3 beds 2 baths1,260 sq. ft.
6505 Hartwait St, BALTIMORE, MD 21224
MLS# MDBA2232664Listed by: NEXTHOME FORWARD - Coming Soon
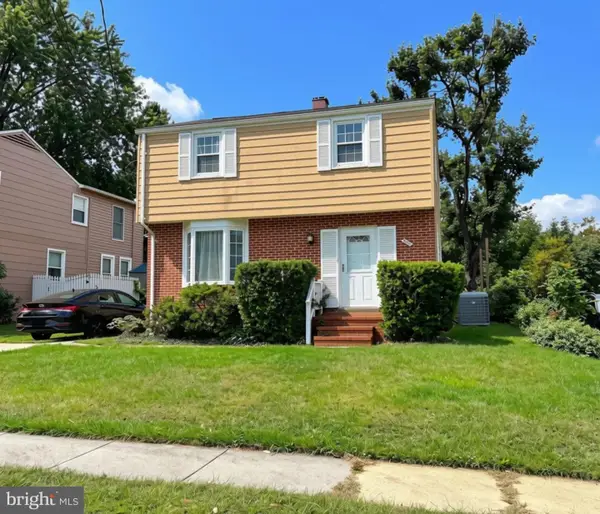 $489,900Coming Soon3 beds 2 baths2,308 sq. ft.
2021 Norhurst Way N, BALTIMORE, MD 21228
MLS# MDBC2176262Listed by: LONG & FOSTER REAL ESTATE, INC. - Coming Soon
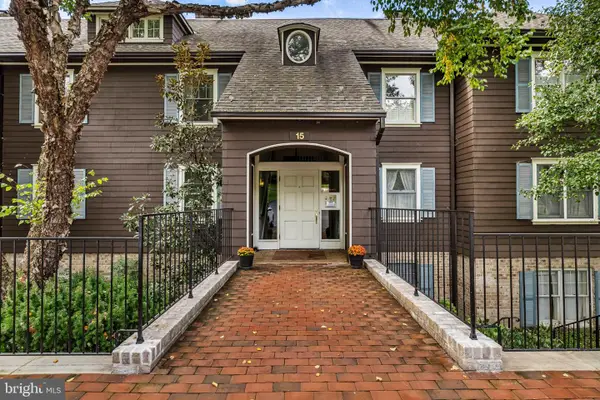 $495,000Coming Soon2 beds 2 baths1,658 sq. ft.
15 Devon Hill Rd #c6, BALTIMORE, MD 21210
MLS# MDBC2176276Listed by: O'CONOR, MOONEY & FITZGERALD - Coming SoonOpen Sat, 12 to 2pm
 $450,000Coming Soon4 beds 2 baths2,205 sq. ft.
227 Hopkins Rd, BALTIMORE, MD 21212
MLS# MDBC2177386Listed by: CUMMINGS & CO REALTORS - Coming Soon
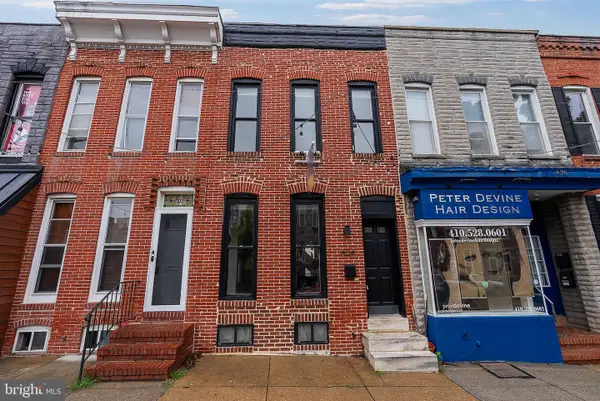 $350,000Coming Soon3 beds 3 baths1,932 sq. ft.
434 E Fort Ave, BALTIMORE, MD 21230
MLS# MDBA2232078Listed by: CUMMINGS & CO REALTORS - Coming Soon
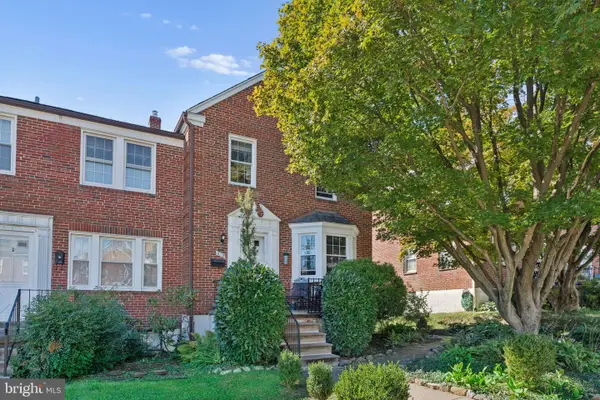 $365,000Coming Soon3 beds 2 baths1,728 sq. ft.
6119 Regent Park Rd, BALTIMORE, MD 21228
MLS# MDBC2177404Listed by: BERKSHIRE HATHAWAY HOMESERVICES HOMESALE REALTY - Coming Soon
 $235,000Coming Soon4 beds 3 baths1,590 sq. ft.
4109 Audrey Ave, BALTIMORE, MD 21225
MLS# MDBA2232894Listed by: RLAH @PROPERTIES


Protect your home and budget from life's surprises with an Assurant Home Warranty, backed by a partner that supports you through every step of homeownership. Explore Plans.
© 2023 - 2026 ERA Franchise Systems LLC. All rights reserved. ERA Franchise Systems LLC fully supports the principles of the Fair Housing Act and the Equal Opportunity Act. ERA, ERA Real Estate powered, and their respective logos are registered service marks of ERA Franchise Systems LLC. Each office is independently owned and operated.