
3708 Oakfalls Way, Baltimore, MD 21236
Local realty services provided by:ERA Central Realty Group
3708 Oakfalls Way,Baltimore, MD 21236
$450,000
- 3 Beds
- 4 Baths
- 2,625 sq. ft.
- Single family
- Active
Listed by: patricia spigel
Office: compass
MLS#:MDBC2181474
Source:BRIGHTMLS
Price summary
- Price:$450,000
- Price per sq. ft.:$171.43
About this home
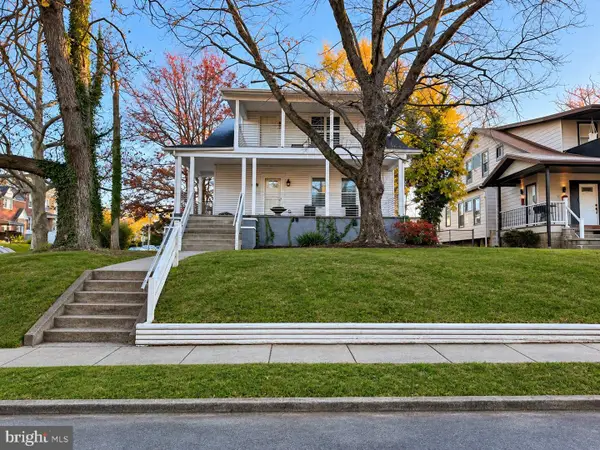
Tucked away in the Seven Courts community of Nottingham, 3708 Oakfalls Way offers a beautiful balance of modern updates and classic architectural character. This two-story home features three finished levels of living space, including three to four bedrooms, two full bathrooms, and two half bathrooms. Step inside to find an open, airy interior highlighted by vaulted ceilings and skylights that invite an abundance of natural light. Modern wide-plank LVP flooring is a classy touch, complemented by elegant crown and chair-rail moldings. The home is equipped with sleek stainless steel appliances, recessed lighting, multiple ceiling fans and SOLAR System. The exterior is just as welcoming, featuring a covered front porch perfect for relaxing and a rear deck that overlooks lush landscaping. The grounds are meticulously maintained, offering a vibrant backdrop for outdoor enjoyment. Located with easy access to a variety of local shopping centers and dining options, this home combines thoughtful interior design with a prime Nottingham location....
Contact an agent
Home facts
- Year built:1987
- Subdivision & Development:SEVEN COURTS
- Listing ID #:MDBC2181474
- Added:1 day(s) ago
- Updated:November 19, 2026 at 02:46 PM
Rooms and interior
- Bedrooms:3
- Total bathrooms:4
- Full bathrooms:2
- Half bathrooms:2
- Flooring:Luxury Vinyl Plank
- Dining Description:Dining Room, Formal/Separate Dining Room
- Bathrooms Description:Primary Bath(s)
- Kitchen Description:Built-In Microwave, Crown Moldings, Dishwasher, Disposal, Icemaker, Kitchen - Eat-In, Kitchen - Island, Kitchen - Table Space, Oven/Range - Electric, Pantry, Recessed Lighting, Stainless Steel Appliances, Upgraded Countertops
- Bedroom Description:Primary Bedroom
- Basement:Yes
- Basement Description:Improved, Outside Entrance, Sump Pump
- Living area:2,625 sq. ft.
Heating and cooling
- Cooling:Ceiling Fan(s), Central A/C
- Heating:Heat Pump(s), Natural Gas
Structure and exterior
- Roof:Shingle
- Year built:1987
- Building area:2,625 sq. ft.
- Lot area:0.14 Acres
- Architectural Style:Traditional
- Construction Materials:Brick Front, Vinyl Siding
- Exterior Features:Deck(s), Porch(es)
- Levels:3 Story
Utilities
- Water:Public
- Sewer:Public Sewer
Finances and disclosures
- Price:$450,000
- Price per sq. ft.:$171.43
- Tax amount:$4,701 (2026)
Features and amenities
- Laundry features:Dryer, Washer
- Amenities:Bay/Bow Windows, Cable TV, Ceiling Fan(s), Chair Railings, Crown Moldings, Recessed Lighting, Skylight(s)
Parking
- Parking description:Attached Garage, Garage - Front Entry
- Garage:Yes
- Garage spaces:1
New listings near 3708 Oakfalls Way
- Coming SoonOpen Sat, 11:30am to 1:30pm
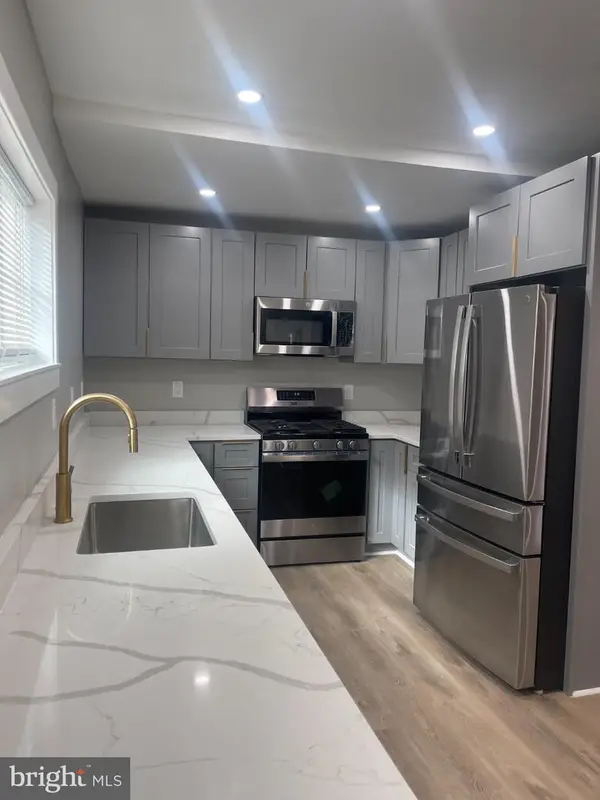 $310,000Coming Soon3 beds 2 baths1,125 sq. ft.
5404 Catalpha Rd, BALTIMORE, MD 21214
MLS# MDBA2238380Listed by: KELLER WILLIAMS PREFERRED PROPERTIES - Coming SoonOpen Sat, 12 to 2pm
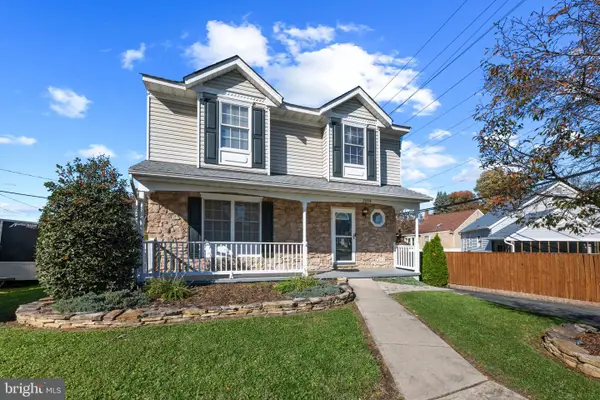 $419,990Coming Soon3 beds 3 baths1,920 sq. ft.
2004 Elaine Ave, BALTIMORE, MD 21227
MLS# MDBC2180582Listed by: CORNER HOUSE REALTY - Coming Soon
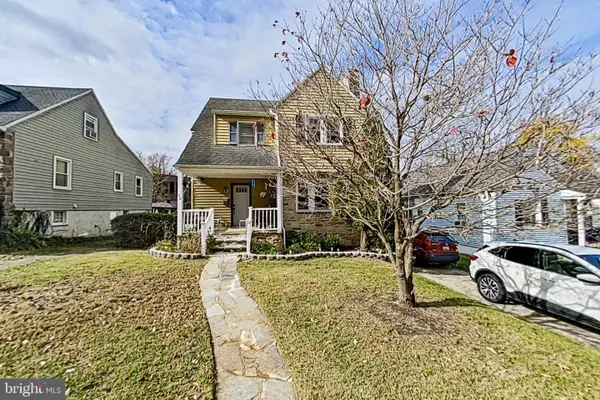 $279,000Coming Soon3 beds 2 baths1,517 sq. ft.
32 Summerfield Rd, BALTIMORE, MD 21207
MLS# MDBC2181614Listed by: LONG & FOSTER REAL ESTATE, INC. - Coming Soon
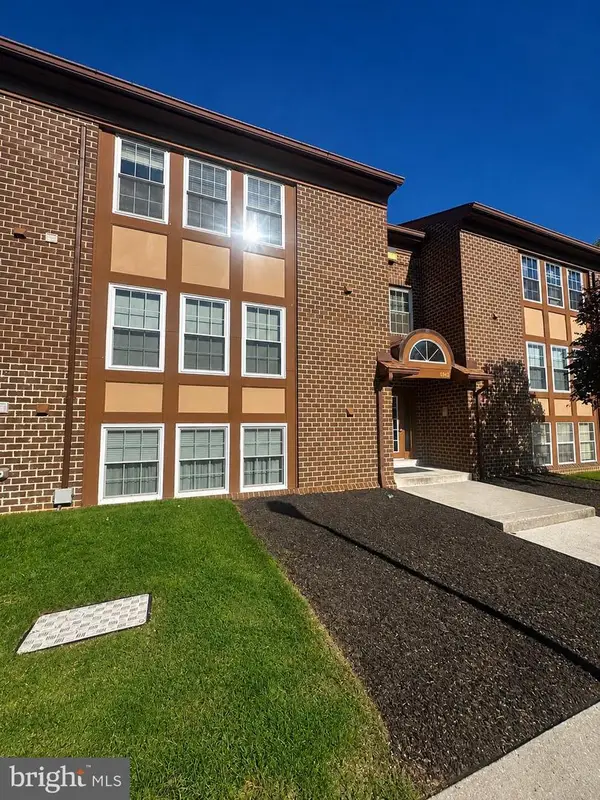 $224,990Coming Soon2 beds 2 baths1,453 sq. ft.
6945 Clearwind Ct #b, BALTIMORE, MD 21209
MLS# MDBC2181142Listed by: EXP REALTY, LLC - Coming Soon
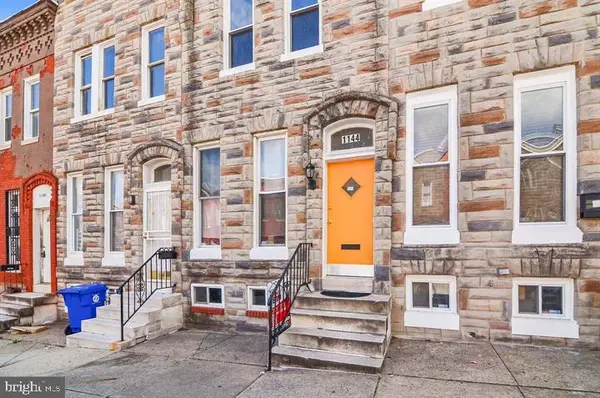 $144,900Coming Soon2 beds 2 baths1,061 sq. ft.
1144 Myrtle Ave, BALTIMORE, MD 21201
MLS# MDBA2235652Listed by: EXP REALTY, LLC - Coming Soon
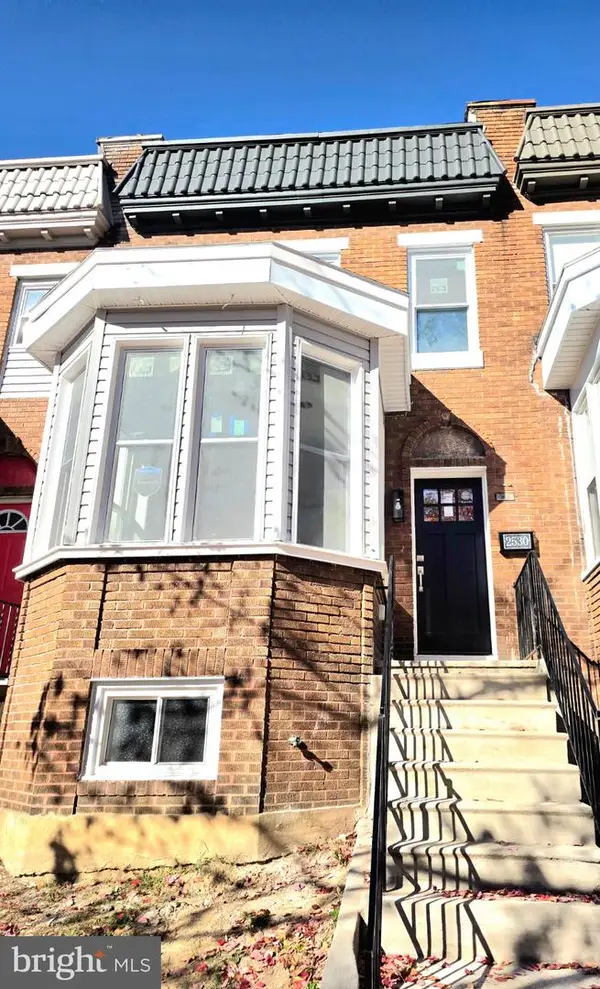 $250,000Coming Soon4 beds 4 baths1,800 sq. ft.
2530 Garrett Ave, BALTIMORE, MD 21218
MLS# MDBA2238254Listed by: DOUGLAS REALTY LLC - Coming Soon
 $249,900Coming Soon4 beds 3 baths2,108 sq. ft.
3925 Rosecrest Ave, BALTIMORE, MD 21215
MLS# MDBA2238238Listed by: THE KW COLLECTIVE - Coming Soon
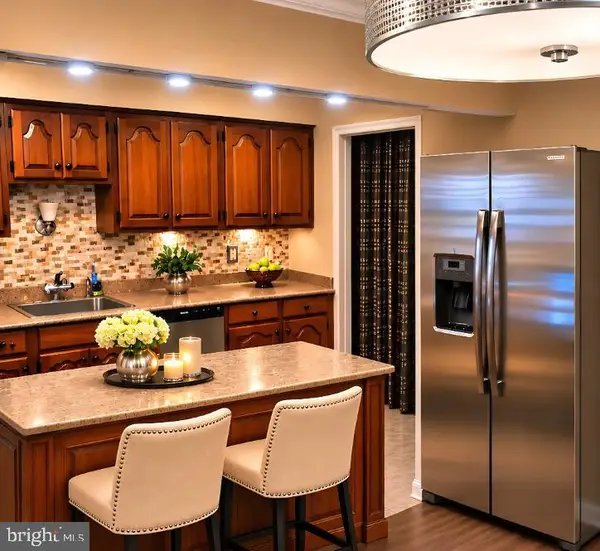 $305,000Coming Soon3 beds 2 baths1,440 sq. ft.
1416 Langford Rd, BALTIMORE, MD 21207
MLS# MDBC2181500Listed by: TURN KEY HOMES LITMITED LIBABILITY - Coming Soon
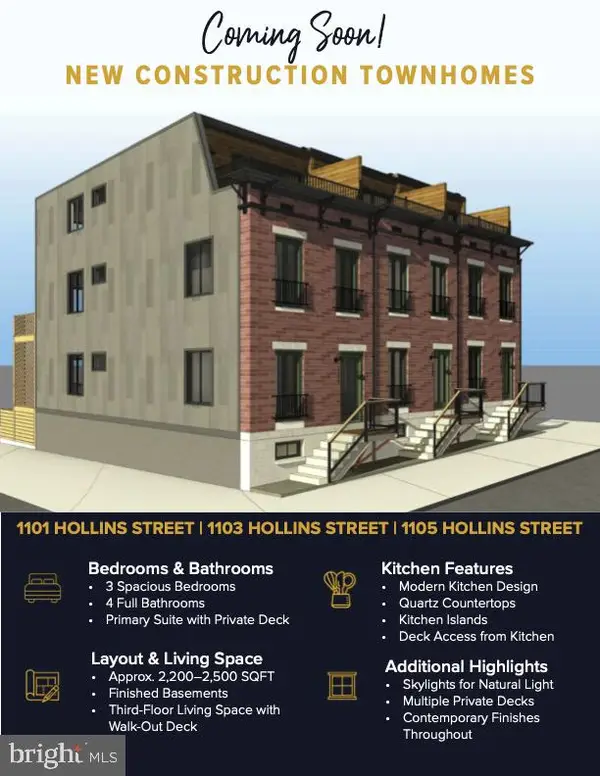 $369,900Coming Soon3 beds 3 baths2,300 sq. ft.
1101 Hollins St, BALTIMORE, MD 21223
MLS# MDBA2237816Listed by: CUMMINGS & CO. REALTORS - Coming Soon
 $290,000Coming Soon5 beds 3 baths3,147 sq. ft.
2911 Mount Holly St, BALTIMORE, MD 21216
MLS# MDBA2238148Listed by: NEXTHOME MIMS REALTY GROUP


Protect your home and budget from life's surprises with an Assurant Home Warranty, backed by a partner that supports you through every step of homeownership. Explore Plans.
© 2023 - 2026 ERA Franchise Systems LLC. All rights reserved. ERA Franchise Systems LLC fully supports the principles of the Fair Housing Act and the Equal Opportunity Act. ERA, ERA Real Estate powered, and their respective logos are registered service marks of ERA Franchise Systems LLC. Each office is independently owned and operated.