
3806 Biddison Ln, Baltimore, MD 21206
Local realty services provided by:ERA OakCrest Realty, Inc.
3806 Biddison Ln,Baltimore, MD 21206
$379,900
- 5 Beds
- 3 Baths
- 2,260 sq. ft.
- Single family
- Active
Upcoming open houses
- Sun, Nov 2211:00 am - 01:00 pm
Listed by: troy laur
Office: cummings & co. realtors
MLS#:MDBA2233812
Source:BRIGHTMLS
Price summary
- Price:$379,900
- Price per sq. ft.:$168.1
About this home
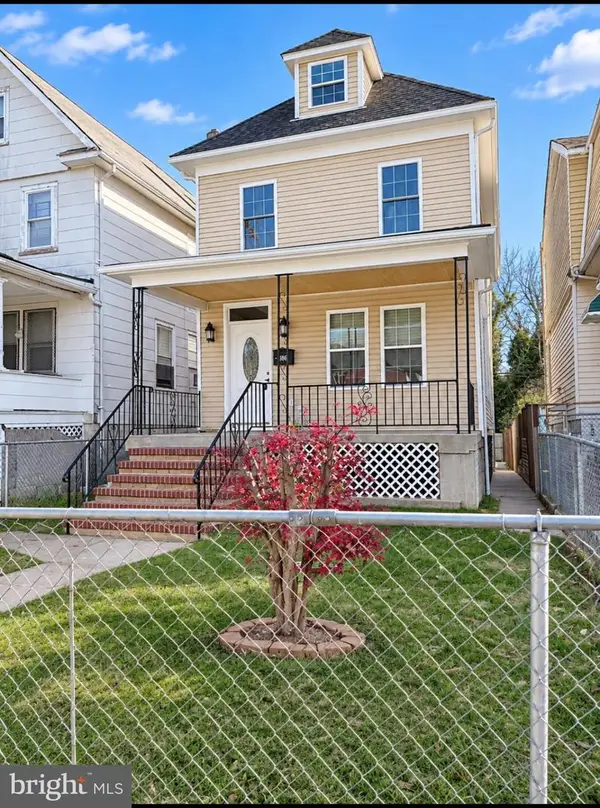
PRICE IMPROVEMENT! Renovated 5BR/3.5BA detached brick home in Northeast Baltimore's Hamilton-Lauraville neighborhood — finished walkout lower level, fenced yard & rear-entry garage. Open-concept kitchen with granite counters, white cabinets & stainless appliances. Walkout lower level adds a bright living room, bedroom, full bath & storage, ideal home office, gym or guest suite. Large yard with 6-ft privacy fence, garage & off-street parking. Fresh landscaping. Minutes to Herring Run Park, Walther Gardens, Zeke's Coffee & Harford Road shops and dining, with easy commuter access. Move-in ready!
Contact an agent
Home facts
- Year built:1937
- Subdivision & Development:WALTHERSON
- Listing ID #:MDBA2233812
- Added:45 day(s) ago
- Updated:November 21, 2026 at 02:57 PM
Rooms and interior
- Bedrooms:5
- Total bathrooms:3
- Full bathrooms:3
- Flooring:Carpet, Luxury Vinyl Plank
- Dining Description:Combination Dining/Living, Dining Area, Dining Room
- Bathrooms Description:Bathroom 1, Full Bath
- Kitchen Description:Built-In Microwave, Carpet, Dishwasher, Icemaker, Kitchen - Gourmet, Kitchen - Table Space, Oven/Range - Gas, Refrigerator, Upgraded Countertops
- Bedroom Description:Carpet, Entry Level Bedroom
- Basement:Yes
- Basement Description:Connecting Stairway, Fully Finished, Improved, Outside Entrance, Rear Entrance, Sump Pump, Walkout Level, Windows
- Living area:2,260 sq. ft.
Heating and cooling
- Cooling:Central A/C
- Heating:Forced Air, Natural Gas
Structure and exterior
- Roof:Architectural Shingle
- Year built:1937
- Building area:2,260 sq. ft.
- Lot area:0.14 Acres
- Architectural Style:Cottage
- Construction Materials:Brick
- Exterior Features:Patio(s), Porch(es)
- Foundation Description:Permanent
- Levels:3 Story
Utilities
- Water:Public
- Sewer:Public Sewer
Finances and disclosures
- Price:$379,900
- Price per sq. ft.:$168.1
- Tax amount:$7,842 (2026)
Features and amenities
- Laundry features:Dryer, Washer
- Amenities:Carpet, Ceiling Fan(s)
Parking
- Parking description:Attached Garage, Garage - Rear Entry, Off Street, Paved Driveway
- Garage:Yes
- Garage spaces:1
New listings near 3806 Biddison Ln
- Coming SoonOpen Sat, 11am to 1pm
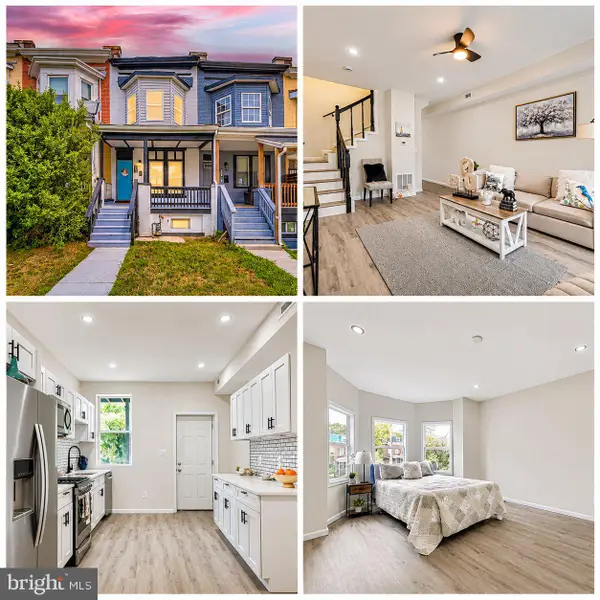 $210,000Coming Soon3 beds 3 baths1,600 sq. ft.
3429 Reisterstown Rd, BALTIMORE, MD 21215
MLS# MDBA2238630Listed by: CAMPOS INTERNATIONAL GROUP - Coming Soon
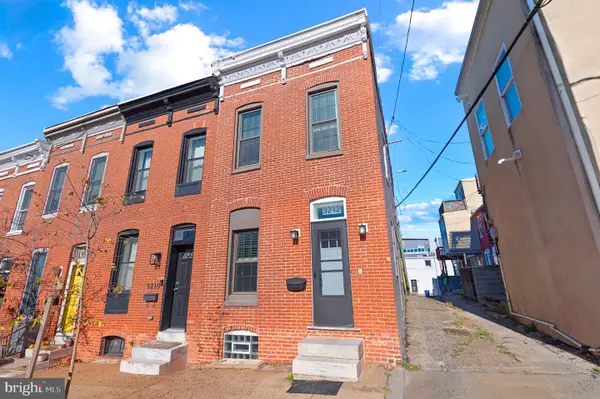 $249,900Coming Soon1 beds 1 baths952 sq. ft.
3212 Fleet St, BALTIMORE, MD 21224
MLS# MDBA2238340Listed by: KELLER WILLIAMS GATEWAY LLC - Coming Soon
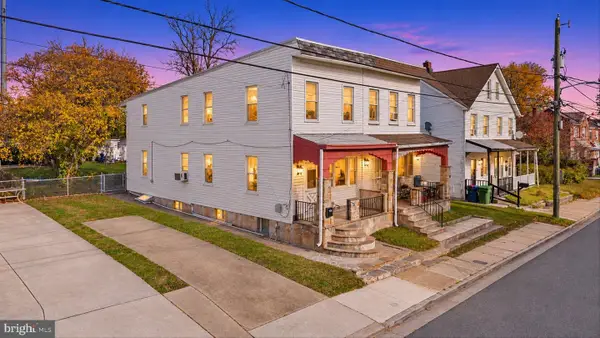 $164,995Coming Soon2 beds 1 baths1,351 sq. ft.
3116 Strickland St, BALTIMORE, MD 21229
MLS# MDBA2238548Listed by: DOUGLAS REALTY LLC - Coming Soon
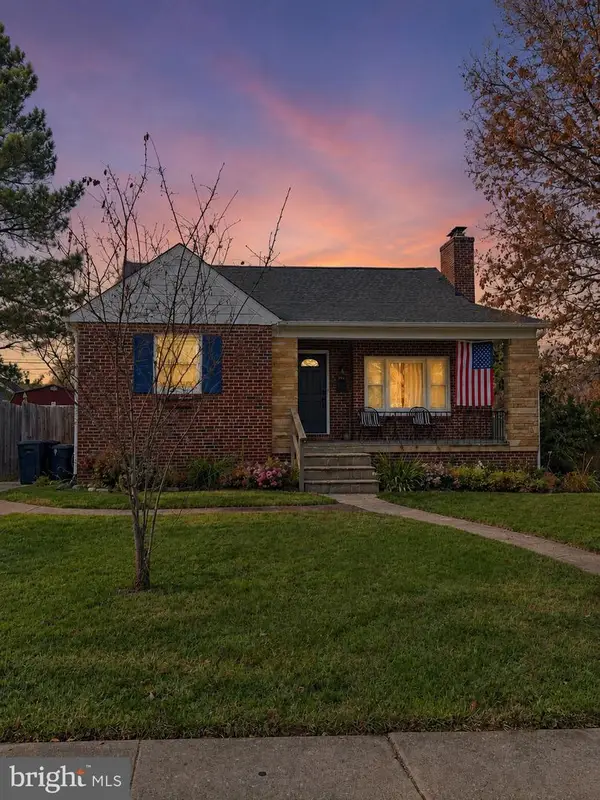 $330,000Coming Soon4 beds 2 baths2,044 sq. ft.
7206 Park Dr, BALTIMORE, MD 21234
MLS# MDBC2181720Listed by: CORE MARYLAND REAL ESTATE LLC - Coming Soon
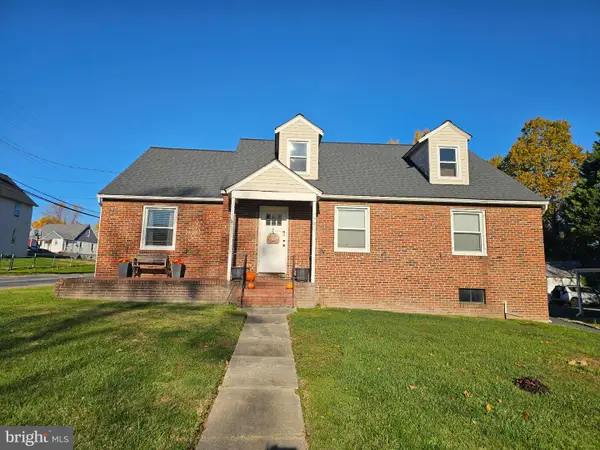 $399,000Coming Soon3 beds 3 baths2,594 sq. ft.
7700 Philadelphia Rd, BALTIMORE, MD 21237
MLS# MDBC2181662Listed by: AB & CO REALTORS, INC. - Coming Soon
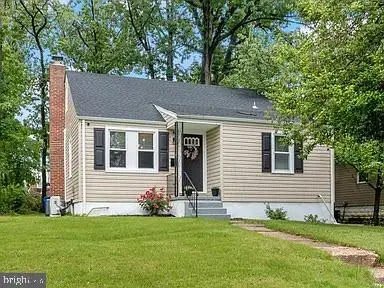 $320,000Coming Soon5 beds 2 baths1,860 sq. ft.
3302 Orlando Ave, BALTIMORE, MD 21234
MLS# MDBA2238426Listed by: CUMMINGS & CO REALTORS - Coming Soon
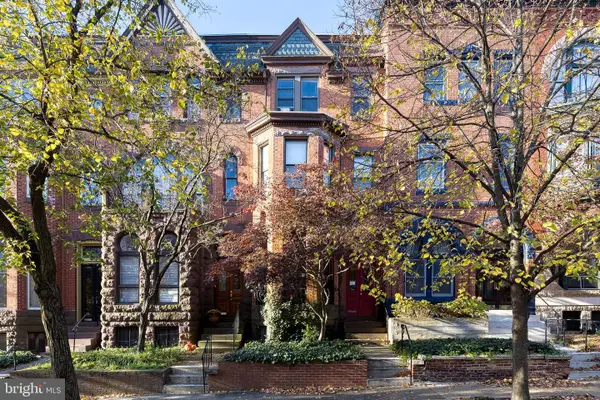 $585,000Coming Soon3 beds -- baths2,868 sq. ft.
1720 Linden Ave, BALTIMORE, MD 21217
MLS# MDBA2238528Listed by: TTR SOTHEBY'S INTERNATIONAL REALTY - Coming Soon
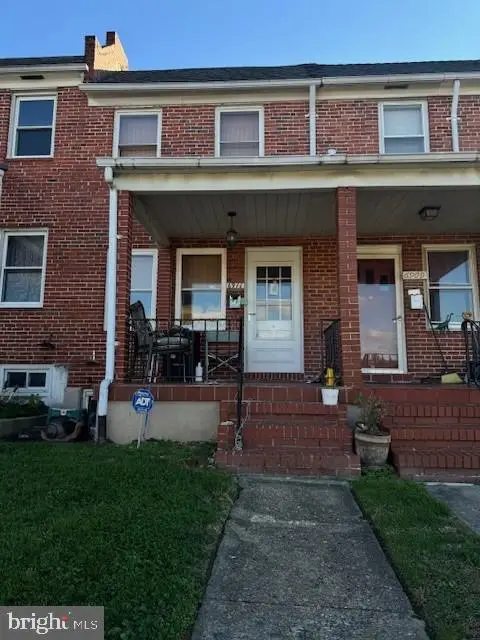 $169,000Coming Soon2 beds 1 baths784 sq. ft.
6911 Conley St, BALTIMORE, MD 21224
MLS# MDBA2237966Listed by: CUMMINGS & CO. REALTORS - Coming Soon
 $415,000Coming Soon5 beds 4 baths2,124 sq. ft.
3805 Hayward Ave, BALTIMORE, MD 21215
MLS# MDBA2238234Listed by: SIGNATURE REALTY GROUP,LLC - Coming Soon
 $250,000Coming Soon3 beds -- baths1,843 sq. ft.
3629 Gelston Dr, BALTIMORE, MD 21229
MLS# MDBA2238450Listed by: IKON REALTY


Protect your home and budget from life's surprises with an Assurant Home Warranty, backed by a partner that supports you through every step of homeownership. Explore Plans.
© 2023 - 2026 ERA Franchise Systems LLC. All rights reserved. ERA Franchise Systems LLC fully supports the principles of the Fair Housing Act and the Equal Opportunity Act. ERA, ERA Real Estate powered, and their respective logos are registered service marks of ERA Franchise Systems LLC. Each office is independently owned and operated.