
3806 Colborne Rd, Baltimore, MD 21229
Local realty services provided by:ERA Martin Associates
3806 Colborne Rd,Baltimore, MD 21229
$229,900
- 3 Beds
- 2 Baths
- 1,605 sq. ft.
- Townhouse
- Active
Listed by: santiago g gentini, nohelya j gentini
Office: exp realty, llc.
MLS#:MDBA2235306
Source:BRIGHTMLS
Price summary
- Price:$229,900
- Price per sq. ft.:$143.24
About this home
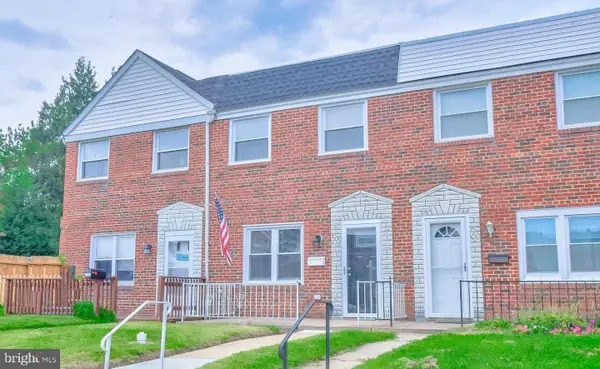
Additional photos coming soon! Welcome to this charming townhouse at 3806 Colborne Rd, Baltimore, MD 21229! This lovely home features 3 bedrooms, 2 full bathrooms, and convenient private rear parking for one vehicle. The finished basement offers versatile additional living space, with the potential to create a private studio with its own full bathroom—ideal for extended family, guests, or the possibility of generating additional rental income. With its inviting charm, functional layout, and flexible living spaces, this property offers wonderful possibilities to fit your lifestyle. Don’t miss the opportunity to make this charming townhouse your new home!
Contact an agent
Home facts
- Year built:1942
- Subdivision & Development:EDMONDSON VIILLAGE
- Listing ID #:MDBA2235306
- Added:1 day(s) ago
- Updated:October 20, 2026 at 03:39 PM
Rooms and interior
- Bedrooms:3
- Total bathrooms:2
- Full bathrooms:2
- Flooring:Carpet, Hardwood
- Dining Description:Dining Area
- Kitchen Description:Built-In Microwave, Built-Ins, Carpet, Crown Moldings, Kitchen - Efficiency, Oven/Range - Gas, Recessed Lighting, Refrigerator, Upgraded Countertops
- Bedroom Description:Carpet
- Basement:Yes
- Basement Description:Connecting Stairway, Daylight, Full, Fully Finished, Heated, Interior Access, Outside Entrance, Rear Entrance, Windows
- Living area:1,605 sq. ft.
Heating and cooling
- Heating:Central, Electric, Energy Star Heating System, Forced Air, Heat Pump(s), Programmable Thermostat, Zoned
Structure and exterior
- Roof:Architectural Shingle, Asphalt, Composite
- Year built:1942
- Building area:1,605 sq. ft.
- Architectural Style:Colonial
- Construction Materials:Brick
- Exterior Features:Brick, Exterior Lighting, Flood Lights, Patio(s), Porch(es), Sidewalks
- Levels:2 Stories
Utilities
- Water:Public
- Sewer:Public Sewer
Finances and disclosures
- Price:$229,900
- Price per sq. ft.:$143.24
- Tax amount:$3,802 (2026)
Features and amenities
- Amenities:200+ Amp Service, Built-Ins, Carpet, Ceiling Fan(s), Crown Moldings, Efficiency, Recessed Lighting, Skylight(s)
Parking
- Parking description:Alley, Off Street, On Street
New listings near 3806 Colborne Rd
- Coming Soon
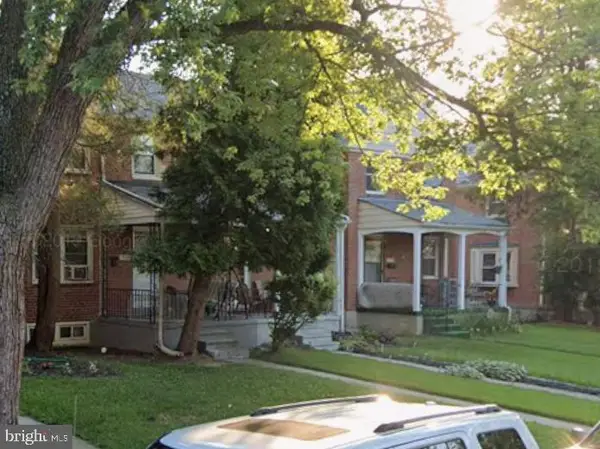 $100,000Coming Soon3 beds 2 baths1,216 sq. ft.
1528 Stonewood Rd, BALTIMORE, MD 21239
MLS# MDBA2235012Listed by: A.J. BILLIG & COMPANY - Coming SoonOpen Sat, 12 to 2pm
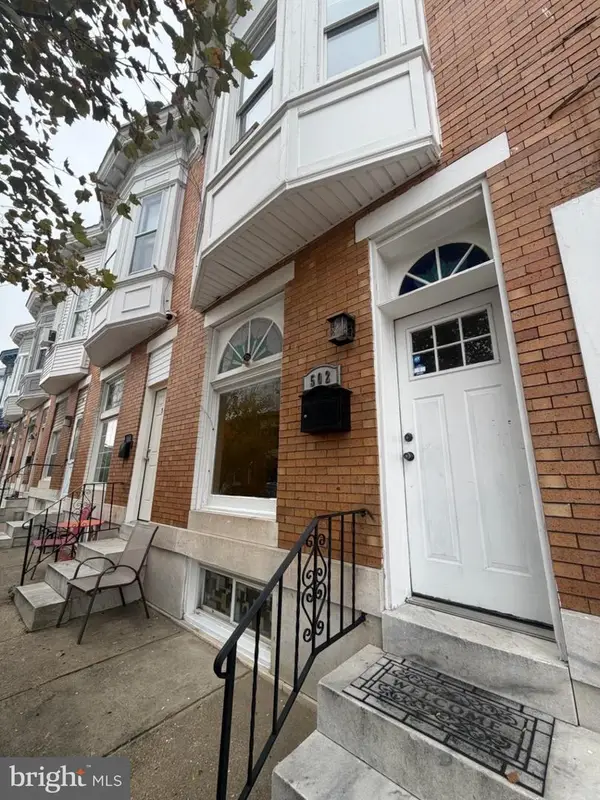 $284,900Coming Soon3 beds 2 baths1,930 sq. ft.
502 S Lehigh St, BALTIMORE, MD 21224
MLS# MDBA2235050Listed by: LPT REALTY, LLC - Coming SoonOpen Fri, 4 to 6pm
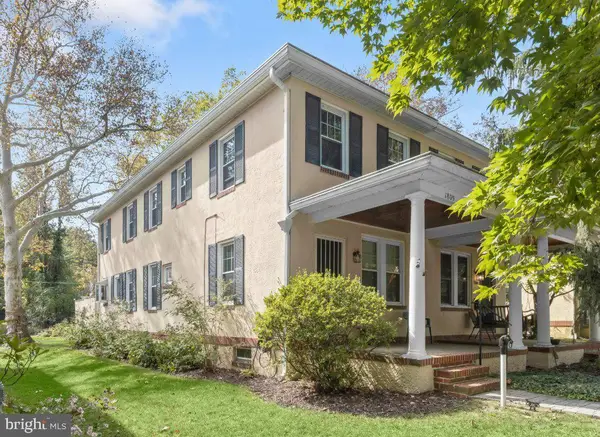 $325,000Coming Soon3 beds 2 baths1,500 sq. ft.
1809 Edmondson Ave, BALTIMORE, MD 21228
MLS# MDBC2176828Listed by: NORTHROP REALTY - Coming Soon
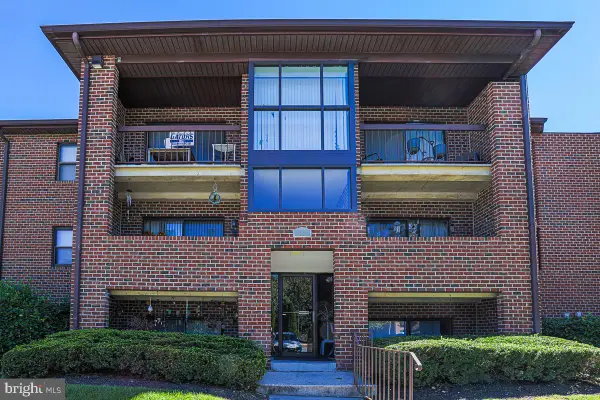 $179,900Coming Soon2 beds 2 baths995 sq. ft.
17 Juliet Ln #102, BALTIMORE, MD 21236
MLS# MDBC2179102Listed by: CUMMINGS & CO. REALTORS - Coming Soon
 $350,000Coming Soon3 beds 2 baths912 sq. ft.
1208 S Charles St, BALTIMORE, MD 21230
MLS# MDBA2235206Listed by: CUMMINGS & CO. REALTORS - Coming Soon
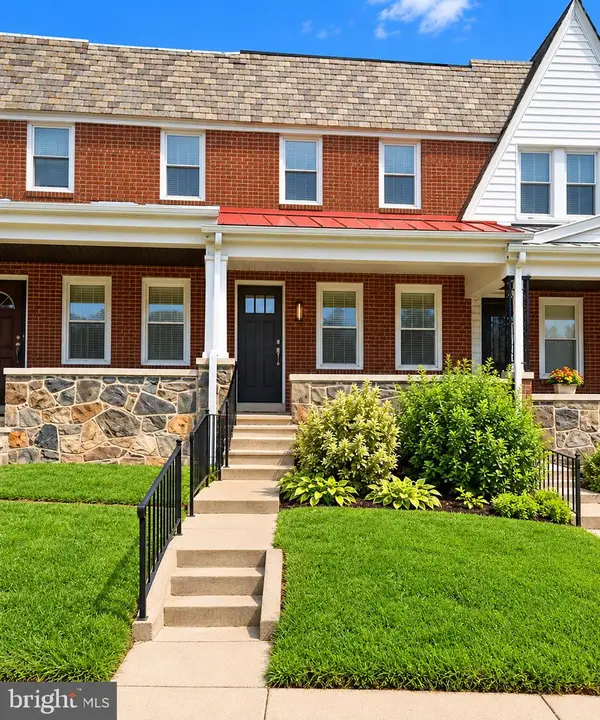 $240,000Coming Soon4 beds 2 baths1,200 sq. ft.
3926 Cranston Ave, BALTIMORE, MD 21229
MLS# MDBA2235350Listed by: NEXT STEP REALTY - Coming SoonOpen Sat, 12 to 2pm
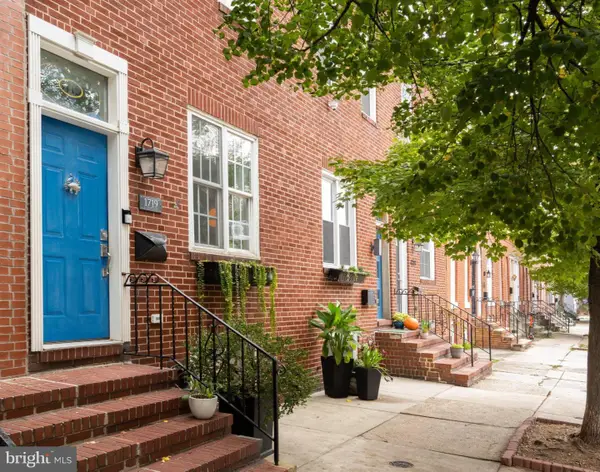 $439,900Coming Soon3 beds 3 baths2,008 sq. ft.
1719 S Charles St, BALTIMORE, MD 21230
MLS# MDBA2235336Listed by: COMPASS - Coming Soon
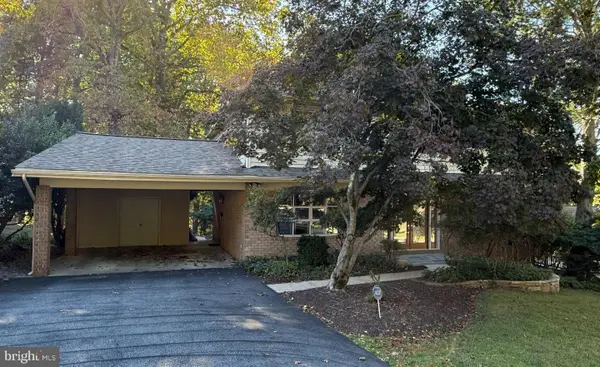 $850,000Coming Soon4 beds 4 baths2,740 sq. ft.
7218 Denberg Rd, BALTIMORE, MD 21209
MLS# MDBC2176158Listed by: NORTHROP REALTY - Coming Soon
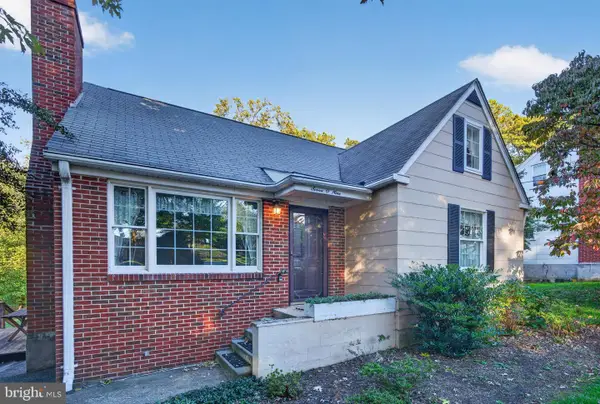 $334,900Coming Soon3 beds 2 baths1,376 sq. ft.
709 Academy Rd, BALTIMORE, MD 21228
MLS# MDBC2179108Listed by: RE/MAX SOLUTIONS - Coming Soon
 $209,900Coming Soon3 beds 2 baths1,208 sq. ft.
2223 Searles Rd, BALTIMORE, MD 21222
MLS# MDBC2179004Listed by: REALTY PLUS ASSOCIATES


Protect your home and budget from life's surprises with an Assurant Home Warranty, backed by a partner that supports you through every step of homeownership. Explore Plans.
© 2023 - 2026 ERA Franchise Systems LLC. All rights reserved. ERA Franchise Systems LLC fully supports the principles of the Fair Housing Act and the Equal Opportunity Act. ERA, ERA Real Estate powered, and their respective logos are registered service marks of ERA Franchise Systems LLC. Each office is independently owned and operated.