
3908 N Charles St #1102, Baltimore, MD 21218
Local realty services provided by:ERA Valley Realty
3908 N Charles St #1102,Baltimore, MD 21218
$395,000
- 2 Beds
- 2 Baths
- 1,849 sq. ft.
- Condominium
- Active
Listed by: jake boone, sean miller
Office: berkshire hathaway homeservices homesale realty
MLS#:MDBA2229328
Source:BRIGHTMLS
Price summary
- Price:$395,000
- Price per sq. ft.:$213.63
About this home
Elegant two-bedroom, two-bath residence on the 11th floor of The Warrington, one of Baltimore’s landmark condominium buildings. Designed by Wyatt and Nolting and constructed in 1928, this distinguished Georgian Revival high-rise offers gracious proportions and timeless architectural character. A black-and-white tiled foyer introduces the home, where parquet floors, dentil crown molding, decorative wall paneling, ceiling medallions and striking chandeliers continue throughout the expansive living and dining rooms. The renovated kitchen features granite countertops, abundant cabinetry, stainless-steel appliances and a professional-style gas range. The spacious primary suite includes generous closet space and a marble bath with a jetted tub and separate walk-in shower. Elevated views and abundant natural light complete the interior. One garage parking space conveys. Residents enjoy 24-hour front-desk service, a full-time building manager, maintenance staff, porters, valet parking, a fitness room and a beautifully landscaped outdoor terrace....
Contact an agent
Home facts
- Year built:1928
- Subdivision & Development:TUSCANY-CANTERBURY
- Listing ID #:MDBA2229328
- Added:10 day(s) ago
- Updated:September 07, 2026 at 01:47 PM
Rooms and interior
- Bedrooms:2
- Total bathrooms:2
- Full bathrooms:2
- Flooring:Carpet, Ceramic Tile, Hardwood
- Dining Description:Dining Area, Dining Room, Formal/Separate Dining Room
- Bathrooms Description:Primary Bath(s), WhirlPool/HotTub
- Kitchen Description:Built-Ins, Carpet, Crown Moldings, Dishwasher, Disposal, Icemaker, Kitchen - Galley, Oven/Range - Gas, Pantry, Range Hood, Recessed Lighting, Refrigerator, Six Burner Stove, Stainless Steel Appliances, Upgraded Countertops, Water Heater, Wine Storage
- Bedroom Description:Carpet, Entry Level Bedroom, Primary Bedroom, Walk In Closet(s)
- Basement:Yes
- Living area:1,849 sq. ft.
Heating and cooling
- Cooling:Central A/C
- Heating:Electric
Structure and exterior
- Year built:1928
- Building area:1,849 sq. ft.
- Lot Features:Urban
- Architectural Style:Beaux Arts
- Construction Materials:Brick
- Exterior Features:Sidewalks, Street Lights
- Levels:1 Story
Utilities
- Water:Public
- Sewer:Public Sewer
Finances and disclosures
- Price:$395,000
- Price per sq. ft.:$213.63
- Tax amount:$8,425 (2026)
Features and amenities
- Laundry features:Washer, Washer In Unit
- Amenities:24 hour security, Built-Ins, Carbon Monoxide Detector(s), Carpet, Chair Railings, Crown Moldings, Desk in Lobby, Doorman, Double Hung Windows, Double Pane Windows, Recessed Lighting, Smoke Detector
Parking
- Parking description:Assigned, Parking Garage, Underground
- Garage:Yes
- Garage spaces:1
New listings near 3908 N Charles St #1102
- Coming Soon
 $110,000Coming Soon3 beds 2 baths2,000 sq. ft.
721 Richwood Ave, BALTIMORE, MD 21212
MLS# MDBA2230504Listed by: CONWAY REAL ESTATE - Coming Soon
 $449,900Coming Soon4 beds 4 baths1,960 sq. ft.
6410 Laurel Dr, BALTIMORE, MD 21207
MLS# MDBC2175252Listed by: KELLER WILLIAMS FLAGSHIP - Coming Soon
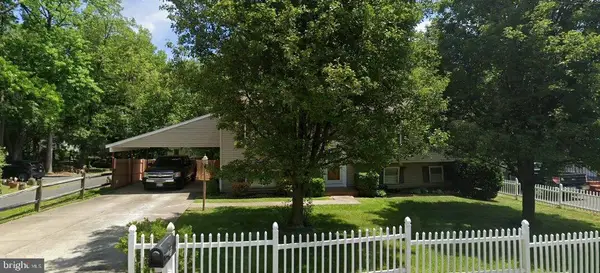 $355,000Coming Soon4 beds 2 baths1,792 sq. ft.
5817 N Hazelwood Ave, BALTIMORE, MD 21206
MLS# MDBC2175192Listed by: GAVIN PROPERTIES - Coming Soon
 $347,000Coming Soon3 beds 2 baths2,422 sq. ft.
2166 Lorraine Ave, BALTIMORE, MD 21207
MLS# MDBC2170874Listed by: KELLER WILLIAMS FLAGSHIP - Coming Soon
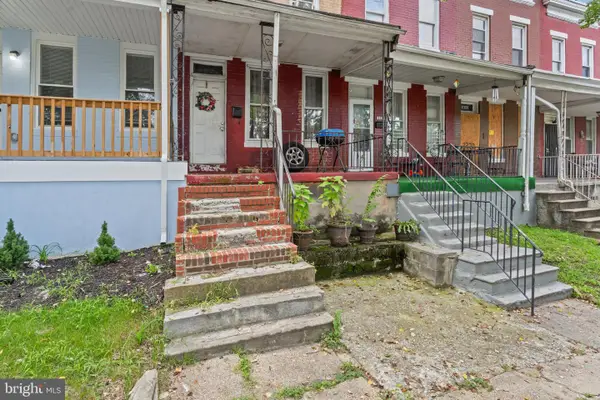 $47,500Coming Soon2 beds 2 baths1,120 sq. ft.
2324 Sidney Ave, BALTIMORE, MD 21230
MLS# MDBA2230490Listed by: CUMMINGS & CO. REALTORS - Coming Soon
 $225,000Coming Soon2 beds 1 baths1,059 sq. ft.
24 Deer Run Ct #606, BALTIMORE, MD 21227
MLS# MDBC2173886Listed by: COMPASS - Coming SoonOpen Sun, 2 to 3pm
 $248,000Coming Soon3 beds 2 baths1,178 sq. ft.
5700 Maplehill Rd, BALTIMORE, MD 21239
MLS# MDBA2229424Listed by: SAMSON PROPERTIES - Coming Soon
 $75,000Coming Soon2 beds 2 baths1,120 sq. ft.
2334 Sidney Ave, BALTIMORE, MD 21230
MLS# MDBA2230450Listed by: CUMMINGS & CO. REALTORS - Coming Soon
 $600,000Coming Soon4 beds 5 baths2,700 sq. ft.
1209 Berry St, BALTIMORE, MD 21211
MLS# MDBA2230484Listed by: CUMMINGS & CO. REALTORS - Coming Soon
 $339,900Coming Soon3 beds 3 baths1,246 sq. ft.
2321 Essex St, BALTIMORE, MD 21224
MLS# MDBA2230488Listed by: CUMMINGS & CO. REALTORS


Protect your home and budget from life's surprises with an Assurant Home Warranty, backed by a partner that supports you through every step of homeownership. Explore Plans.
© 2023 - 2026 ERA Franchise Systems LLC. All rights reserved. ERA Franchise Systems LLC fully supports the principles of the Fair Housing Act and the Equal Opportunity Act. ERA, ERA Real Estate powered, and their respective logos are registered service marks of ERA Franchise Systems LLC. Each office is independently owned and operated.