
3909 Canterbury Rd, Baltimore, MD 21218
Local realty services provided by:ERA OakCrest Realty, Inc.
3909 Canterbury Rd,Baltimore, MD 21218
$635,000
- 4 Beds
- 3 Baths
- 2,028 sq. ft.
- Single family
- Active
Upcoming open houses
- Sat, Oct 1012:00 pm - 02:30 pm
Listed by: julia martin frazier
Office: monument sotheby's international realty
MLS#:MDBA2233418
Source:BRIGHTMLS
Price summary
- Price:$635,000
- Price per sq. ft.:$313.12
About this home
Built as the model home by architect George Morris for his "University Homes," this classic end-of-group Tudor townhome in historic Tuscany Canterbury offers a unique and coveted piece of Baltimore architectural history, nestled between Guilford and Roland Park. Over a century old, the home pairs timeless character with significant recent updates.
Newly installed oak floors in a stunning Parisian-style herringbone pattern greet you at the entry. The dining room features built-in bookshelves on every wall, perfect for readers and collectors. French doors with paned glass open to a sun-filled sunroom, a flexible space for a home office, den, or reading room. The mid-century Danish-inspired kitchen is ideal for cooking and entertaining. Just beyond, a beautiful private blue stone patio at the rear of the home offers plenty of room for plantings and container gardens, an inviting spot for morning coffee or evening gatherings.
Upstairs, four bedrooms (or bedrooms plus office and workout space) include a primary suite with a distinctive arched wall, bowed bay window, and wood burning fireplace. The private third floor makes a comfortable guest retreat. Freshly painted throughout, the rooms feel light, crisp and clean. The lower level, currently set up as an apartment, is well suited to a guest suite, in-law space, or home office.
Major systems and updates include Renewal by Andersen windows and sliding doors, thoughtfully installed Rheem central air conditioning and duct work, and two updated electrical panels. Meticulously maintained by its current owners, 3909 Canterbury Road is ready for her new owner. Welcome to Tuscany Canterbury!...
Contact an agent
Home facts
- Year built:1920
- Subdivision & Development:NONE AVAILABLE
- Listing ID #:MDBA2233418
- Added:1 day(s) ago
- Updated:October 08, 2026 at 01:39 AM
Rooms and interior
- Bedrooms:4
- Total bathrooms:3
- Full bathrooms:2
- Half bathrooms:1
- Dining Description:Dining Area
- Kitchen Description:Built-Ins, Cedar Closet(s), Dishwasher, Disposal, Exhaust Fan, Kitchen - Table Space, Stove
- Bedroom Description:Cedar Closet(s)
- Basement:Yes
- Basement Description:Full, Improved, Outside Entrance
- Living area:2,028 sq. ft.
Heating and cooling
- Cooling:Central A/C
- Heating:Natural Gas, Radiator
Structure and exterior
- Roof:Slate
- Year built:1920
- Building area:2,028 sq. ft.
- Lot area:0.06 Acres
- Architectural Style:Tudor
- Construction Materials:Brick
- Foundation Description:Stone
- Levels:3 Story
Utilities
- Water:Public
- Sewer:Public Sewer
Finances and disclosures
- Price:$635,000
- Price per sq. ft.:$313.12
- Tax amount:$8,368 (2026)
Features and amenities
- Laundry features:Dryer, Washer
- Amenities:Built-Ins, Cedar Closet(s), Ceiling Fan(s), Replacement Windows, Window Treatments
Parking
- Parking description:On Street
New listings near 3909 Canterbury Rd
- Coming Soon
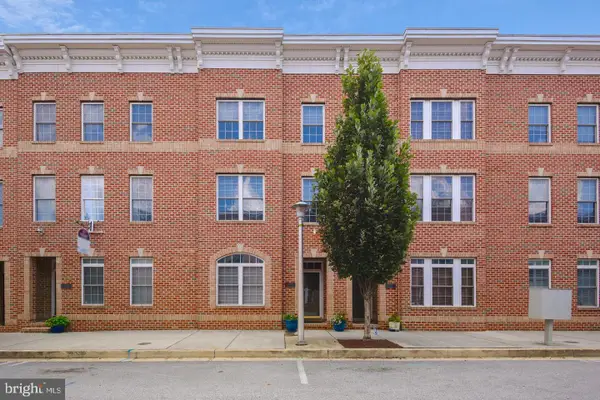 $579,900Coming Soon4 beds 4 baths2,070 sq. ft.
1307 Lowman St, BALTIMORE, MD 21230
MLS# MDBA2234004Listed by: CUMMINGS & CO. REALTORS - Coming SoonOpen Sat, 1 to 3pm
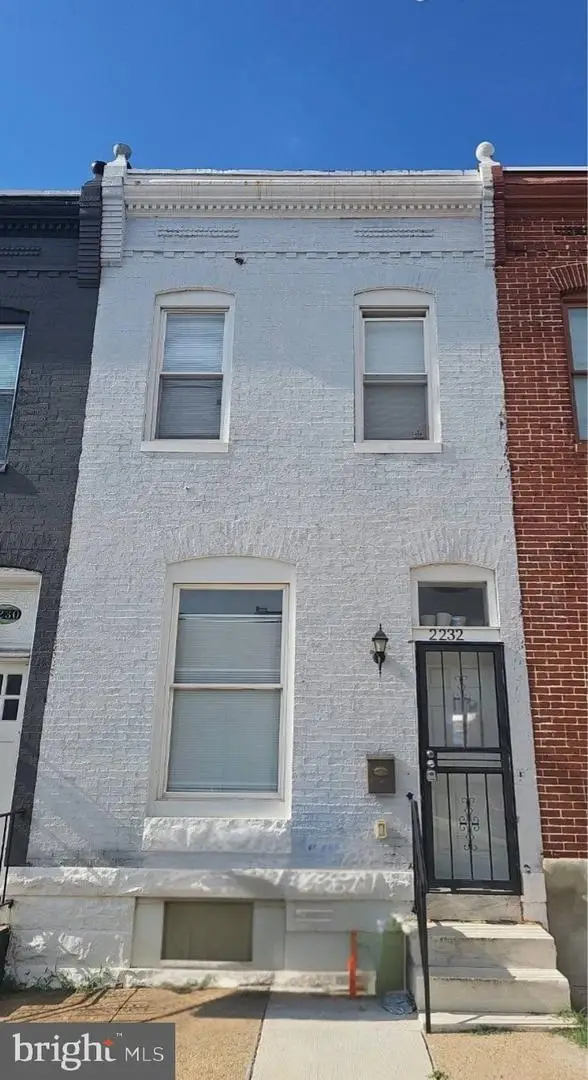 $209,999Coming Soon3 beds 3 baths1,304 sq. ft.
2232 E Chase St E, BALTIMORE, MD 21213
MLS# MDBA2233568Listed by: SAMSON PROPERTIES - Coming Soon
 $465,000Coming Soon3 beds 3 baths2,382 sq. ft.
8221 Beach Dr, BALTIMORE, MD 21222
MLS# MDBC2177592Listed by: SIGNATURE REALTY GROUP,LLC - Coming Soon
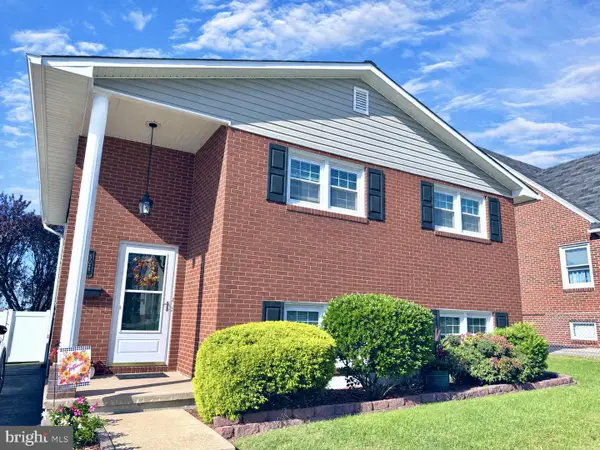 $349,900Coming Soon4 beds 2 baths984 sq. ft.
502 48th St, BALTIMORE, MD 21224
MLS# MDBC2178112Listed by: CUMMINGS & CO. REALTORS - Coming SoonOpen Sat, 12 to 2pm
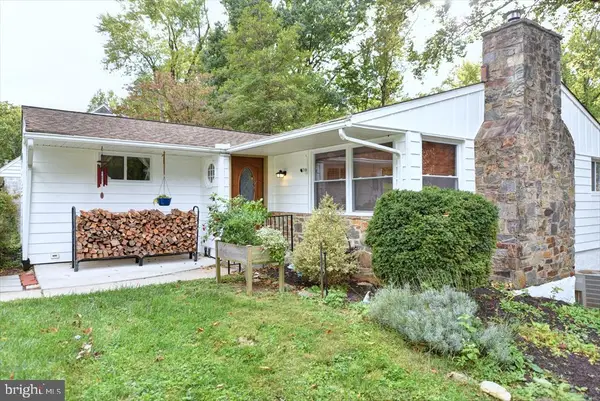 $439,000Coming Soon4 beds 2 baths2,556 sq. ft.
6802 Glenkirk Rd, BALTIMORE, MD 21239
MLS# MDBC2178014Listed by: RE/MAX REALTY GROUP - Coming Soon
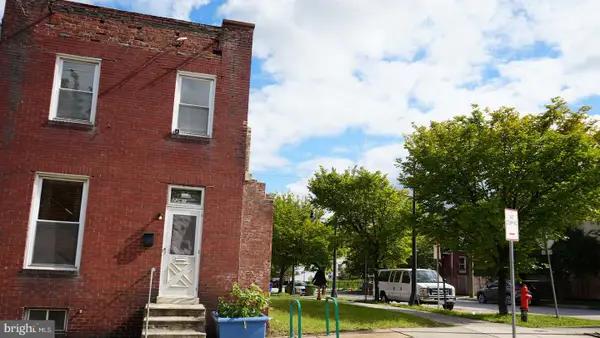 $82,000Coming Soon3 beds 2 baths1,300 sq. ft.
2261 Sidney Ave, BALTIMORE, MD 21230
MLS# MDBA2233954Listed by: COMPASS - Coming Soon
 $400,000Coming Soon4 beds 3 baths2,448 sq. ft.
4208 Oakford Ave, BALTIMORE, MD 21215
MLS# MDBA2234034Listed by: KELLER WILLIAMS REALTY - Coming Soon
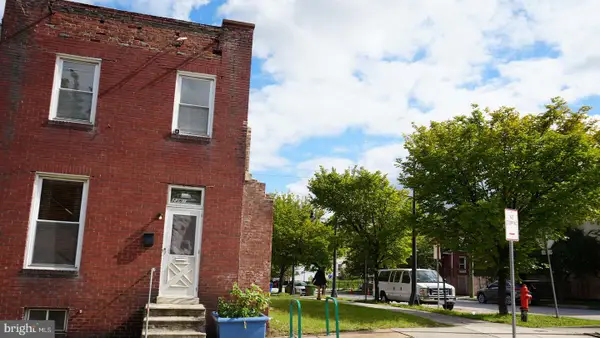 $18,000Coming Soon-- beds -- baths
2263 Sidney Ave, BALTIMORE, MD 21230
MLS# MDBA2234070Listed by: COMPASS - Coming SoonOpen Thu, 4 to 6pm
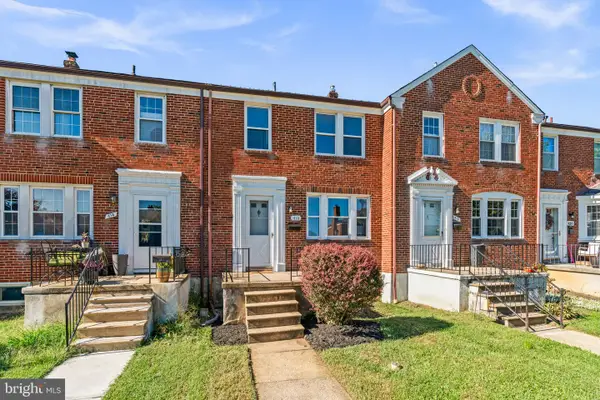 $330,000Coming Soon3 beds 2 baths1,500 sq. ft.
416 Stratford Rd, BALTIMORE, MD 21228
MLS# MDBC2173866Listed by: CUMMINGS & CO. REALTORS - Coming Soon
 $329,000Coming Soon4 beds 2 baths1,504 sq. ft.
7121 Chamberlain Rd, BALTIMORE, MD 21244
MLS# MDBC2178094Listed by: SAMSON PROPERTIES


Protect your home and budget from life's surprises with an Assurant Home Warranty, backed by a partner that supports you through every step of homeownership. Explore Plans.
© 2023 - 2026 ERA Franchise Systems LLC. All rights reserved. ERA Franchise Systems LLC fully supports the principles of the Fair Housing Act and the Equal Opportunity Act. ERA, ERA Real Estate powered, and their respective logos are registered service marks of ERA Franchise Systems LLC. Each office is independently owned and operated.