
416 Stratford Rd, Baltimore, MD 21228
Local realty services provided by:Mountain Realty ERA Powered
416 Stratford Rd,Baltimore, MD 21228
$330,000
- 3 Beds
- 2 Baths
- 1,500 sq. ft.
- Townhouse
- Coming Soon
Upcoming open houses
- Thu, Oct 0804:00 pm - 06:00 pm
- Sat, Oct 1001:00 pm - 03:00 pm
Listed by: morgan davis, margaret f christian
Office: cummings & co. realtors
MLS#:MDBC2173866
Source:BRIGHTMLS
Price summary
- Price:$330,000
- Price per sq. ft.:$220
About this home
Timeless brick, classic character, and a location in one of Catonsville's most established neighborhoods come together at 416 Stratford Road. Set in the heart of Academy Heights, this three-bedroom, two-bath Baltimore row home offers a rare opportunity to step into a beloved community and shape a home around your own vision. Freshly painted and ready for its next chapter, the home also offers valuable peace of mind with HVAC replaced in 2024 and a slate roof less than 10 years old. Being offered as-is, it gives buyers the freedom to customize and personalize at their own pace.
The main level unfolds in a natural, easy flow. The front living room sets a welcoming tone with warm wood floors, a comfortable spot to relax and unwind. Just beyond, the dining room continues the wood flooring and features a classic chair rail that adds a touch of traditional charm. The kitchen sits at the back of the home and opens to the back porch and yard, making it simple to step outside for morning coffee or carry dinner out on a pleasant evening.
Upstairs, three bedrooms all feature wood floors, offering flexibility for sleeping quarters, a home office, a guest room, or a hobby space. The full bathroom showcases classic black and white tile, a timeless look that pairs well with any future design direction you choose.
The unfinished walk-up basement is where this home's potential really shines. With room for a rec room, office, or additional bedroom, plus space for a workshop and a second full bathroom already in place, the lower level offers a blank canvas for expanding your living space in a way that fits your needs. The walk-up access adds convenience for projects, storage, and day-to-day use.
Outside, the fenced backyard is perfect for gardening, whether you envision raised vegetable beds, flowering borders, or a quiet patch of green to enjoy from the porch.
Life in Academy Heights means enjoying a well-loved Catonsville neighborhood with schools and places of worship close by. Baltimore is just a short drive or bus ride away, and easy access to I-695 makes it simple to reach the area's major employers and everything the region has to offer.
With classic brick construction, a newer slate roof, updated HVAC, and an excellent Catonsville address, 416 Stratford Road is ready for someone to bring their ideas and make it their own. Schedule your showing today.
Verify school information on the Baltimore County Public Schools website....
Contact an agent
Home facts
- Year built:1950
- Subdivision & Development:ACADEMY HEIGHTS
- Listing ID #:MDBC2173866
- Updated:October 08, 2026 at 12:06 AM
Rooms and interior
- Bedrooms:3
- Total bathrooms:2
- Full bathrooms:2
- Flooring:Ceramic Tile, Wood
- Dining Description:Dining Room
- Bathrooms Description:Full Bath
- Kitchen Description:Oven/Range - Electric, Refrigerator, Water Heater
- Bedroom Description:Primary Bedroom
- Basement:Yes
- Basement Description:Daylight, Partial, Partially Finished, Walkout Stairs
- Living area:1,500 sq. ft.
Heating and cooling
- Cooling:Central A/C
- Heating:Forced Air, Natural Gas
Structure and exterior
- Roof:Slate
- Year built:1950
- Building area:1,500 sq. ft.
- Lot area:0.05 Acres
- Lot Features:Landscaping, Middle Of Block
- Architectural Style:Traditional
- Construction Materials:Brick
- Exterior Features:Exterior Lighting, Porch(es), Sidewalks, Street Lights
- Foundation Description:Permanent
- Levels:3 Story
Schools
- High school:CATONSVILLE
- Middle school:CATONSVILLE
- Elementary school:WESTOWNE
Utilities
- Water:Public
- Sewer:Public Sewer
Finances and disclosures
- Price:$330,000
- Price per sq. ft.:$220
- Tax amount:$2,770 (2026)
Features and amenities
- Laundry features:Dryer, Washer
- Amenities:Chair Railings, Replacement Windows
Parking
- Parking description:Alley, On Street
New listings near 416 Stratford Rd
- Coming SoonOpen Sat, 12 to 2pm
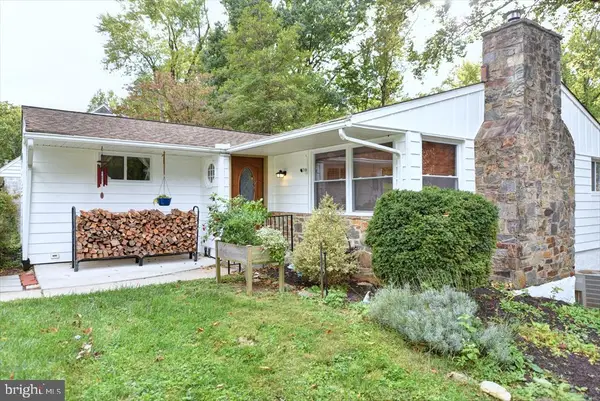 $439,000Coming Soon4 beds 2 baths2,556 sq. ft.
6802 Glenkirk Rd, BALTIMORE, MD 21239
MLS# MDBC2178014Listed by: RE/MAX REALTY GROUP - Coming Soon
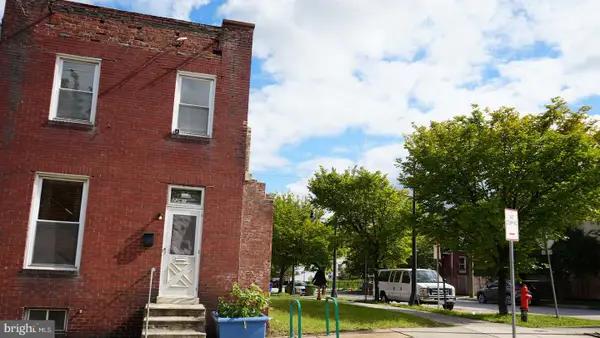 $82,000Coming Soon3 beds 2 baths1,300 sq. ft.
2261 Sidney Ave, BALTIMORE, MD 21230
MLS# MDBA2233954Listed by: COMPASS - Coming Soon
 $400,000Coming Soon4 beds 3 baths2,448 sq. ft.
4208 Oakford Ave, BALTIMORE, MD 21215
MLS# MDBA2234034Listed by: KELLER WILLIAMS REALTY - Coming Soon
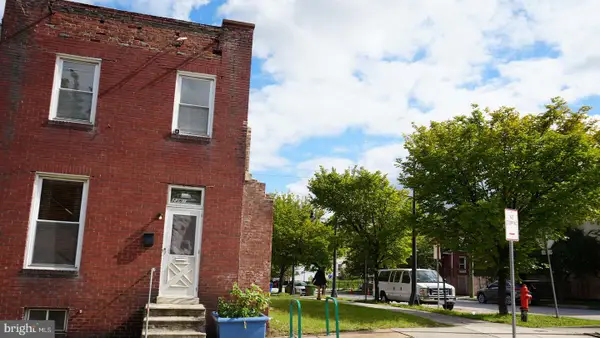 $18,000Coming Soon-- beds -- baths
2263 Sidney Ave, BALTIMORE, MD 21230
MLS# MDBA2234070Listed by: COMPASS - Coming Soon
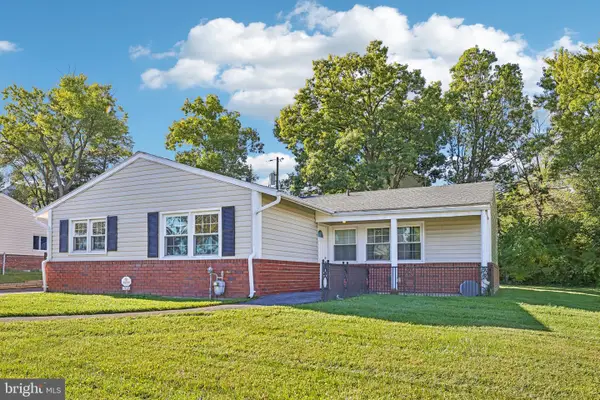 $329,000Coming Soon4 beds 2 baths1,504 sq. ft.
7121 Chamberlain Rd, BALTIMORE, MD 21244
MLS# MDBC2178094Listed by: SAMSON PROPERTIES - Coming Soon
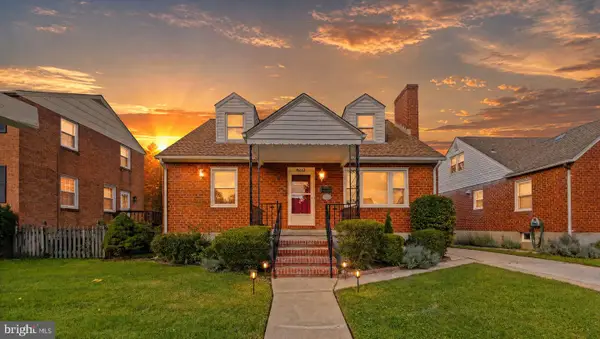 $375,000Coming Soon4 beds 3 baths2,523 sq. ft.
8212 Evergreen Dr, BALTIMORE, MD 21234
MLS# MDBC2176914Listed by: NEXT STEP REALTY - Coming Soon
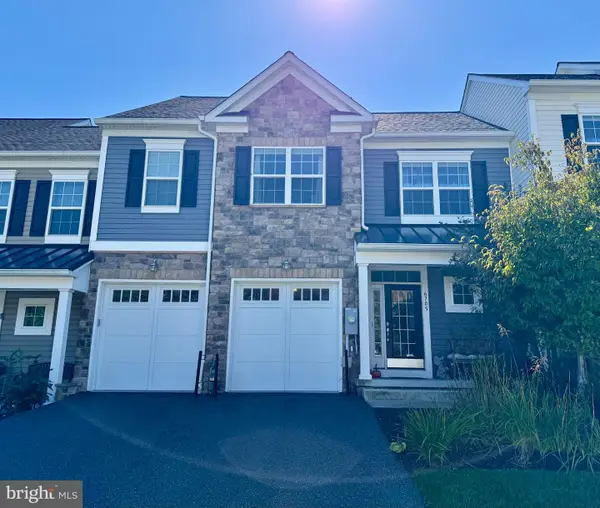 $750,000Coming Soon3 beds 4 baths3,004 sq. ft.
6705 Fairford Ln, BALTIMORE, MD 21209
MLS# MDBC2177650Listed by: NORTHROP REALTY - Coming Soon
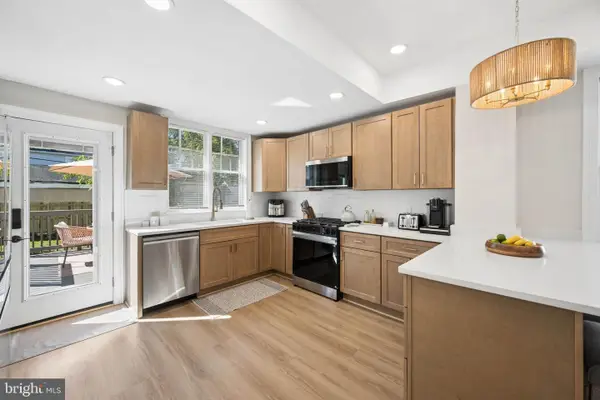 $389,000Coming Soon3 beds 3 baths1,864 sq. ft.
3013 Clearview Ave, BALTIMORE, MD 21234
MLS# MDBA2233992Listed by: CUMMINGS & CO. REALTORS - Coming Soon
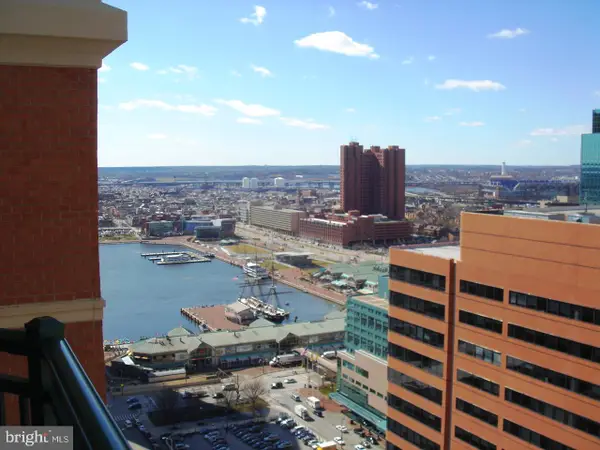 $135,000Coming Soon1 beds 1 baths660 sq. ft.
414 Water St #2804, BALTIMORE, MD 21202
MLS# MDBA2234024Listed by: EXECUHOME REALTY


Protect your home and budget from life's surprises with an Assurant Home Warranty, backed by a partner that supports you through every step of homeownership. Explore Plans.
© 2023 - 2026 ERA Franchise Systems LLC. All rights reserved. ERA Franchise Systems LLC fully supports the principles of the Fair Housing Act and the Equal Opportunity Act. ERA, ERA Real Estate powered, and their respective logos are registered service marks of ERA Franchise Systems LLC. Each office is independently owned and operated.