
4 N Potomac St, Baltimore, MD 21224
Local realty services provided by:Mountain Realty ERA Powered
4 N Potomac St,Baltimore, MD 21224
$225,000
- 3 Beds
- 1 Baths
- 1,260 sq. ft.
- Townhouse
- Active
Listed by: veronica a sniscak, taylor j sevik
Office: compass
MLS#:MDBA2227872
Source:BRIGHTMLS
Price summary
- Price:$225,000
- Price per sq. ft.:$178.57
About this home
Welcome to 4 N Potomac Street in Baltimore, MD! Welcome to 4 N Potomac Street in Baltimore, MD! This charming 3-bedroom, 1-full-bath home offers a comfortable and functional layout with a number of desirable features. The main level features beautiful hardwood floors, an open floor plan, and an eat-in kitchen equipped with a new stove, plus the convenience of a washer and dryer on the main level. Upstairs, you’ll find three spacious bedrooms with fresh carpeting, while the entire home has been recently painted throughout. The unfinished lower level provides ample storage space, and the rear patio offers potential to be converted into a parking pad, if desired by the next owner. Roof was replaced in 2025 and includes a transferable warranty to the new owner. Whether you’re looking for your first home, a forever home, or an investment property, this could be the opportunity you’ve been waiting for! Conveniently located near local shops, restaurants, and community amenities, this home offers both comfort and accessibility in a desirable Baltimore location. Schedule your showing today!...
Contact an agent
Home facts
- Year built:1920
- Subdivision & Development:PATTERSON PARK
- Listing ID #:MDBA2227872
- Added:1 day(s) ago
- Updated:September 29, 2026 at 02:00 PM
Rooms and interior
- Bedrooms:3
- Total bathrooms:1
- Full bathrooms:1
- Flooring:Carpet, Heated
- Kitchen Description:Built-In Microwave, Carpet, Dishwasher, Disposal, Exhaust Fan, Kitchen - Eat-In, Oven/Range - Gas, Refrigerator, Water Heater
- Bedroom Description:Carpet
- Basement:Yes
- Basement Description:Unfinished
- Living area:1,260 sq. ft.
Heating and cooling
- Cooling:Ceiling Fan(s), Central A/C
- Heating:Forced Air, Natural Gas
Structure and exterior
- Roof:Built-Up
- Year built:1920
- Building area:1,260 sq. ft.
- Architectural Style:Traditional
- Construction Materials:Brick
- Exterior Features:Patio(s)
- Foundation Description:Concrete Perimeter
- Levels:3 Story
Schools
- High school:PAUL LAURENCE DUNBAR
- Middle school:HIGHLANDTOWN
- Elementary school:HIGHLANDTOWN
Utilities
- Water:Public
- Sewer:Public Sewer
Finances and disclosures
- Price:$225,000
- Price per sq. ft.:$178.57
- Tax amount:$3,742 (2026)
Features and amenities
- Laundry features:Dryer, Dryer In Unit, Washer, Washer In Unit
- Amenities:Carpet, Ceiling Fan(s), Natural Gas Available
Parking
- Parking description:On Street
New listings near 4 N Potomac St
- Coming Soon
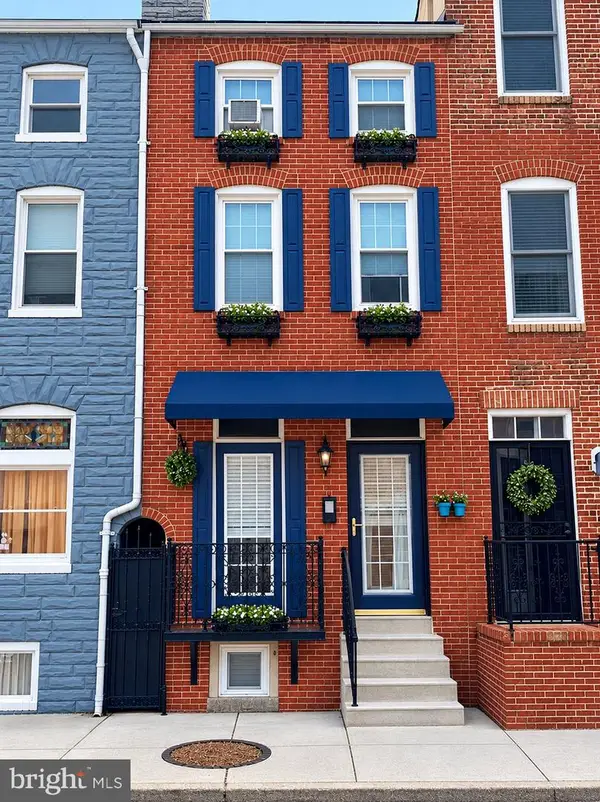 $362,000Coming Soon4 beds 2 baths1,615 sq. ft.
310 S Exeter St, BALTIMORE, MD 21202
MLS# MDBA2232948Listed by: CUMMINGS & CO. REALTORS - Coming Soon
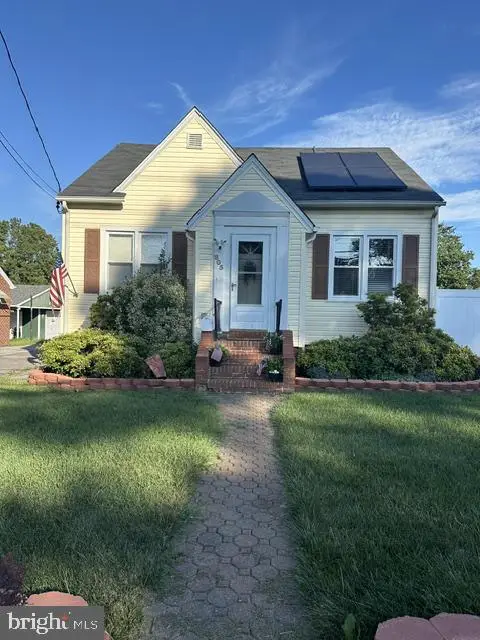 $370,000Coming Soon4 beds 2 baths1,808 sq. ft.
805 Mace Ave, BALTIMORE, MD 21221
MLS# MDBC2174976Listed by: EXP REALTY, LLC - Coming Soon
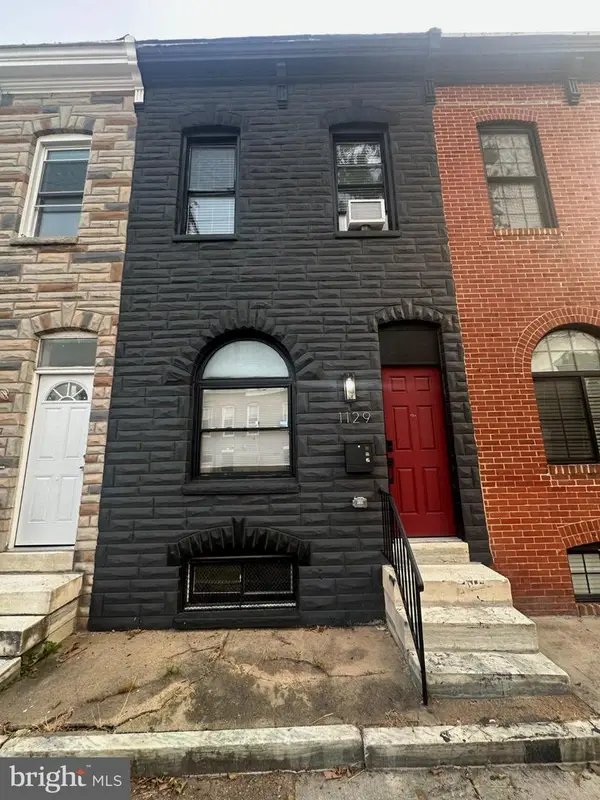 $245,000Coming Soon3 beds 2 baths1,284 sq. ft.
1129 W Ostend St, BALTIMORE, MD 21230
MLS# MDBA2224794Listed by: LONG & FOSTER REAL ESTATE, INC. - Coming SoonOpen Sat, 1:30 to 3pm
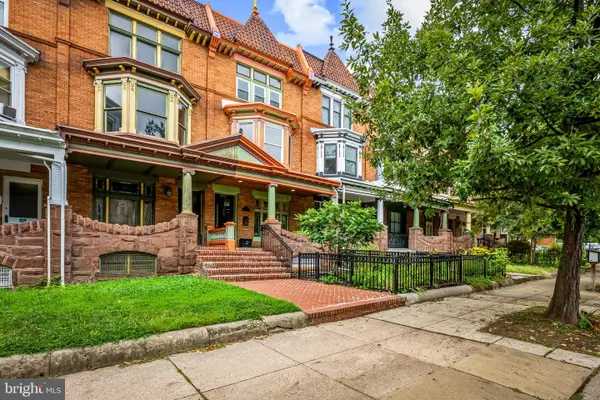 $524,900Coming Soon5 beds 3 baths2,314 sq. ft.
2736 N Calvert St, BALTIMORE, MD 21218
MLS# MDBA2219412Listed by: COMPASS - Coming Soon
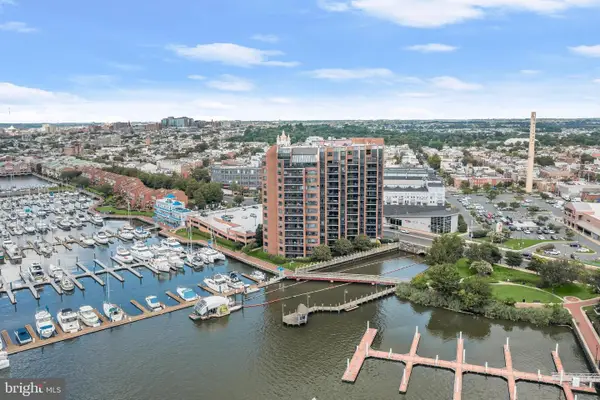 $415,000Coming Soon2 beds 2 baths1,318 sq. ft.
2515 Boston St #1107, BALTIMORE, MD 21224
MLS# MDBA2225120Listed by: NORTHROP REALTY - Coming Soon
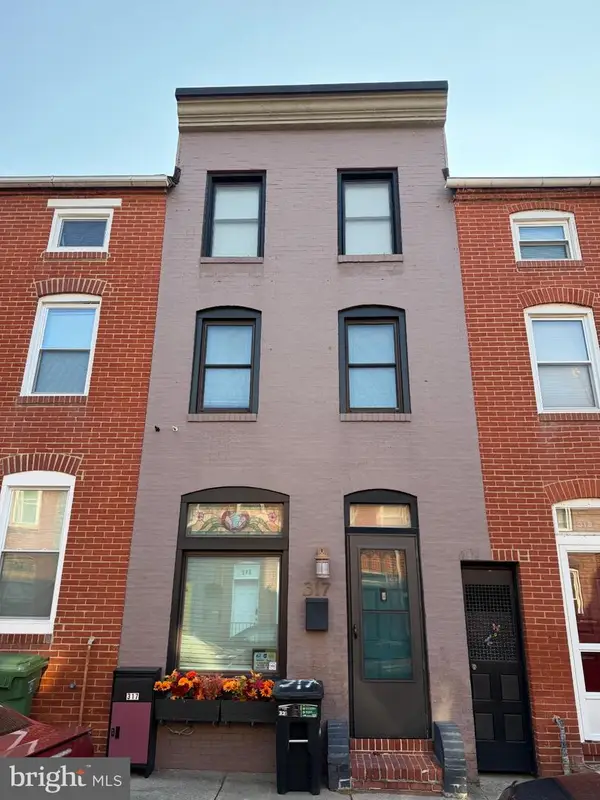 $318,000Coming Soon3 beds 2 baths1,200 sq. ft.
317 S Regester St, BALTIMORE, MD 21231
MLS# MDBA2231724Listed by: CUMMINGS & CO. REALTORS - Coming Soon
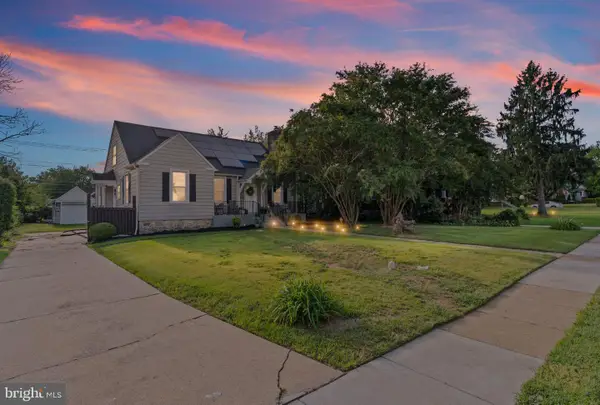 $340,000Coming Soon4 beds 3 baths2,845 sq. ft.
3805 Callaway Ave, BALTIMORE, MD 21215
MLS# MDBA2232846Listed by: REALTY ONE GROUP UNIVERSAL - Coming SoonOpen Sat, 10am to 12pm
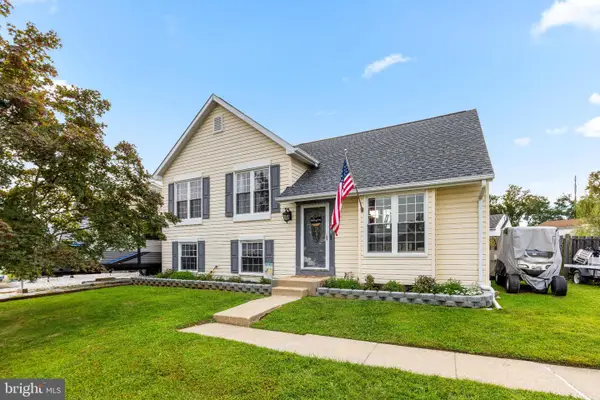 $379,999Coming Soon3 beds 2 baths1,504 sq. ft.
12916 Bogby Rd, BALTIMORE, MD 21220
MLS# MDBC2177002Listed by: NEXT STEP REALTY - Coming SoonOpen Sat, 1 to 2:30pm
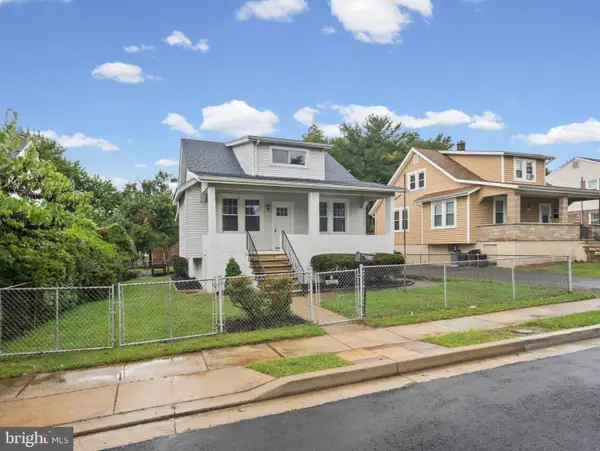 $400,000Coming Soon4 beds 2 baths2,169 sq. ft.
118 Linhigh Ave, BALTIMORE, MD 21236
MLS# MDBC2177148Listed by: ADVANCE REALTY, INC. - Coming Soon
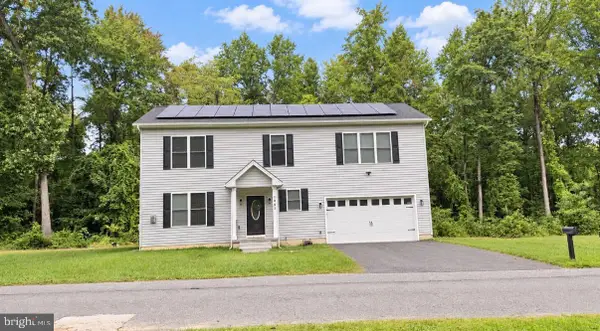 $655,000Coming Soon5 beds 4 baths2,875 sq. ft.
1005 Gladway Rd, BALTIMORE, MD 21220
MLS# MDBC2177214Listed by: LPT REALTY, LLC


Protect your home and budget from life's surprises with an Assurant Home Warranty, backed by a partner that supports you through every step of homeownership. Explore Plans.
© 2023 - 2026 ERA Franchise Systems LLC. All rights reserved. ERA Franchise Systems LLC fully supports the principles of the Fair Housing Act and the Equal Opportunity Act. ERA, ERA Real Estate powered, and their respective logos are registered service marks of ERA Franchise Systems LLC. Each office is independently owned and operated.