
4000 N Charles St #709, Baltimore, MD 21218
Local realty services provided by:ERA OakCrest Realty, Inc.
4000 N Charles St #709,Baltimore, MD 21218
$141,000
- 1 Beds
- 1 Baths
- 814 sq. ft.
- Condominium
- Pending
Listed by: colleen stanley
Office: guerilla realty llc.
MLS#:MDBA2232752
Source:BRIGHTMLS
Price summary
- Price:$141,000
- Price per sq. ft.:$173.22
About this home
Own a piece of Baltimore’s modernist history at Highfield House, the iconic Tuscany-Canterbury condominium designed by legendary architect Ludwig Mies van der Rohe. This thoughtfully updated residence retains the details that make these homes so distinctive, including original Mies-designed kitchen cabinetry and beautiful parquet floors. Modern upgrades include updated HVAC units (2022), an in-unit Miele washer and dryer (2022), a newer refrigerator (2021), and internet-connected electric shades (2023) with scheduling capability. The windows were also professionally sealed in 2025 as part of a building-wide project. Highfield House offers full-service living with a 24-hour attended front desk and package storage, valet parking, a private storage unit, and a swimming pool that transforms into a fountain on summer evenings. The building is now pet-friendly, and there are no outstanding assessments for this unit. Ideally located in Tuscany-Canterbury near Johns Hopkins University, Charles Village, The Rotunda, museums, restaurants, and shops, this is a rare opportunity to enjoy an architecturally significant home with the modern conveniences of an exceptionally well-appointed building....
Contact an agent
Home facts
- Year built:1964
- Subdivision & Development:TUSCANY-CANTERBURY
- Listing ID #:MDBA2232752
- Added:6 day(s) ago
- Updated:October 05, 2026 at 08:13 AM
Rooms and interior
- Bedrooms:1
- Total bathrooms:1
- Full bathrooms:1
- Kitchen Description:Built-Ins, Dishwasher, Kitchen - Galley, Microwave, Oven/Range - Gas, Refrigerator, Stainless Steel Appliances
- Living area:814 sq. ft.
Heating and cooling
- Cooling:Central A/C
- Heating:Forced Air, Natural Gas, Radiator
Structure and exterior
- Year built:1964
- Building area:814 sq. ft.
- Architectural Style:Contemporary, Mid-Century Modern
- Construction Materials:Concrete
- Levels:1 Story
Utilities
- Water:Public
- Sewer:Public Sewer
Finances and disclosures
- Price:$141,000
- Price per sq. ft.:$173.22
- Tax amount:$2,977 (2026)
Features and amenities
- Laundry features:Dryer - Front Loading, Dryer In Unit, Washer - Front Loading, Washer In Unit
- Amenities:Built-Ins, Elevator, Window Treatments
Parking
- Parking description:Attendant, Parking Garage, Underground
- Garage:Yes
- Garage spaces:1
New listings near 4000 N Charles St #709
- Coming Soon
 $225,000Coming Soon3 beds 2 baths1,976 sq. ft.
5614 Groveland Ave, BALTIMORE, MD 21215
MLS# MDBA2233624Listed by: REALTY ONE GROUP UNIVERSAL - Coming Soon
 $239,900Coming Soon3 beds 2 baths1,232 sq. ft.
3839 Wilkens Ave, BALTIMORE, MD 21229
MLS# MDBA2233630Listed by: MONUMENT SOTHEBY'S INTERNATIONAL REALTY - Coming Soon
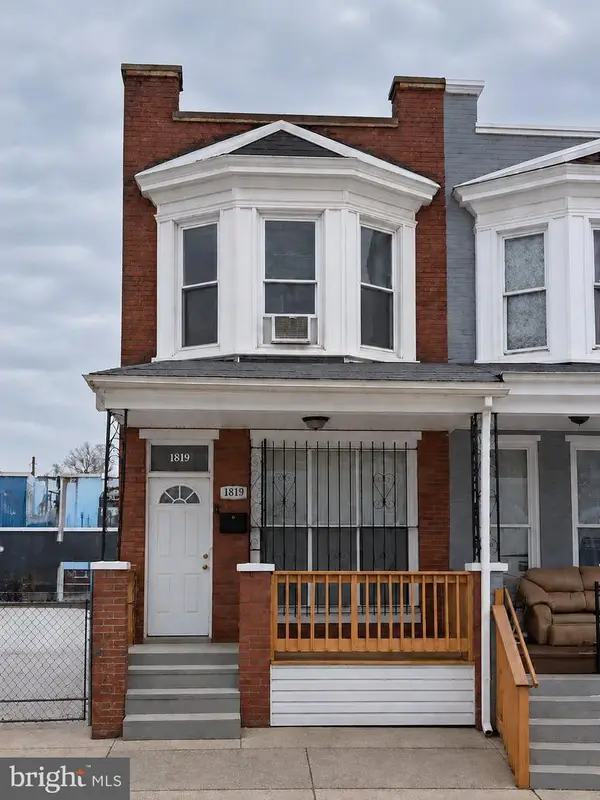 $65,000Coming Soon3 beds 1 baths
1819 N Smallwood St, BALTIMORE, MD 21216
MLS# MDBA2233534Listed by: HYATT & COMPANY REAL ESTATE, LLC - Coming SoonOpen Fri, 4:30 to 6:30pm
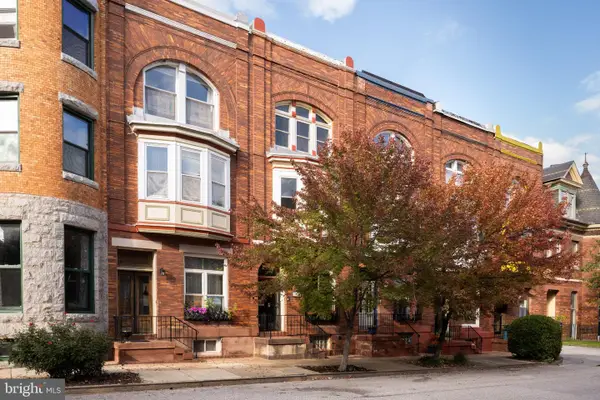 $399,000Coming Soon3 beds 2 baths2,710 sq. ft.
708 Reservoir St, BALTIMORE, MD 21217
MLS# MDBA2233598Listed by: COMPASS - Coming SoonOpen Sat, 10am to 12pm
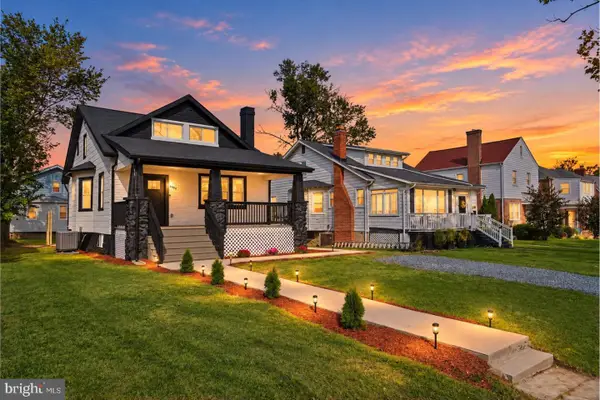 $400,000Coming Soon5 beds 4 baths1,686 sq. ft.
3802 Callaway Ave, BALTIMORE, MD 21215
MLS# MDBA2233266Listed by: THE KW COLLECTIVE - Coming SoonOpen Sat, 12 to 1pm
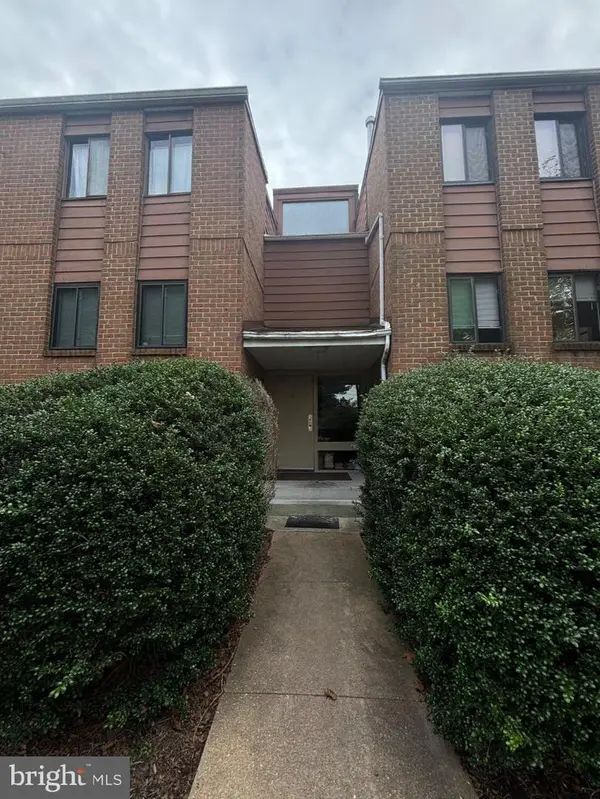 $85,000Coming Soon1 beds 1 baths983 sq. ft.
1 Windblown Ct #t-2, BALTIMORE, MD 21209
MLS# MDBC2177736Listed by: CUMMINGS & CO. REALTORS - Coming Soon
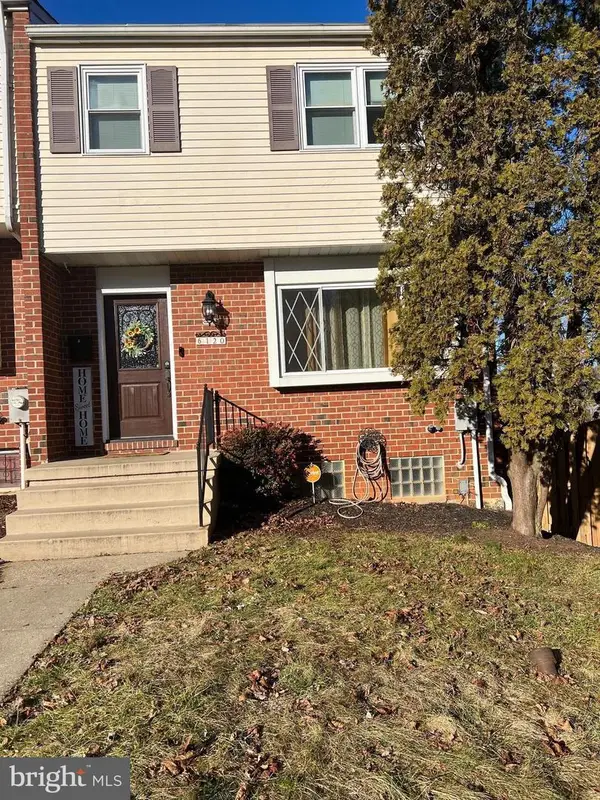 $239,999Coming Soon3 beds 3 baths1,500 sq. ft.
6120 Fairwood Ave, BALTIMORE, MD 21206
MLS# MDBA2233590Listed by: IRON VALLEY REAL ESTATE CROSSROADS - Coming Soon
 $429,900Coming Soon3 beds 2 baths1,774 sq. ft.
332 Overbrook Rd, BALTIMORE, MD 21212
MLS# MDBC2177762Listed by: MONUMENT SOTHEBY'S INTERNATIONAL REALTY - Coming Soon
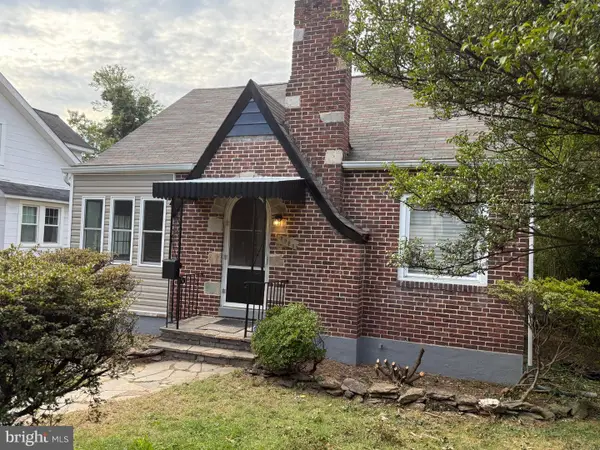 $330,000Coming Soon4 beds 3 baths1,445 sq. ft.
5928 Greenhill Ave, BALTIMORE, MD 21206
MLS# MDBA2233562Listed by: CENTURY 21 NEW MILLENNIUM - Coming Soon
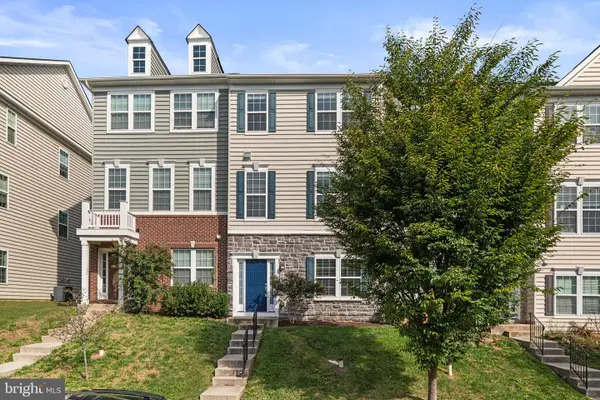 $410,000Coming Soon3 beds 4 baths2,000 sq. ft.
5452 Bristol Green Way, BALTIMORE, MD 21229
MLS# MDBC2176742Listed by: BERKSHIRE HATHAWAY HOMESERVICES PENFED REALTY


Protect your home and budget from life's surprises with an Assurant Home Warranty, backed by a partner that supports you through every step of homeownership. Explore Plans.
© 2023 - 2026 ERA Franchise Systems LLC. All rights reserved. ERA Franchise Systems LLC fully supports the principles of the Fair Housing Act and the Equal Opportunity Act. ERA, ERA Real Estate powered, and their respective logos are registered service marks of ERA Franchise Systems LLC. Each office is independently owned and operated.