
4000 N Charles St N #1605, Baltimore, MD 21218
Local realty services provided by:ERA Martin Associates
4000 N Charles St N #1605,Baltimore, MD 21218
$129,500
- 1 Beds
- 1 Baths
- 788 sq. ft.
- Condominium
- Active
Listed by: p. kenerick maher, elizabeth lloyd davis-hebb
Office: monument sotheby's international realty
MLS#:MDBA2170940
Source:BRIGHTMLS
Price summary
- Price:$129,500
- Price per sq. ft.:$164.34
About this home
Welcome to this stylish, move-in-ready top-floor residence at The Highfield House, offering the option to purchase fully furnished for an effortless move. Just bring your suitcase—everything else can be ready and waiting. Enjoy breathtaking westerly sunset views over Tuscany-Canterbury from this bright and inviting one-bedroom, one-bath condominium. Designed by internationally renowned architect Ludwig Mies van der Rohe, The Highfield House is a celebrated Mid-Century Modern landmark listed on the National Register of Historic Places, combining iconic architecture with exceptional everyday living. Inside, you'll find a thoughtfully updated interior featuring a beautifully renovated full bath with contemporary tile and fixtures, along with a kitchen that thoughtfully blends the home's original character with tasteful modern updates. Generous closet space and an additional storage unit provide excellent functionality, while a washer and dryer convey as-is for added convenience. Residents enjoy an outstanding collection of full-service amenities, including a twenty-four-hour front desk and doorman, on-site management and maintenance, a fitness center, outdoor pool, and community party room. The monthly condominium fee includes heat, central air conditioning, cooking gas, and hot water, offering exceptional value and convenience. Optional parking is also available for a modest monthly fee. Perfectly located near Johns Hopkins University, the Baltimore Museum of Art, Loyola University Maryland, Union Memorial Hospital, Sherwood Gardens, neighborhood cafés, and local shopping, this home offers the ideal blend of architectural significance and everyday accessibility. The building's dramatic lobby, iconic circular pool, and timeless design create a truly distinctive place to call home. Furnishings may remain or be removed based on the buyer's preference. Please note: Following a recent contract fall-through, the seller requests that all prospective buyers understand that rentals are not permitted at The Highfield House....
Contact an agent
Home facts
- Year built:1964
- Subdivision & Development:GUILFORD
- Listing ID #:MDBA2170940
- Added:388 day(s) ago
- Updated:October 04, 2026 at 01:57 PM
Rooms and interior
- Bedrooms:1
- Total bathrooms:1
- Full bathrooms:1
- Flooring:Carpet
- Dining Description:Dining Area, Dining Room
- Kitchen Description:Carpet, Dishwasher, Disposal, Kitchen - Galley, Oven - Double, Oven/Range - Gas, Refrigerator, Stove
- Bedroom Description:Carpet
- Living area:788 sq. ft.
Heating and cooling
- Cooling:Central A/C
- Heating:Hot Water, Natural Gas
Structure and exterior
- Year built:1964
- Building area:788 sq. ft.
- Architectural Style:Contemporary
- Construction Materials:Metal Siding
- Exterior Features:Exterior Lighting, Sidewalks
- Levels:1 Story
Utilities
- Water:Public
- Sewer:Public Sewer
Finances and disclosures
- Price:$129,500
- Price per sq. ft.:$164.34
- Tax amount:$2,700 (2024)
Features and amenities
- Laundry features:Dryer In Unit, Washer In Unit, Washer/Dryer Stacked
- Amenities:24 hour security, Carpet, Doorman, Elevator, Monitored, Window Treatments
Parking
- Parking description:Attendant, Parking Fee
New listings near 4000 N Charles St N #1605
- Coming Soon
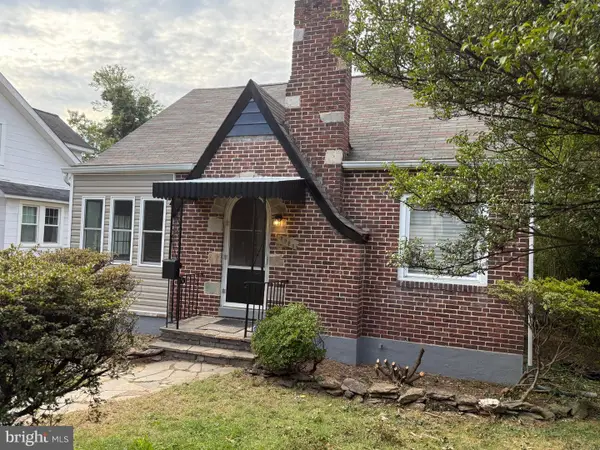 $330,000Coming Soon4 beds 3 baths1,445 sq. ft.
5928 Greenhill Ave, BALTIMORE, MD 21206
MLS# MDBA2233562Listed by: CENTURY 21 NEW MILLENNIUM - Coming Soon
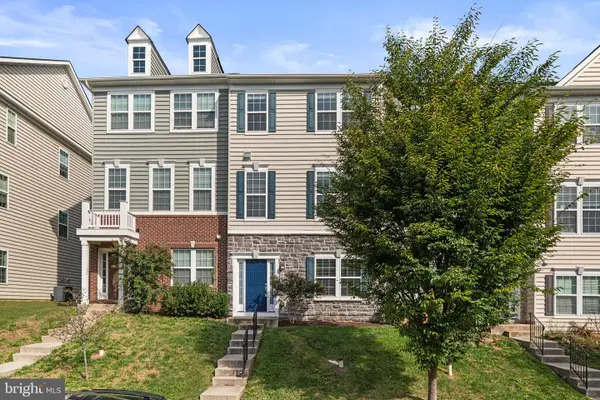 $410,000Coming Soon3 beds 4 baths2,000 sq. ft.
5452 Bristol Green Way, BALTIMORE, MD 21229
MLS# MDBC2176742Listed by: BERKSHIRE HATHAWAY HOMESERVICES PENFED REALTY - Coming Soon
 $650,000Coming Soon3 beds 3 baths2,340 sq. ft.
1418 Lowman St, BALTIMORE, MD 21230
MLS# MDBA2233546Listed by: CUMMINGS & CO. REALTORS - Coming Soon
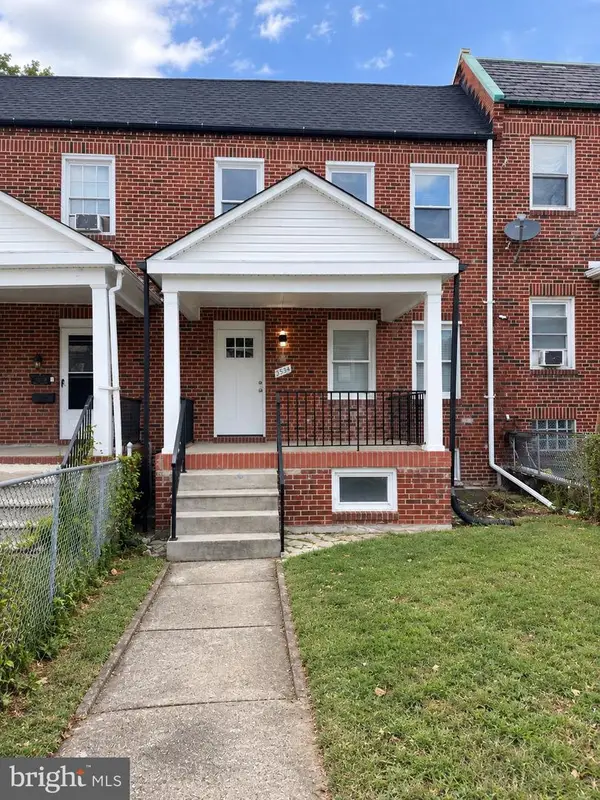 $339,900Coming Soon5 beds 4 baths2,860 sq. ft.
2326 Anoka Ave, BALTIMORE, MD 21215
MLS# MDBA2233344Listed by: EXP REALTY, LLC - Coming Soon
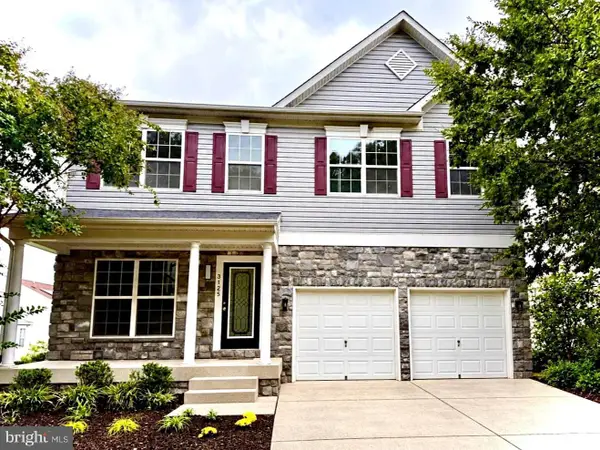 $545,000Coming Soon4 beds 4 baths2,948 sq. ft.
3125 Buds Cir, BALTIMORE, MD 21244
MLS# MDBC2177746Listed by: HUTFINDER.COM INC. - Coming Soon
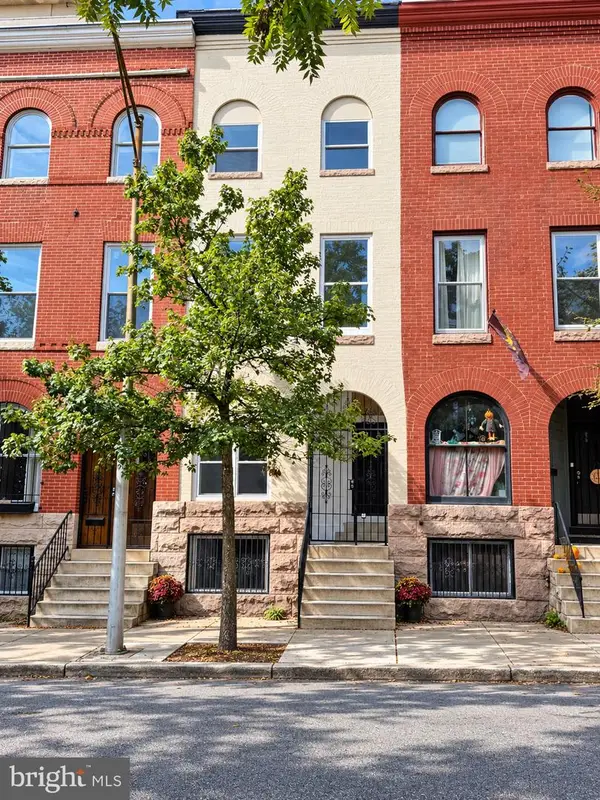 $599,000Coming Soon5 beds 5 baths2,069 sq. ft.
1112 Guilford Ave, BALTIMORE, MD 21202
MLS# MDBA2233548Listed by: SMART REALTY, LLC - Coming Soon
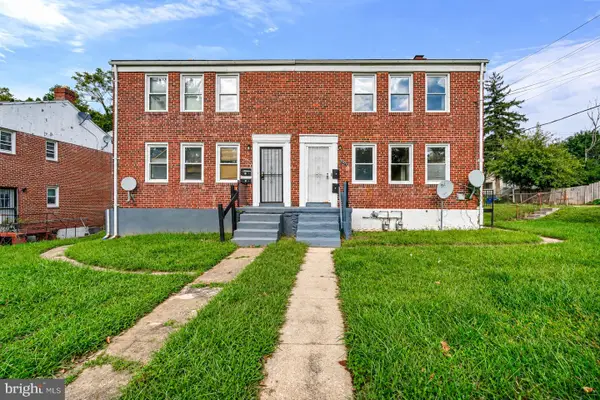 $210,000Coming Soon4 beds -- baths1,452 sq. ft.
3001 Lawina Rd, BALTIMORE, MD 21216
MLS# MDBA2233134Listed by: EXECUHOME REALTY - Coming Soon
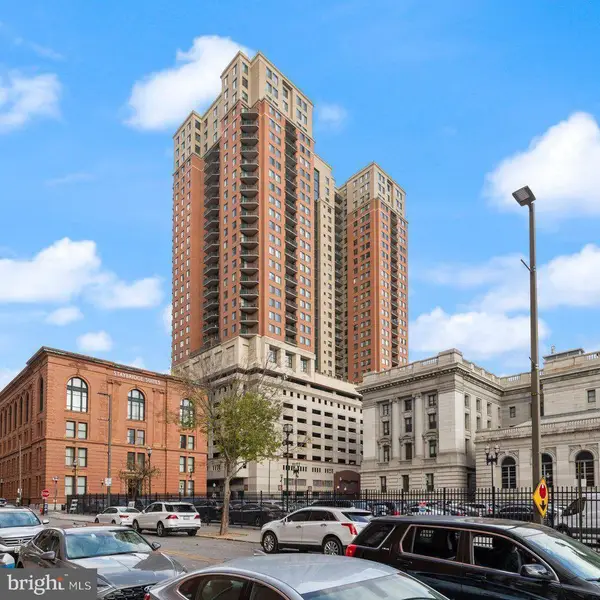 $199,000Coming Soon2 beds 2 baths1,089 sq. ft.
414 Water St #2312, BALTIMORE, MD 21202
MLS# MDBA2233490Listed by: LONG & FOSTER REAL ESTATE, INC. - Coming Soon
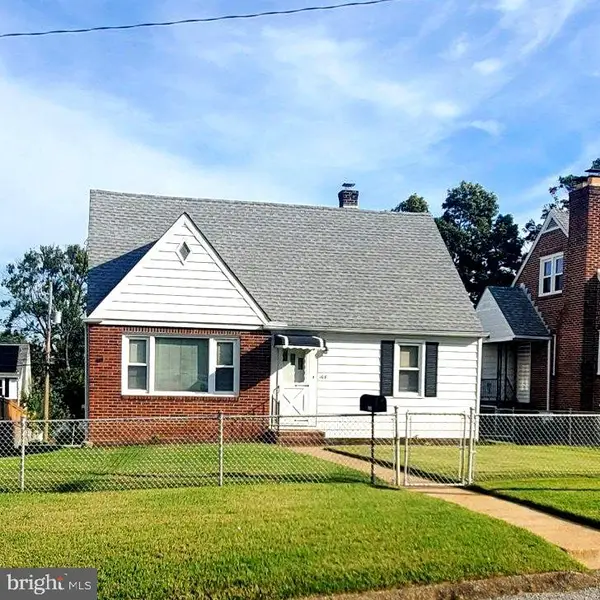 $315,000Coming Soon4 beds 2 baths1,902 sq. ft.
108 13th Ave, BALTIMORE, MD 21225
MLS# MDAA2158366Listed by: HSA REAL ESTATE GROUP, INC - Coming Soon
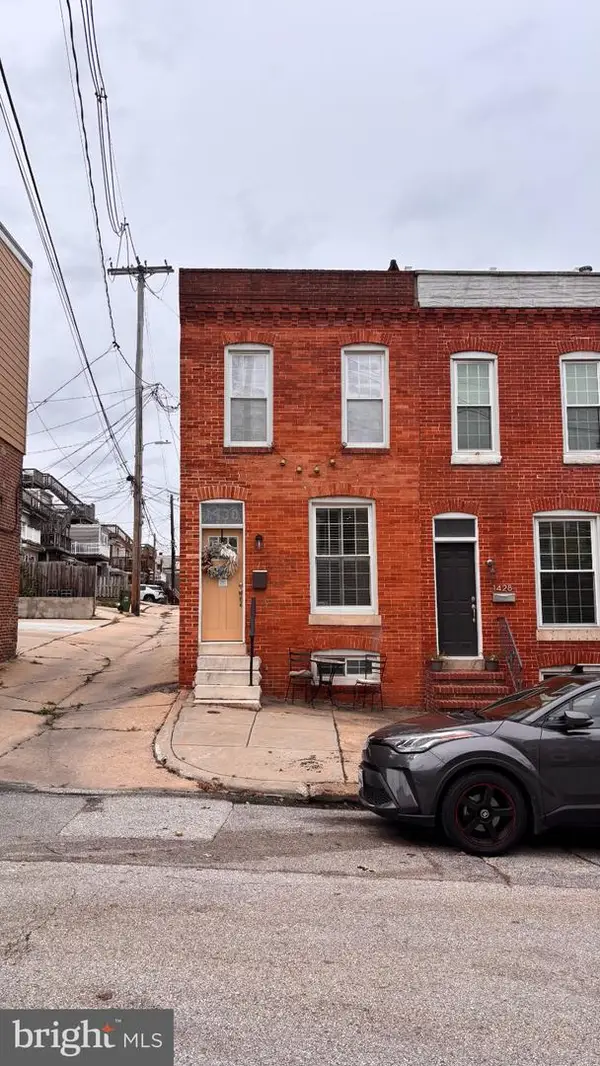 $410,000Coming Soon2 beds 3 baths1,599 sq. ft.
1430 Jackson St, BALTIMORE, MD 21230
MLS# MDBA2232434Listed by: MJL REALTY LLC


Protect your home and budget from life's surprises with an Assurant Home Warranty, backed by a partner that supports you through every step of homeownership. Explore Plans.
© 2023 - 2026 ERA Franchise Systems LLC. All rights reserved. ERA Franchise Systems LLC fully supports the principles of the Fair Housing Act and the Equal Opportunity Act. ERA, ERA Real Estate powered, and their respective logos are registered service marks of ERA Franchise Systems LLC. Each office is independently owned and operated.