
4004 Fairfax Rd, Baltimore, MD 21216
Local realty services provided by:ERA Central Realty Group
4004 Fairfax Rd,Baltimore, MD 21216
$235,640
- 4 Beds
- 2 Baths
- - sq. ft.
- Townhouse
- Sold
Listed by: richard goldenberg
Office: castle homes, inc.
MLS#:MDBA2181954
Source:BRIGHTMLS
Sorry, we are unable to map this address
Price summary
- Price:$235,640
About this home
Beautiful Renovation! All New Kitchen with Quartz Countertop, Stainless Steel Appliances, White Shaker Cabinets, Designer Backsplash. Two New Bathrooms with Custom Ceramic Tile & Designer Fixtures; Gold color Accents. Finished Basement Suite with Large Family Room, Bedroom with Private Bathroom, and Bonus Storage Room. Large Master Bedroom, Elegant Lighting, New HVAC System, Replacement Windows, LVP Flooring, Fenced Front & Back Yards. Modern Updates, Large Welcoming Rooms, and Great Style..
Contact an agent
Home facts
- Year built:1925
- Subdivision & Development:FOREST PARK
- Listing ID #:MDBA2181954
- Added:318 day(s) ago
- Updated:January 01, 2026 at 10:48 PM
Rooms and interior
- Bedrooms:4
- Total bathrooms:2
- Full bathrooms:2
- Flooring:Carpet, Ceramic Tile, Luxury Vinyl Plank
- Dining Description:Formal/Separate Dining Room
- Kitchen Description:Built-In Microwave, Carpet, Dishwasher, Disposal, Exhaust Fan, Icemaker, Oven/Range - Gas, Recessed Lighting, Refrigerator, Stainless Steel Appliances, Upgraded Countertops, Water Heater
- Bedroom Description:Carpet
- Basement:Yes
- Basement Description:Connecting Stairway, Fully Finished, Heated, Interior Access, Sump Pump, Windows
Heating and cooling
- Cooling:Central A/C
- Heating:90% Forced Air, Natural Gas
Structure and exterior
- Year built:1925
- Construction Materials:Block, Brick, Concrete
- Exterior Features:Exterior Lighting, Porch(es)
- Levels:3 Story
Utilities
- Water:Public
- Sewer:Public Sewer
Finances and disclosures
- Price:$235,640
- Tax amount:$2,388 (2025)
Features and amenities
- Amenities:Carbon Monoxide Detector(s), Carpet, Ceiling Fan(s), Double Hung Windows, Double Pane Windows, Recessed Lighting, Replacement Windows, Smoke Detector
Parking
- Parking description:On Street
New listings near 4004 Fairfax Rd
- Open Sun, 11am to 1pmNew
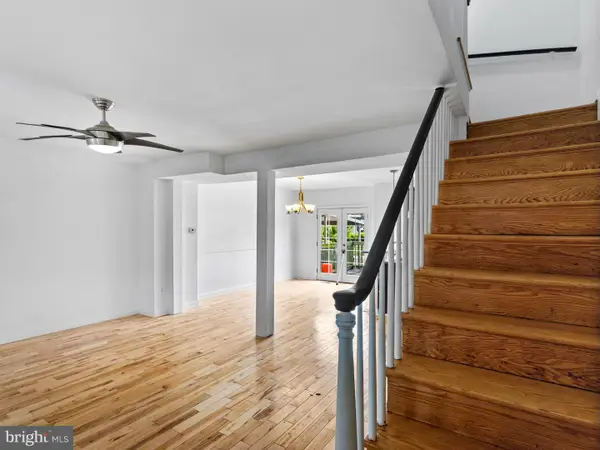 $184,900Active3 beds 2 baths1,500 sq. ft.
4216 Norfolk Ave, BALTIMORE, MD 21216
MLS# MDBA2208270Listed by: CORNER HOUSE REALTY - Coming Soon
 $249,900Coming Soon4 beds 2 baths
5812 Narcissus Ave, BALTIMORE, MD 21215
MLS# MDBA2219860Listed by: EXP REALTY, LLC - Coming Soon
 $249,900Coming Soon4 beds 3 baths
817 Wildwood Pkwy, BALTIMORE, MD 21229
MLS# MDBA2226166Listed by: LPT REALTY, LLC - New
 $334,900Active4 beds 2 baths1,812 sq. ft.
5022 Westhills Rd, BALTIMORE, MD 21229
MLS# MDBA2226820Listed by: MR. LISTER REALTY - New
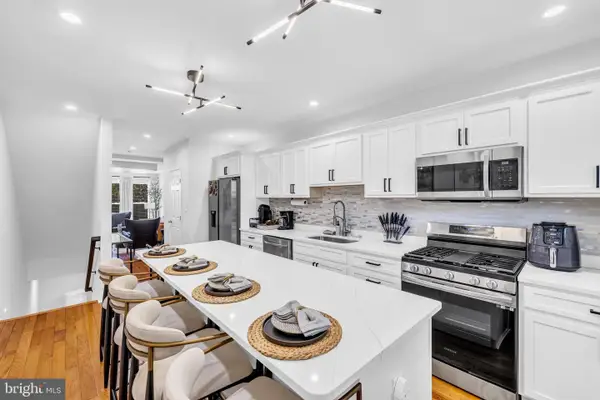 $239,900Active2 beds 3 baths
2028 E Preston St, BALTIMORE, MD 21213
MLS# MDBA2226912Listed by: UNITED REAL ESTATE EXECUTIVES - New
 $320,000Active5 beds 3 baths2,187 sq. ft.
1544 E Belvedere Ave, BALTIMORE, MD 21239
MLS# MDBA2226984Listed by: ALLFIRST REALTY, INC. - New
 $169,000Active4 beds 2 baths1,360 sq. ft.
620 Allendale St, BALTIMORE, MD 21229
MLS# MDBA2226988Listed by: KELLER WILLIAMS GATEWAY LLC - Coming Soon
 $250,000Coming Soon2 beds 2 baths
15-a Pipe Hill Ct #15a, BALTIMORE, MD 21209
MLS# MDBC2172074Listed by: THE KW COLLECTIVE - New
 $349,900Active4 beds 2 baths1,405 sq. ft.
415 Orchard Ave, BALTIMORE, MD 21225
MLS# MDAA2152588Listed by: BERKSHIRE HATHAWAY HOMESERVICES HOMESALE REALTY - New
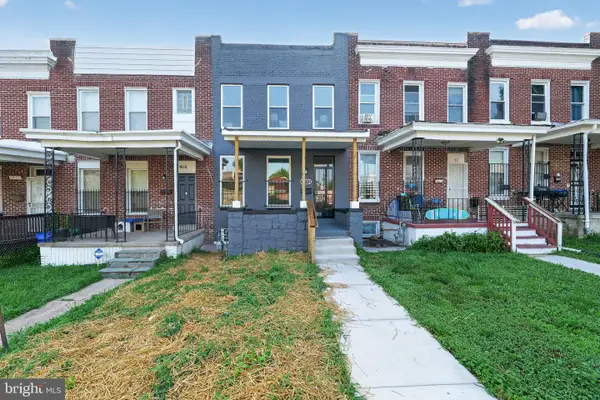 $239,999Active3 beds 3 baths
1613 N Longwood St, BALTIMORE, MD 21216
MLS# MDBA2226922Listed by: RE/MAX DISTINCTIVE REAL ESTATE, INC.


Protect your home and budget from life's surprises with an Assurant Home Warranty, backed by a partner that supports you through every step of homeownership. Explore Plans.
© 2023 - 2026 ERA Franchise Systems LLC. All rights reserved. ERA Franchise Systems LLC fully supports the principles of the Fair Housing Act and the Equal Opportunity Act. ERA, ERA Real Estate powered, and their respective logos are registered service marks of ERA Franchise Systems LLC. Each office is independently owned and operated.